$3,334,117
A Neo Palladian Chateau With Outhouses, Set In Nine Hectares Of Lawns And Woods Near Paris
- 20 Beds
- 12,917 Sqft
- 937 Sqft lot
- Updated: September 11
- 38
About the Property
A neo-Palladian chateau with outhouses, set in nine hectares of lawns and woods near Paris Charles de Gaulle airport and 35 kilometres from the French capital. Railings painted bottle green form a concave shape that is centred upon a wrought-iron gate leading into the property, where a remarkable neoclassical chateau built in 1846 stands proudly. A vast lush lawn extends immediately beyond the gat
A neo-Palladian chateau with outhouses, set in nine hectares of lawns and woods near Paris Charles de Gaulle airport and 35 kilometres from the French capital. Railings painted bottle green form a concave shape that is centred upon a wrought-iron gate leading into the property, where a remarkable neoclassical chateau built in 1846 stands proudly. A vast lush lawn extends immediately beyond the gate. The chateau lies further on. Straight to the right of the wrought-iron gate there is a pedestrian gate in the same style as the main gate and a caretaker’s lodge made of brick and rubble stone.
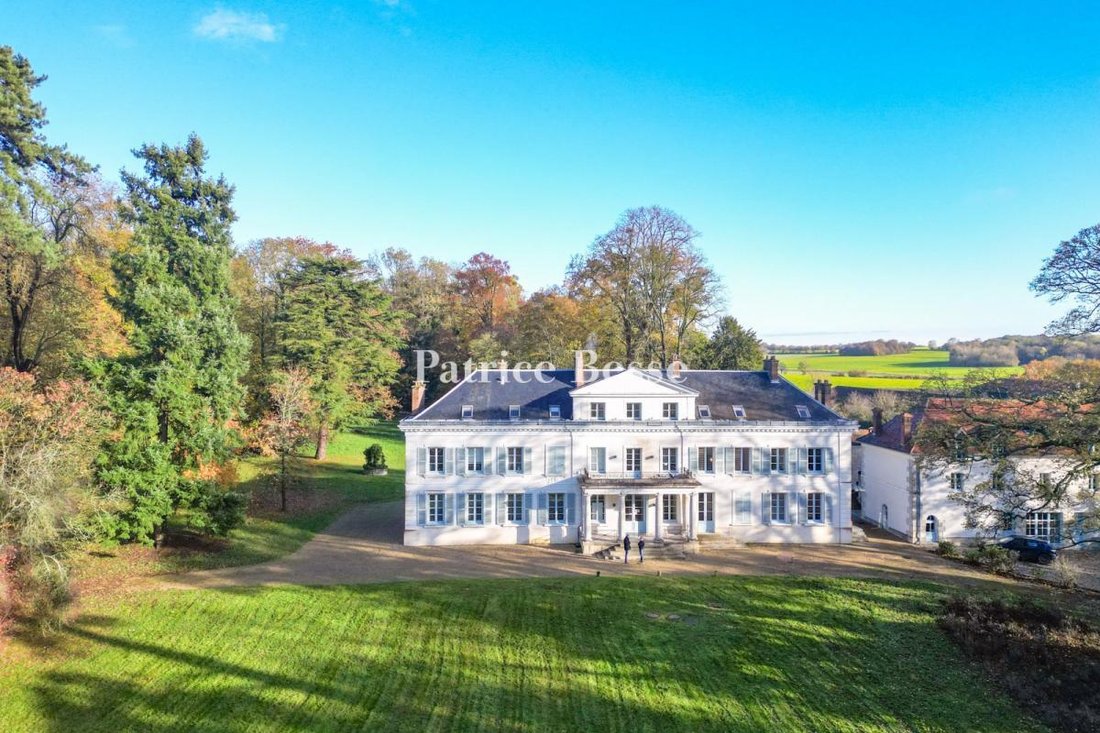
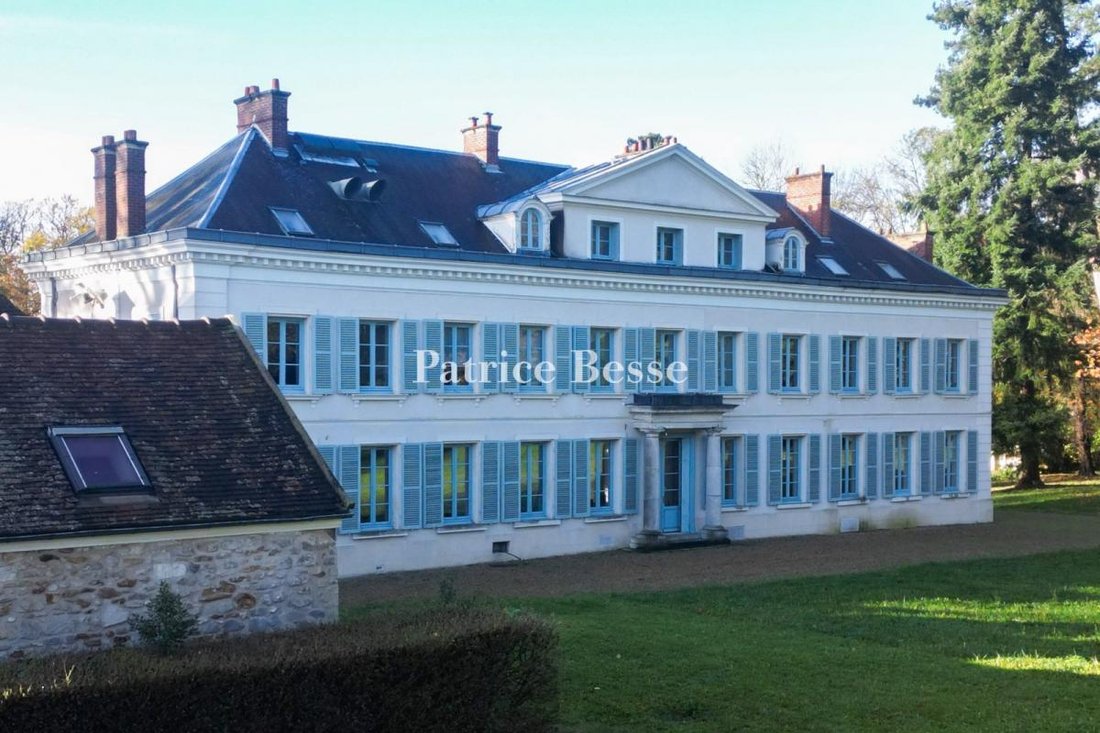
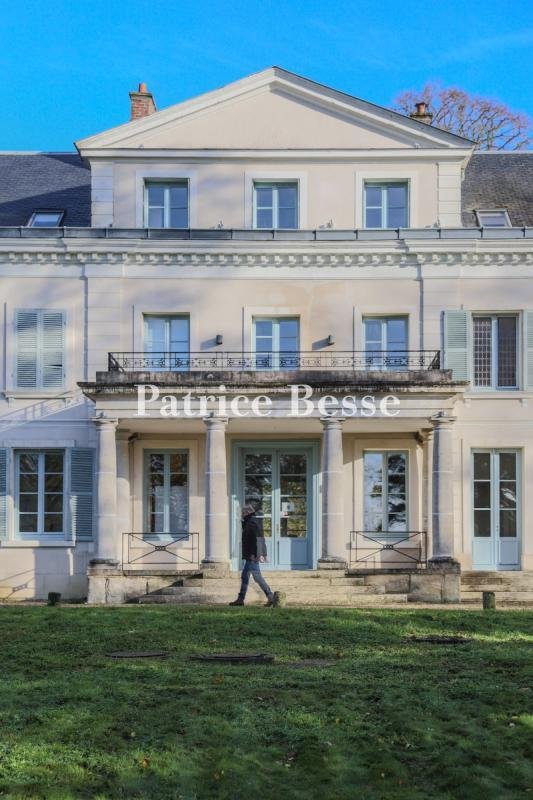
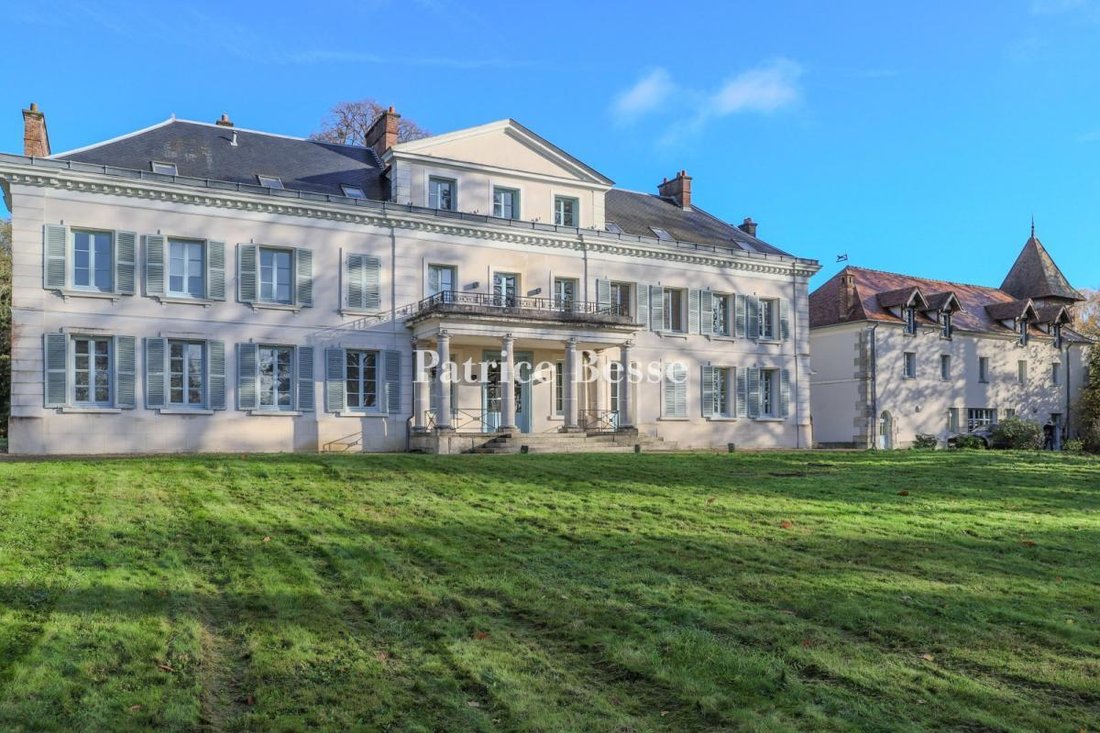
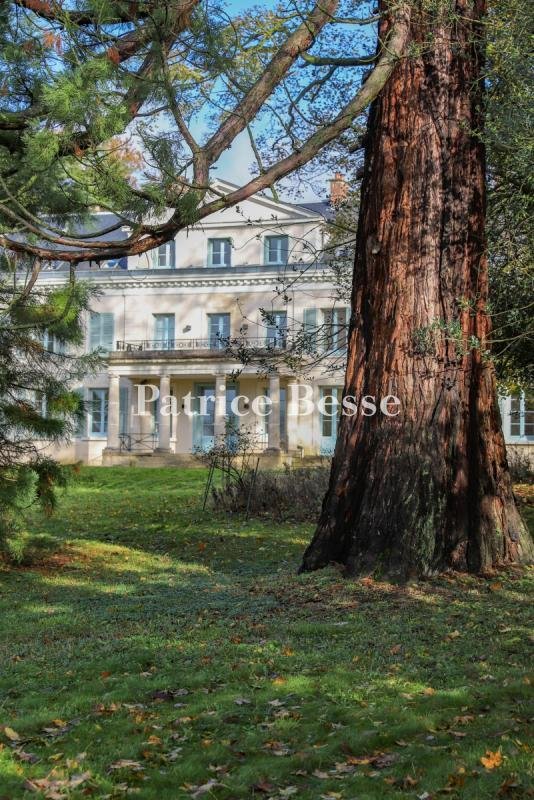
The chateau’s design is neo-Palladian. The magnificent edifice has a ground floor, a first floor and a second floor. The building is rectangular and made of dressed stone. All its elevations are coated with white rendering that has a slightly pink tint. A raised terrace and a series of evenly spaced columns form a portico at the top of four front steps. This portico leads to the chateau’s main entrance door. Four majestic Doric columns feature in this tetrastyle portico. A terrace lies above their capitals. This terrace is edged with an architrave and a finely crafted balustrade. Along the facade, 11 bays per floor offer sweeping views of the beautiful grounds in front of the chateau. The window ledges and their corbels are made of dressed stone. The windows are fitted with shutters, the pale blue tone of which brings out the edifice’s hues. A neoclassical pediment with three windows rises up in the middle of the facade, on the chateau’s top floor. A long row of Greek dentils underline the entablature, adding a light touch of elegance to the grand edifice. Dormers and skylights neatly punctuate the roof. The rear elevation has an architectural design that is similar to the facade. But here a distyle portico marks the entrance where a tetrastyle portico adorns the front. The chateau’s hipped slate roof is in perfect condition. Red-brick chimney stacks rise up from it.
Beyond the chateau there is an annexe that looks like a grand country house. Work was carried out on the property in the late 19th century. During this phase, a farmhouse, an outbuilding and a dovecote were added in the property’s north-east corner. An outer wall encloses most of the grounds, where vast lush lawns extend, edged by broad-leaved trees. Archaeological remains may be buried beneath these grounds.
The property is remarkably peaceful and soothing. Tranquillity reigns here.
Information on the risks to which this property is exposed is available on the Géorisques website: https://www.georisques.gouv.fr/
The chateau’s design is neo-Palladian. The magnificent edifice has a ground floor, a first floor and a second floor. The building is rectangular and made of dressed stone. All its elevations are coated with white rendering that has a slightly pink tint. A raised terrace and a series of evenly spaced columns form a portico at the top of four front steps. This portico leads to the chateau’s main entrance door. Four majestic Doric columns feature in this tetrastyle portico. A terrace lies above their capitals. This terrace is edged with an architrave and a finely crafted balustrade. Along the facade, 11 bays per floor offer sweeping views of the beautiful grounds in front of the chateau. The window ledges and their corbels are made of dressed stone. The windows are fitted with shutters, the pale blue tone of which brings out the edifice’s hues. A neoclassical pediment with three windows rises up in the middle of the facade, on the chateau’s top floor. A long row of Greek dentils underline the entablature, adding a light touch of elegance to the grand edifice. Dormers and skylights neatly punctuate the roof. The rear elevation has an architectural design that is similar to the facade. But here a distyle portico marks the entrance where a tetrastyle portico adorns the front. The chateau’s hipped slate roof is in perfect condition. Red-brick chimney stacks rise up from it.
Beyond the chateau there is an annexe that looks like a grand country house. Work was carried out on the property in the late 19th century. During this phase, a farmhouse, an outbuilding and a dovecote were added in the property’s north-east corner. An outer wall encloses most of the grounds, where vast lush lawns extend, edged by broad-leaved trees. Archaeological remains may be buried beneath these grounds.
The property is remarkably peaceful and soothing. Tranquillity reigns here.
Information on the risks to which this property is exposed is available on the Géorisques website: https://www.georisques.gouv.fr/
-
Property type
Castle
-
Price/sqft
$258
-
Emissions
D
-
Consumption
D
Explore the Area
Vemars, Ile-de-France, France
View on Google Maps
Price per sqft
Low
High
Joined 3 years ago
You have inquired about this property
The agent will contact you soon by
Listed by
743
Listings
2023
Joined
Book home tour with the agent
Choose a date and whether you'd like a virtual or in-person tour with the agent.
Preferred date
Tour type
Last updated
September 11
First listed
October 17, 2025
Listing reference
378598_JE
Trusted by the World's Leading Brokers
The agents behind the world's most exceptional properties list with JamesEdition.
- Listings from Sotheby's, Christie's, BARNES, and Engel & Völkers
- Every listing reviewed before it goes live
- Connect directly with verified listing agents
By continuing you agree to our Terms and Privacy Policy.