Villa Panorama Velence – Exclusive Residence On Bence Hill
- 4 Beds
- 5 Baths
- 3,230 Sqft
- 2
About the Property
Villa Panorama Velence – Exclusive Residence on Bence
Hill
This villa is more than a house – it is a consciously
crafted way of living. Four years ago, the current owners set out to create a
home that balances family comfort, premium quality and understated elegance.
Every material, spatial decision and technical solution was chosen with long‑term
value and timelessnes
Villa Panorama Velence – Exclusive Residence on Bence
Hill
This villa is more than a house – it is a consciously
crafted way of living. Four years ago, the current owners set out to create a
home that balances family comfort, premium quality and understated elegance.
Every material, spatial decision and technical solution was chosen with long‑term
value and timelessness in mind.
Located in one of Velence’s most sought‑after areas, on
Bence Hill, the property offers over 300 m² of living space (plus more
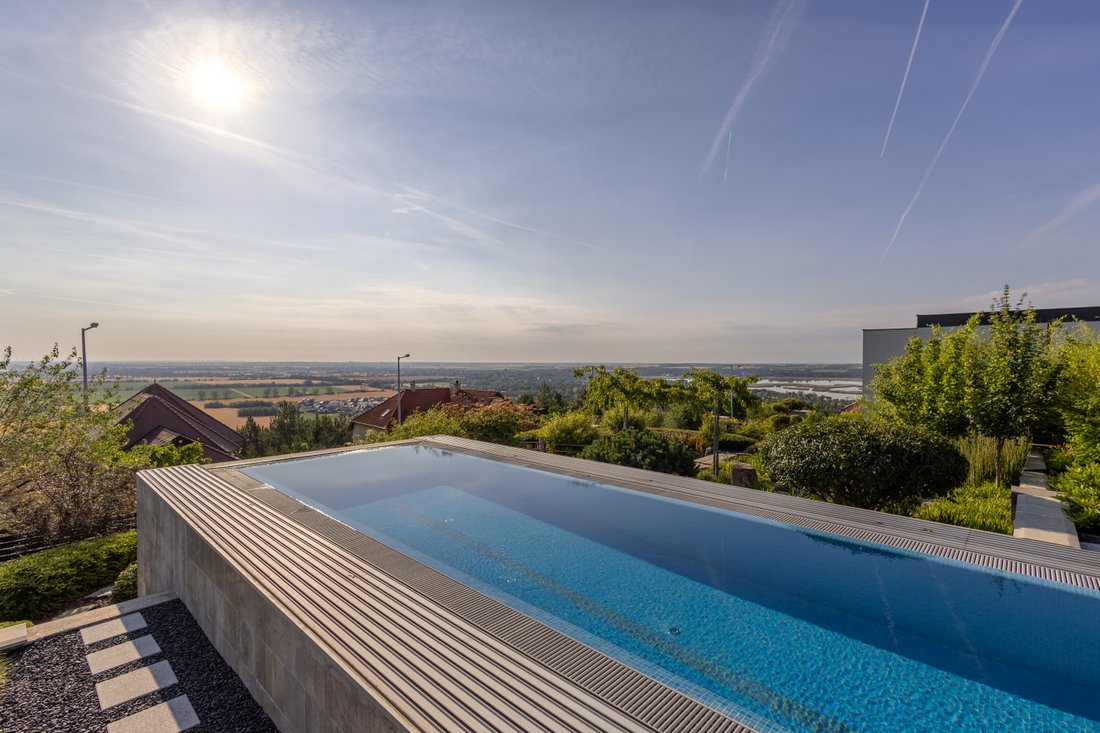
than 112 m2 terrace space) and uninterrupted panoramic views of Lake Velence.
The adjacent nature reserve ensures exceptional tranquillity and privacy.
The residence spans three levels, with each living floor
enjoying direct garden access. It offers four bedrooms—including a primary
en‑suite suite with its own sauna—as well as an additional study area. The
main living space features a large, open‑plan layout combining the living room,
kitchen and dining area, which can be separated if desired.
Garden and Outdoor Living
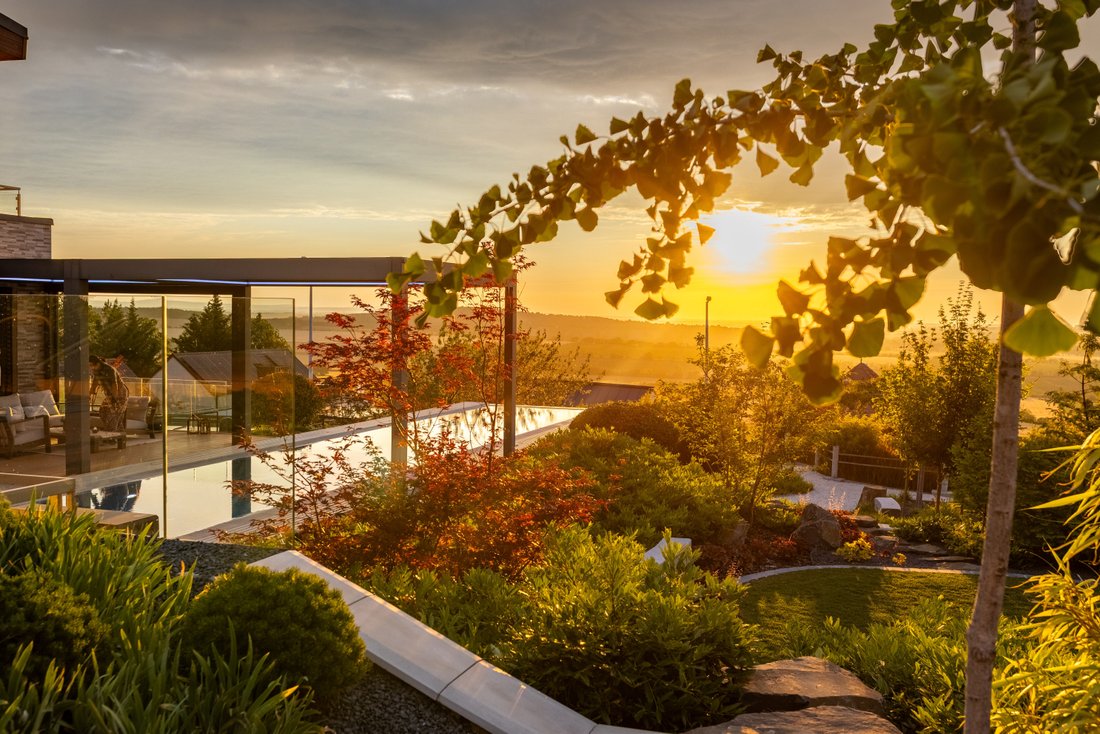
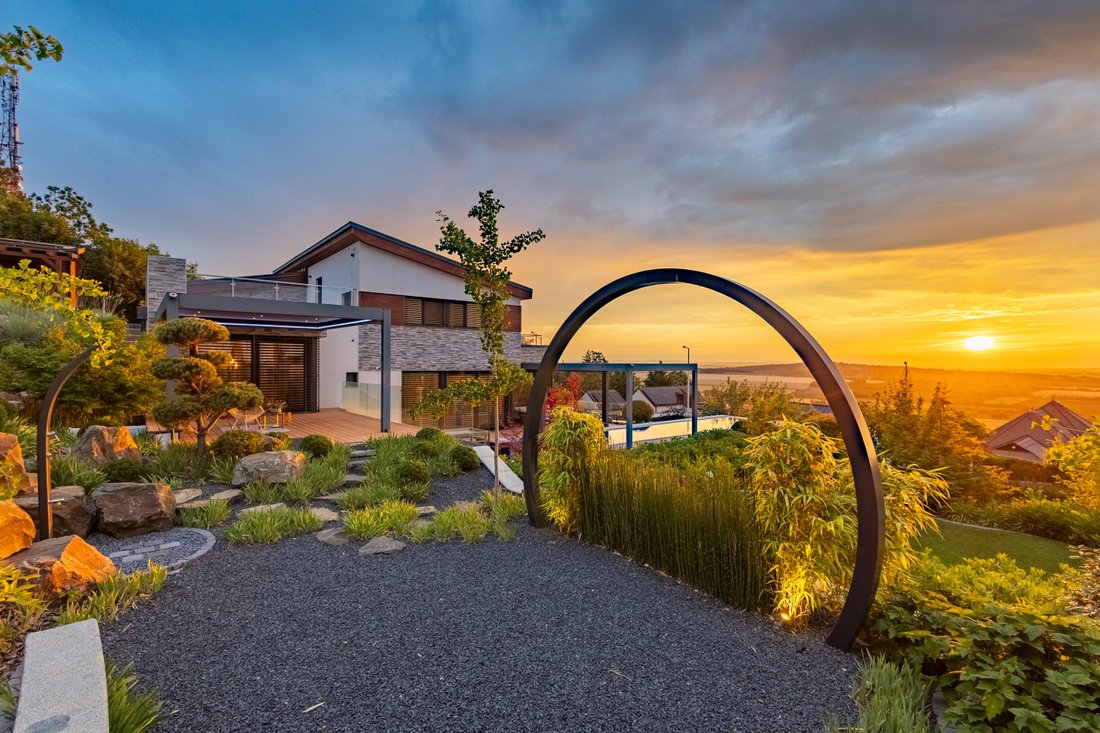
One of the property’s defining features is its meticulously
designed, unique garden, created by a renowned landscape architect with full
creative freedom. The 1,387 m² plot remains structured and characterful
throughout the year, enhanced by ambient lighting, an automatic irrigation
system and a water feature.
Living Spaces and Amenities
Every area of the villa is designed for relaxation:
- 20‑metre
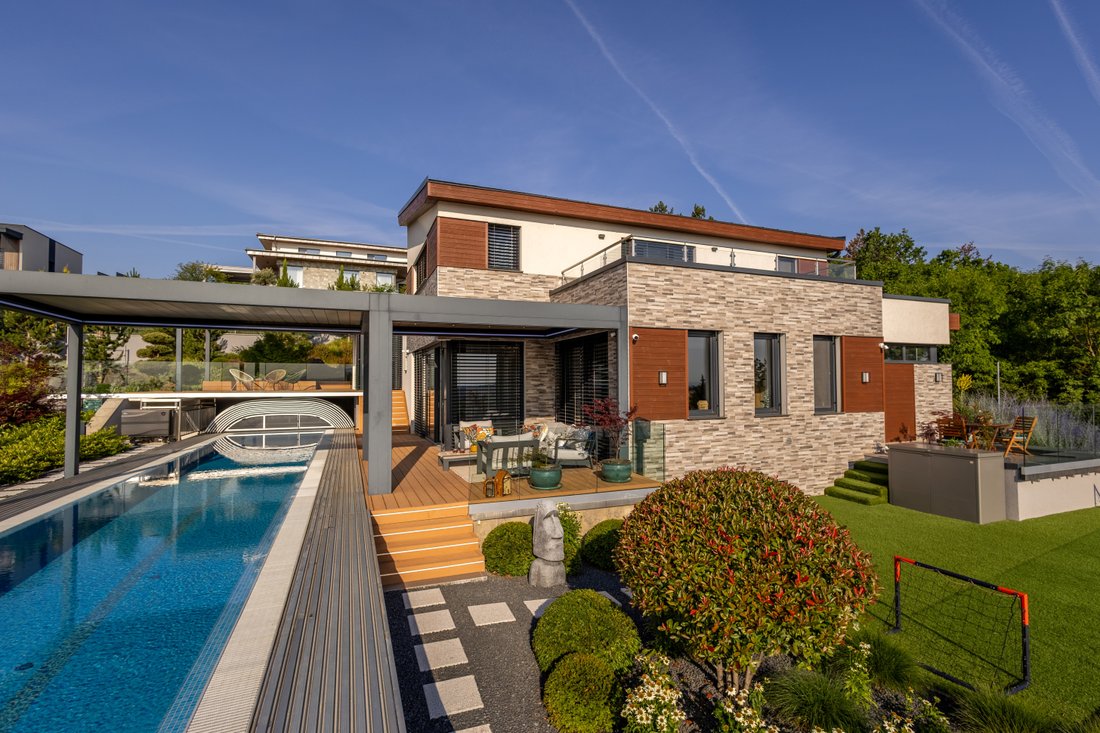
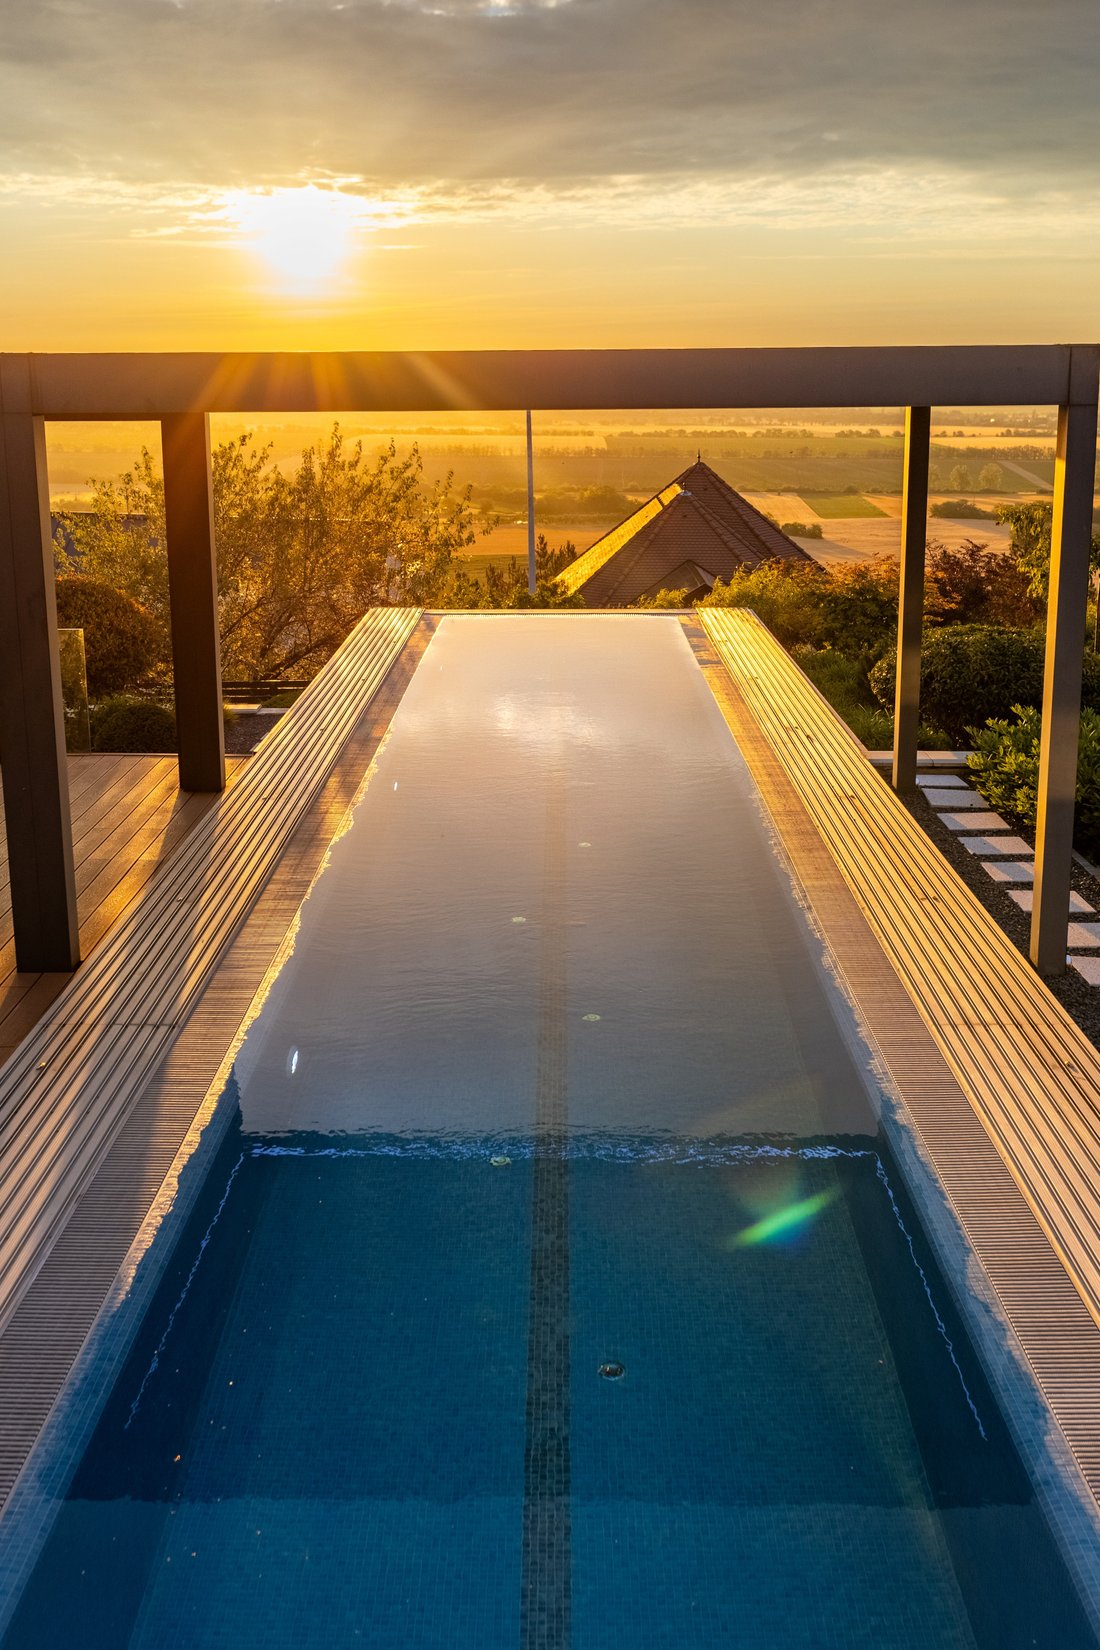
heated swimming pool with hidden cover and lake panorama - Private
wellness area with Finnish sauna and separate fitness room - Panoramic
sun and relaxation terraces with ideal sunlight exposure all day - Detached
30 m² garden building - Double
garage with EV charger - Large
cellar and storage rooms
Inside, TEAM7 solid wood furniture and a Bang & Olufsen
sound system provide a refined atmosphere. All built‑in and free‑standing
furniture is included in the purchase price.
Technical Features and Energy Efficiency
The villa is built across three levels, following the
natural terrain, with monolithic reinforced concrete structures and high‑quality
masonry. All technical solutions aim for sustainable, low‑cost operation:
- Heat‑pump
heating and cooling with room‑by‑room controlled underfloor heating - 9
kW solar panel system - Premium
triple‑glazed windows - Motorised
shading, full smart‑home system and 4K camera security - Graphite
façade insulation (18–20 cm), roof insulation up to 25 cm - PREFA
Prefalz roof covering and limestone façade cladding
Location
Bence Hill is one of the most exclusive residential areas
around Lake Velence, where natural surroundings and excellent accessibility
meet.
- Budapest:
approx. 25 minutes - Lake
Balaton: approx. 30 minutes - Liszt
Ferenc International Airport: approx. 45 minutes
Summary
This residence is not about ostentatious luxury, but about
conscious choices, timeless quality and uncompromised living standards. The
panorama is permanent, the garden is unique, the environment exceptional – and
the home represents lasting value.
-
Property type
House
-
Year built
2023
-
Price/sqft
$675
Features
- Garden
- Pool
- Terrace
- Garage
- Sauna
- Jacuzzi
- Fitness Center / Gym
- Walk In Closet
- Water View
Lot
Indoor
- High Ceiling
- Air Conditioning
- Fireplace
- Jacuzzi
- Washer Dryer
- Bar
- Sauna
- Basement
- Walk In Closet
- Fitness Center / Gym
Outdoor
Explore the Area
The agent will contact you soon by
Listed by
Book home tour with Levente Jozsa
Choose a date and whether you'd like a virtual or in-person tour with the agent.

unique location where rich history
unique location where rich history blends seamlessly with contemporary urban
charm. Situated just a short walk from iconic landmarks such as the Hungarian
Parliament and Liberty Square, this district boasts the top architecture firms
and interior design shops, inviting cafes, and some of the city’s finest
restaurants, making it a hub of creativity and style.
With deep local expertise and strong connections across Budapest’s most
sought-after neighborhoods, including the historic Castle District, the
prestigious V. and VI. districts, the scenic Rozsadomb, and the exclusive villas
of Pasaret and Hegyvidek, we offer tailored real estate solutions for discerning
buyers and sellers alike.
Our carefully curated portfolio features a wide range of premium properties,
from classic apartments in beautiful heritage buildings to modern luxury
residences and elegant villas nestled in green, tranquil settings.
At Hungary Sotheby’s International Realty, we combine global reach with intimate
local knowledge to provide unparalleled service and results, making your real
estate journey seamless and rewarding.
Trusted by the World's Leading Brokers
The agents behind the world's most exceptional properties list with JamesEdition.
- Listings from Sotheby's, Christie's, BARNES, and Engel & Völkers
- Every listing reviewed before it goes live
- Connect directly with verified listing agents
By continuing you agree to our Terms and Privacy Policy.