$1,714,659
Veigy Foncenex Architect Designed House Of 244 Sqm Land Of 1 744 Sqm 5 Bedrooms
- 5 Beds
- 4 Baths
- 2,637 Sqft
- 18,773 Sqft lot
- Updated: March 26
About the Property
Close to the town center of Veigy-Foncenex, the town hall, schools, the shopping center, the Swiss border, public transport, this villa was built in 2024, on the edge of a protected natural area.
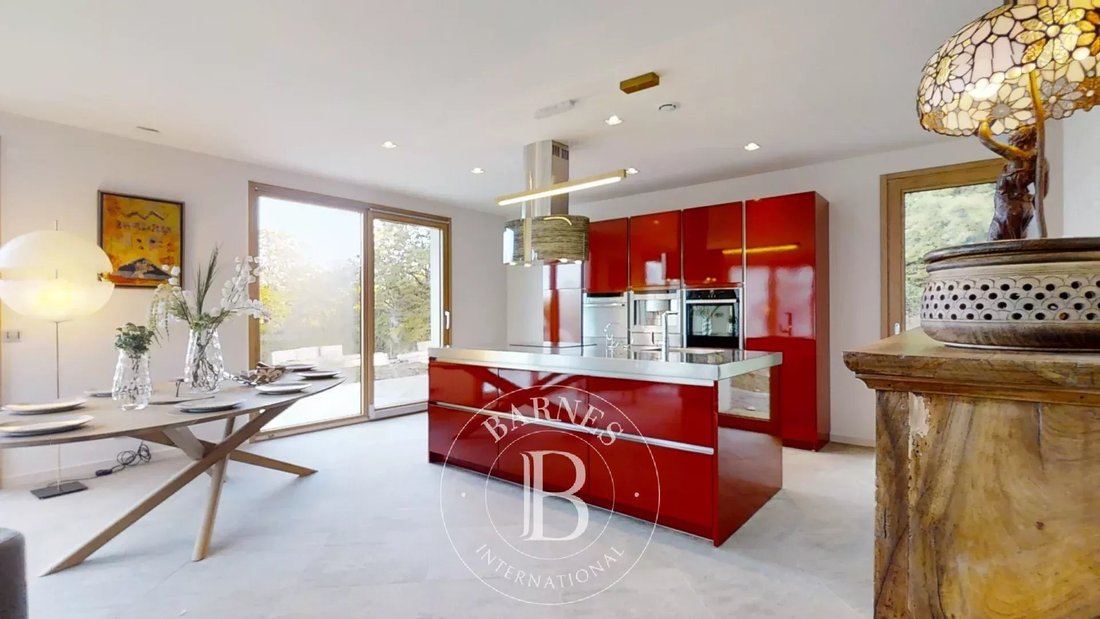
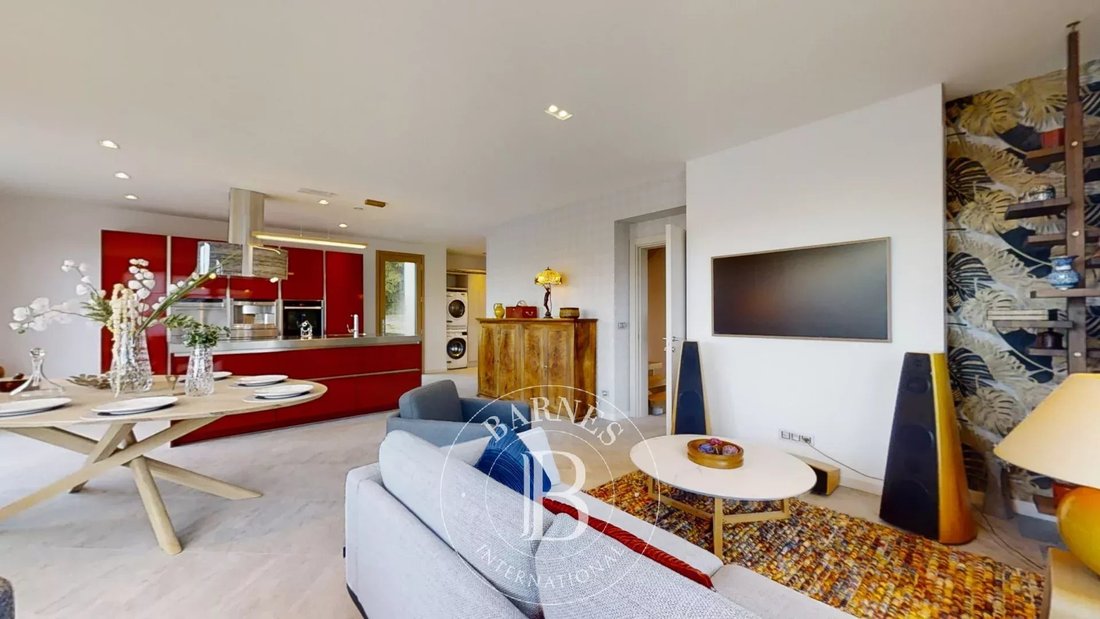
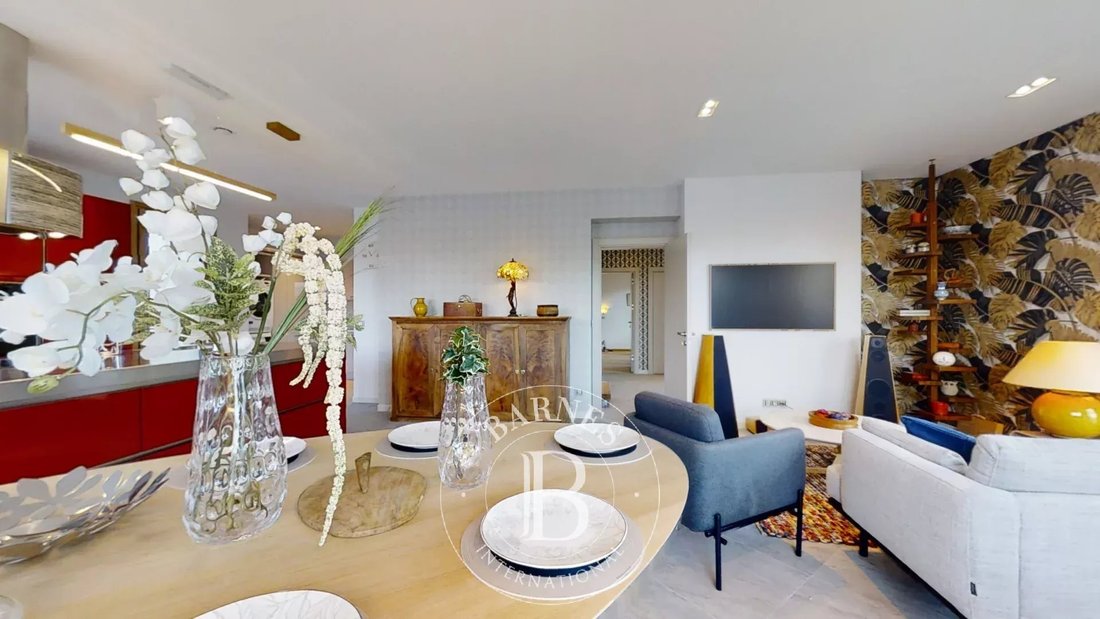
On the ground floor the house offers an entrance then an open fitted kitchen with a central island overlooking the living room, a dining area, a pantry, a master bedroom with shower room and dre
On the ground floor the house offers an entrance then an open fitted kitchen with a central island overlooking the living room, a dining area, a pantry, a master bedroom with shower room and dre
Close to the town center of Veigy-Foncenex, the town hall, schools, the shopping center, the Swiss border, public transport, this villa was built in 2024, on the edge of a protected natural area.
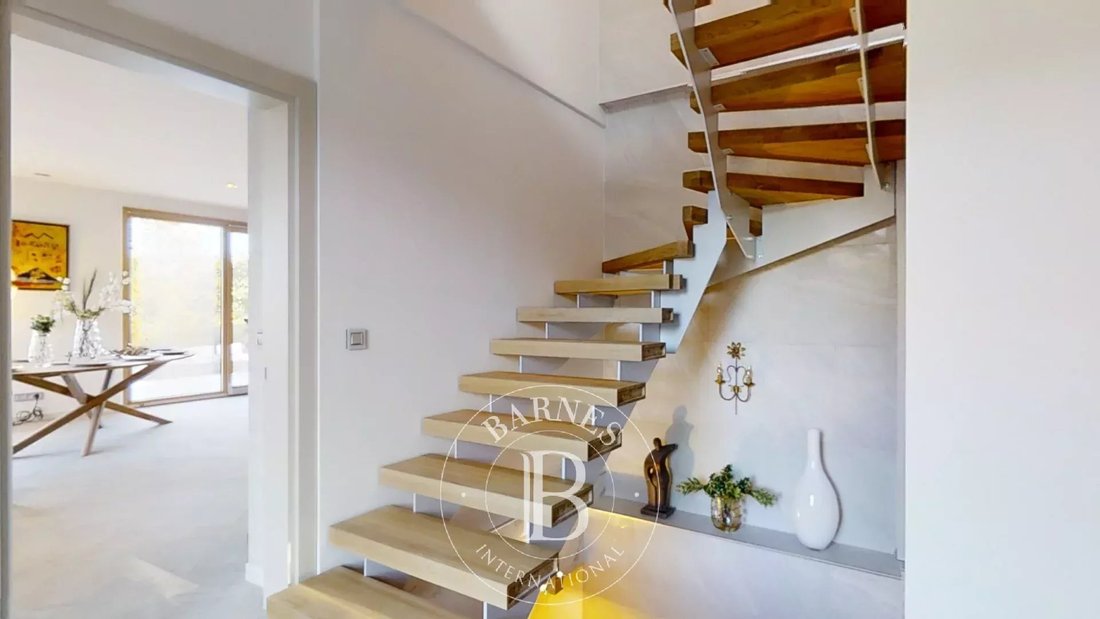
On the ground floor the house offers an entrance then an open fitted kitchen with a central island overlooking the living room, a dining area, a pantry, a master bedroom with shower room and dressing room. A 54 sqm terrace, facing south and west of the living room completes this level.
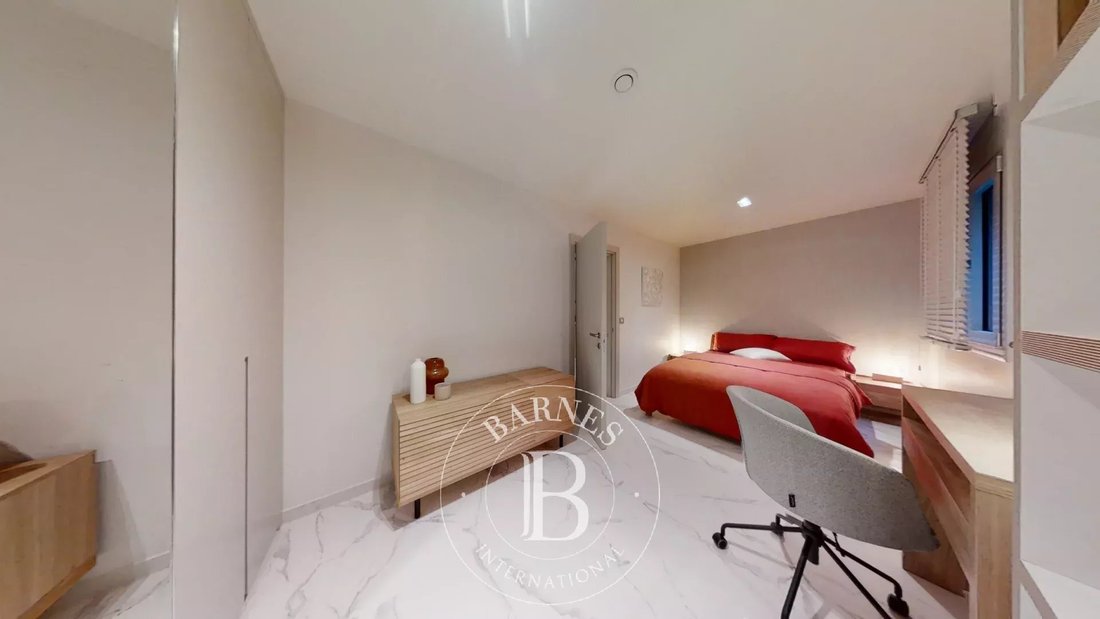
On the lower ground floor, there is a T3 apartment with independent access. It is composed of a fully equipped American kitchen, two bedrooms with fitted wardrobes, a bathroom with laundry area, an ironing room and storage space.
The first floor offers 2 additional bedrooms, two bathrooms with Italian shower and dressing room. Large bay windows open onto a pergola terrace and a jacuzzi.
The house benefits from a green roof, it offers quality materials, thermal and energy insulation in perfect compliance with current standards: RT 2012 eligible for passive standards.
Information on the risks to which this property is exposed is available on the Géorisques website: https://www.georisques.gouv.fr/
On the ground floor the house offers an entrance then an open fitted kitchen with a central island overlooking the living room, a dining area, a pantry, a master bedroom with shower room and dressing room. A 54 sqm terrace, facing south and west of the living room completes this level.
On the lower ground floor, there is a T3 apartment with independent access. It is composed of a fully equipped American kitchen, two bedrooms with fitted wardrobes, a bathroom with laundry area, an ironing room and storage space.
The first floor offers 2 additional bedrooms, two bathrooms with Italian shower and dressing room. Large bay windows open onto a pergola terrace and a jacuzzi.
The house benefits from a green roof, it offers quality materials, thermal and energy insulation in perfect compliance with current standards: RT 2012 eligible for passive standards.
Information on the risks to which this property is exposed is available on the Géorisques website: https://www.georisques.gouv.fr/
-
Property type
House
-
Floors
3
-
Year built
2024
-
Price/sqft
$650
Features
- Terrace
- Fireplace
- Jacuzzi
- 3D Floor Plan
- Pergola
- Washer Dryer
- Kitchen island
- Laundry Room
Explore the Area
Veigy-Foncenex, Auvergne-Rhône-Alpes, France
View on Google Maps
Price per sqft
Low
High

Joined 4 years ago
You have inquired about this property
The agent will contact you soon by
Listed by
25
Listings
2024
Joined
Book home tour with Silvina Zein
Choose a date and whether you'd like a virtual or in-person tour with the agent.
Preferred date
Tour type

Last updated
March 26
First listed
Feb 10
Listing reference
SZE1846
Similar Properties Nearby
New Listings in Veigy-Foncenex




Explore More Homes for Sale
Veigy-Foncenex property types
Related Guides & Stories
Trusted by the World's Leading Brokers
The agents behind the world's most exceptional properties list with JamesEdition.
- Listings from Sotheby's, Christie's, BARNES, and Engel & Völkers
- Every listing reviewed before it goes live
- Connect directly with verified listing agents
By continuing you agree to our Terms and Privacy Policy.