$1,725,181
Exceptional Architect Designed Residence Direct Access To Geneva
- 4 Beds
- 2 Baths
- 3,370 Sqft
- 12,971 Sqft lot
- Updated: March 26
-
1
Views for last 30 days
- 1
About the Property
Exceptional architect-designed residence with swimming pool
In a privileged residential setting, this architect-designed Dietrich property, built in 2001, embodies a refined art of living where volume, light and top-of-the-range amenities are harmoniously combined.
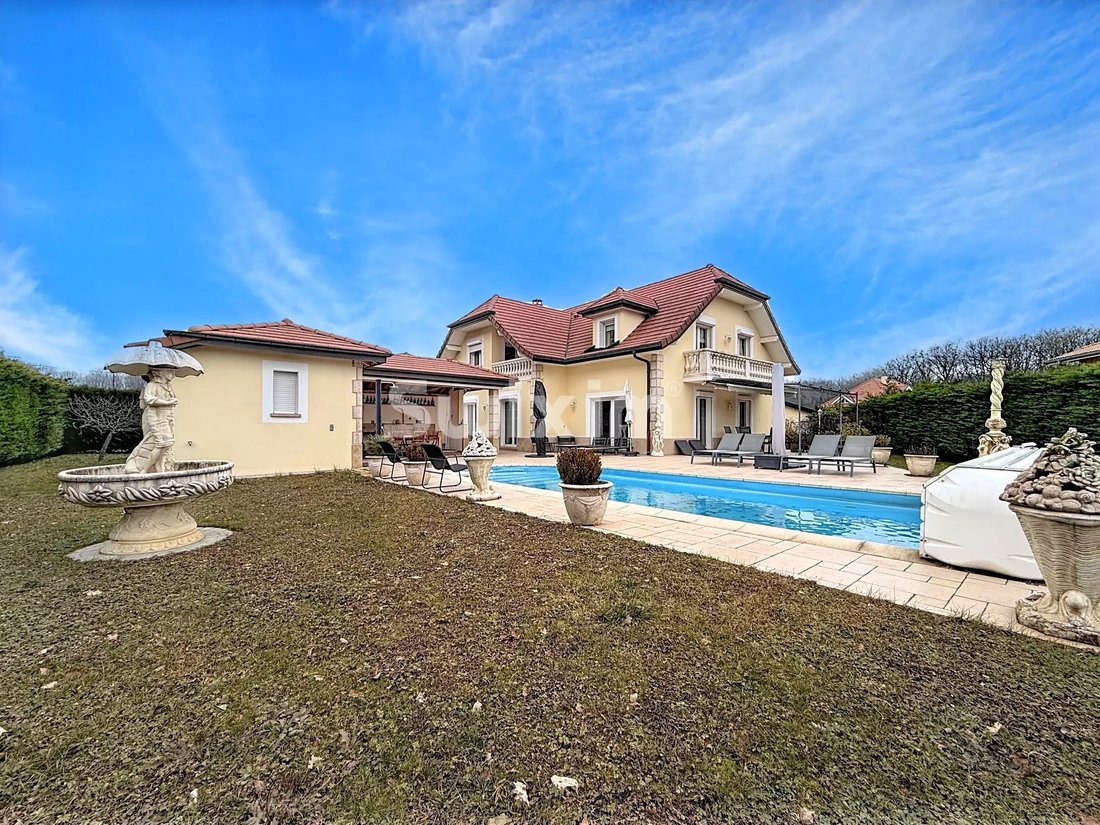
With a total surface area of 312.79 m², and set in 1,205 m² of enclosed, landscaped grounds, this home will win you over with
In a privileged residential setting, this architect-designed Dietrich property, built in 2001, embodies a refined art of living where volume, light and top-of-the-range amenities are harmoniously combined.
With a total surface area of 312.79 m², and set in 1,205 m² of enclosed, landscaped grounds, this home will win you over with
Exceptional architect-designed residence with swimming pool
In a privileged residential setting, this architect-designed Dietrich property, built in 2001, embodies a refined art of living where volume, light and top-of-the-range amenities are harmoniously combined.
With a total surface area of 312.79 m², and set in 1,205 m² of enclosed, landscaped grounds, this home will win you over with the quality of its design, its noble materials and its excellent energy rating (DPE B), which is rare for a property of this size.
Spectacular volumes right from the entrance
The entrance hall, with its high ceilings, immediately sets the tone.
The first floor features :
A top-of-the-range semi-open kitchen, with granite worktops, perfectly integrated into the living space.
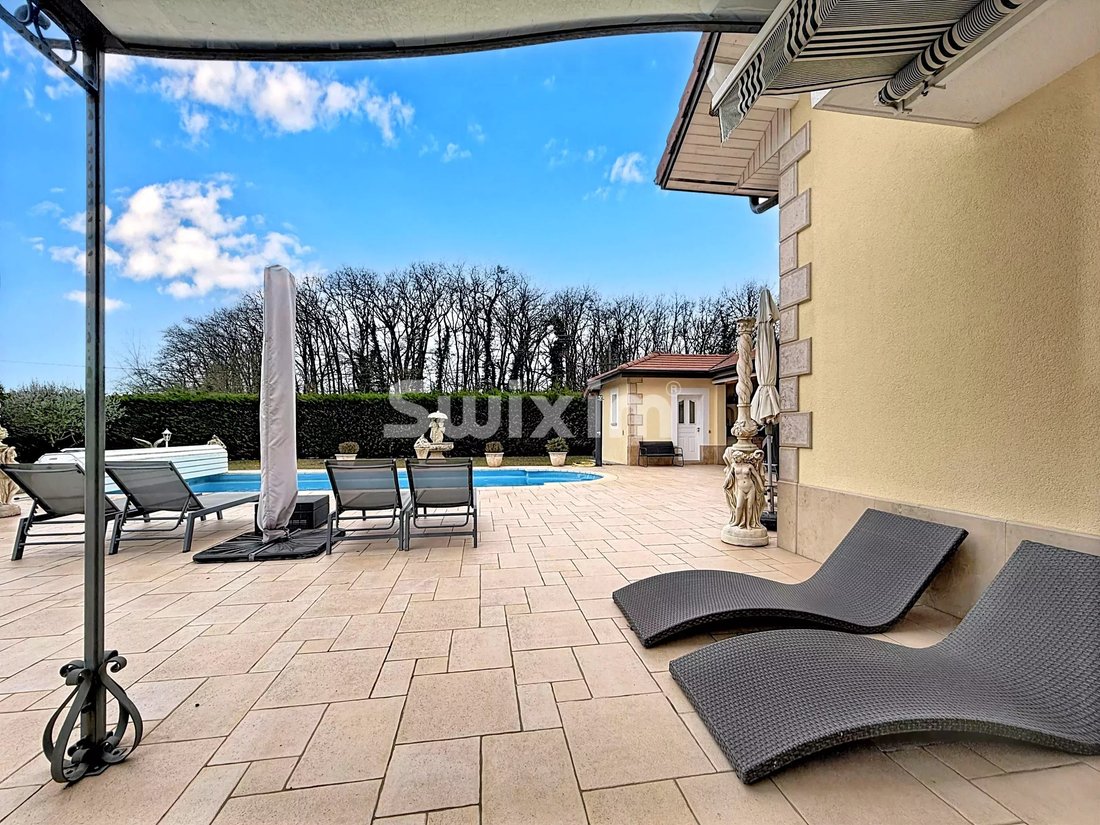
A light-filled 60 m² reception room with fireplace, direct access to terraces and swimming pool
A ground-level master suite, with built-in cupboards, full bathroom (shower, single basin, bidet, WC)
Electric blinds
Guest WC with washbasin
Elegant finishes, including Venetian stucco paintwork
A floor dedicated to family comfort
The first floor offers generous, light-filled sleeping areas:
Bathroom with bathtub
Bedroom with walk-in closet and balcony
Bedroom with walk-through closet and balcony
Study with built-in storage space
Master suite with balcony, cupboards, shower room and WC
Solid wood parquet flooring
Recent paintwork
External thermal insulation
Converted attic
40 m² of converted attic space, offering a multi-purpose space: games room, home cinema, additional bedroom or relaxation area
Full basement & technical services
A basement of approx. 80 m², fully exploited and equipped with underfloor heating, comprising :
Laundry room
Wine cellar
Pool house
Central vacuum cleaner
Water softener
Outdoors & wellness area: an art of living
Designed for conviviality and relaxation, the exteriors offer :
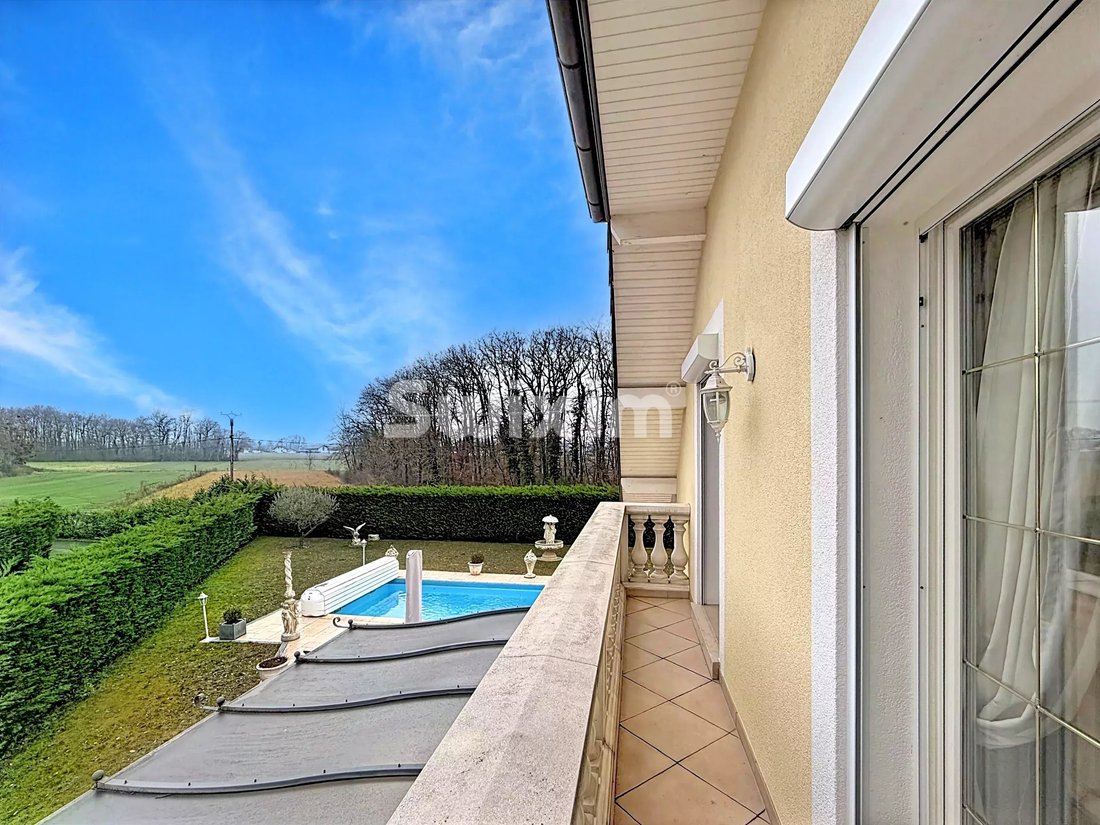
South-facing, heated, chlorine-treated swimming pool
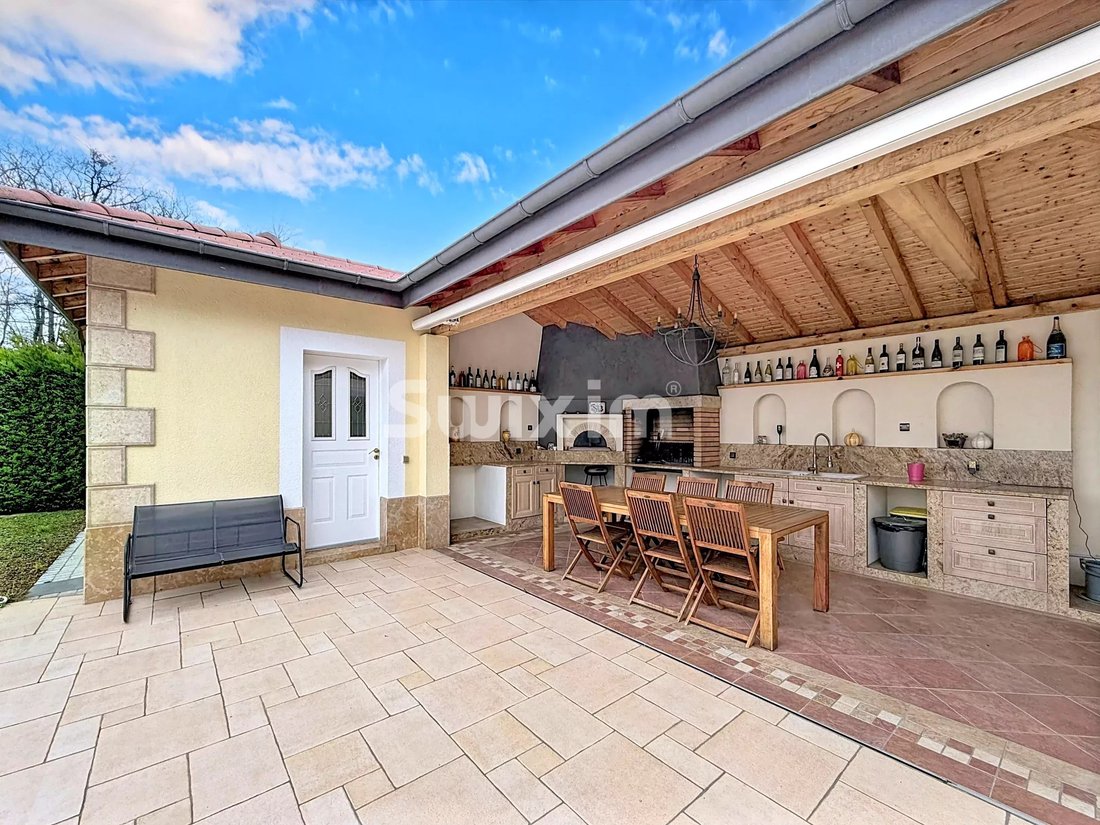
Stone pool house with :
Fully equipped summer kitchen (pizza oven, dishwasher, hot water, refrigerator)
Infrared sauna
Shower, WC, single washbasin
Intimate, elegant ambience, ideal for entertaining
Comfort & parking
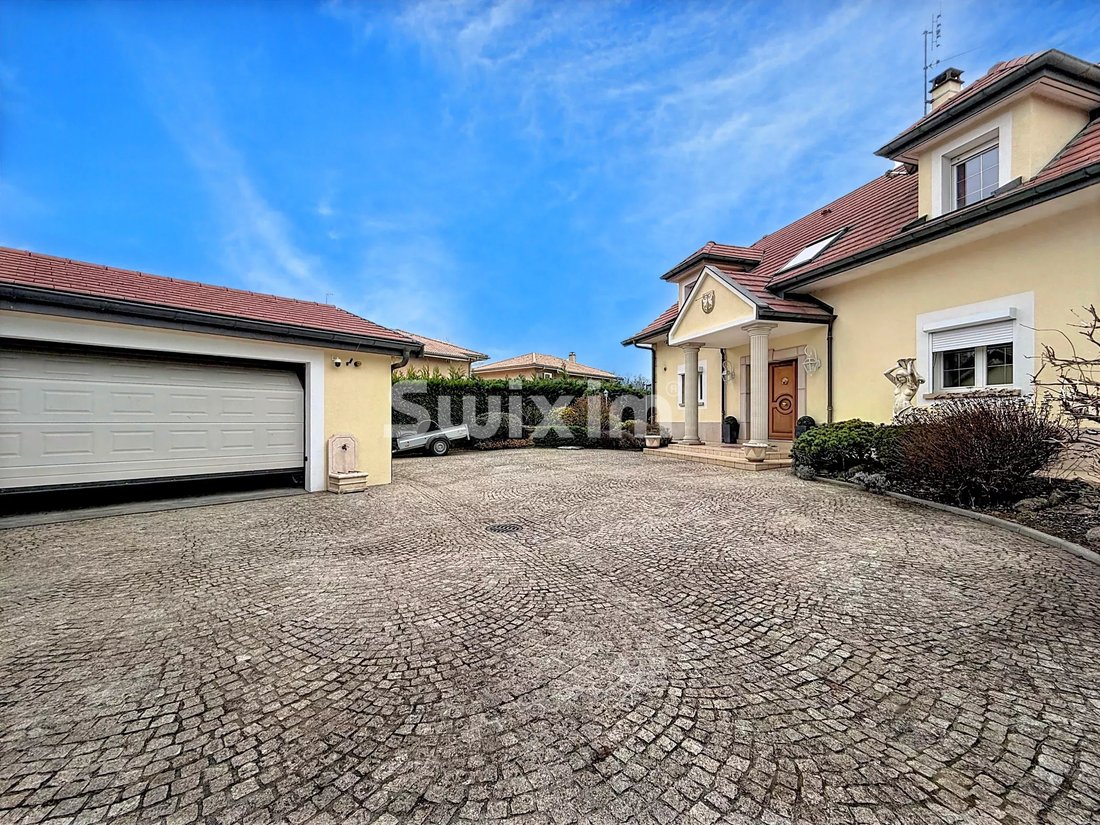
36 m² double garage
Heat pump heating
Induction hob
Centralized control
Gas
Main or secondary residence
Additional information
Property tax: €3,100
EDF consumption : approx. 5 000 € / year
Perfectly maintained house, premium amenities
A rare property, combining architecture, elegance and exceptional features
This home is aimed at a discerning clientele in search of a unique property combining modern comfort, generous volumes and spaces for well-being.
📞 For further information or to arrange a private and confidential viewing, please contact your Swixim Douvaine agency.
Swixim Douvaine, specialist in prestige real estate in the area. Agent commercial indépendant Swixim sur votre secteur : [hidden information] Agency fees payable by vendor - Montant estimé des dépenses annuelles d’énergie pour un usage standard, établi à partir des prix de l’énergie de l’année 2021 : 1850€ ~ 2510€ - Jonathan LAMARRE - Agent commercial - EI - RSAC 845 331 891 / Thonon-les-Bains
Information on the risks to which this property is exposed is available on the Géorisques website: https://www.georisques.gouv.fr/
In a privileged residential setting, this architect-designed Dietrich property, built in 2001, embodies a refined art of living where volume, light and top-of-the-range amenities are harmoniously combined.
With a total surface area of 312.79 m², and set in 1,205 m² of enclosed, landscaped grounds, this home will win you over with the quality of its design, its noble materials and its excellent energy rating (DPE B), which is rare for a property of this size.
Spectacular volumes right from the entrance
The entrance hall, with its high ceilings, immediately sets the tone.
The first floor features :
A top-of-the-range semi-open kitchen, with granite worktops, perfectly integrated into the living space.
A light-filled 60 m² reception room with fireplace, direct access to terraces and swimming pool
A ground-level master suite, with built-in cupboards, full bathroom (shower, single basin, bidet, WC)
Electric blinds
Guest WC with washbasin
Elegant finishes, including Venetian stucco paintwork
A floor dedicated to family comfort
The first floor offers generous, light-filled sleeping areas:
Bathroom with bathtub
Bedroom with walk-in closet and balcony
Bedroom with walk-through closet and balcony
Study with built-in storage space
Master suite with balcony, cupboards, shower room and WC
Solid wood parquet flooring
Recent paintwork
External thermal insulation
Converted attic
40 m² of converted attic space, offering a multi-purpose space: games room, home cinema, additional bedroom or relaxation area
Full basement & technical services
A basement of approx. 80 m², fully exploited and equipped with underfloor heating, comprising :
Laundry room
Wine cellar
Pool house
Central vacuum cleaner
Water softener
Outdoors & wellness area: an art of living
Designed for conviviality and relaxation, the exteriors offer :
South-facing, heated, chlorine-treated swimming pool
Stone pool house with :
Fully equipped summer kitchen (pizza oven, dishwasher, hot water, refrigerator)
Infrared sauna
Shower, WC, single washbasin
Intimate, elegant ambience, ideal for entertaining
Comfort & parking
36 m² double garage
Heat pump heating
Induction hob
Centralized control
Gas
Main or secondary residence
Additional information
Property tax: €3,100
EDF consumption : approx. 5 000 € / year
Perfectly maintained house, premium amenities
A rare property, combining architecture, elegance and exceptional features
This home is aimed at a discerning clientele in search of a unique property combining modern comfort, generous volumes and spaces for well-being.
📞 For further information or to arrange a private and confidential viewing, please contact your Swixim Douvaine agency.
Swixim Douvaine, specialist in prestige real estate in the area. Agent commercial indépendant Swixim sur votre secteur : [hidden information] Agency fees payable by vendor - Montant estimé des dépenses annuelles d’énergie pour un usage standard, établi à partir des prix de l’énergie de l’année 2021 : 1850€ ~ 2510€ - Jonathan LAMARRE - Agent commercial - EI - RSAC 845 331 891 / Thonon-les-Bains
Information on the risks to which this property is exposed is available on the Géorisques website: https://www.georisques.gouv.fr/
-
Property type
House
-
Year built
2001
-
Price/sqft
$512
Features
- Pool
- Terrace
- Garage
- Fireplace
- Cinema
- Wine Cellar
- Sauna
- Outdoor Kitchen
- Open Kitchen
Features
Indoor
- High Ceiling
- Fireplace
- Laundry Room
- Sauna
- Wine Cellar
- Cinema
- Open Kitchen
- Basement
- Stone Countertops
- Walk In Closet
Outdoor
- Terrace
- Balcony
- Parking
- Pool
- Garage
- Outdoor Kitchen
- Gate
Explore the Area
Veigy-Foncenex, Auvergne-Rhône-Alpes, France
View on Google Maps
Price per sqft
Low
High
Joined 2 years ago
You have inquired about this property
The agent will contact you soon by
Listed by
36
Listings
2024
Joined
Book home tour with the agent
Choose a date and whether you'd like a virtual or in-person tour with the agent.
Preferred date
Tour type
Last updated
March 26
First listed
Feb 24
Listing reference
293JL
Similar Properties Nearby
New Listings in Veigy-Foncenex




Explore More Homes for Sale
Veigy-Foncenex property types
Related Guides & Stories
Trusted by the World's Leading Brokers
The agents behind the world's most exceptional properties list with JamesEdition.
- Listings from Sotheby's, Christie's, BARNES, and Engel & Völkers
- Every listing reviewed before it goes live
- Connect directly with verified listing agents
By continuing you agree to our Terms and Privacy Policy.