$1,137,996
Ancienne Bergerie 1830 Et Sa Verrière Contemporaine
- 5 Beds
- 1 Baths
- 3,378 Sqft
- 10,560 Sqft lot
- Updated: Yesterday
About the Property
Dry stone layers highlight the horizon, while a contemporary glass roof captures the sky. This place is not told, it is experienced, offering an architectural reinterpretation where the history of 1830 fades before open volumes.
This former sheepfold for sale in Veigy-Foncenex offers 251.23 m² of living space (313.80 m² usable) on a landscaped plot of over 980 m². A balance between preser
This former sheepfold for sale in Veigy-Foncenex offers 251.23 m² of living space (313.80 m² usable) on a landscaped plot of over 980 m². A balance between preser
Dry stone layers highlight the horizon, while a contemporary glass roof captures the sky. This place is not told, it is experienced, offering an architectural reinterpretation where the history of 1830 fades before open volumes.
This former sheepfold for sale in Veigy-Foncenex offers 251.23 m² of living space (313.80 m² usable) on a landscaped plot of over 980 m². A balance between preserving original materials and structural light enhancements defines this project.
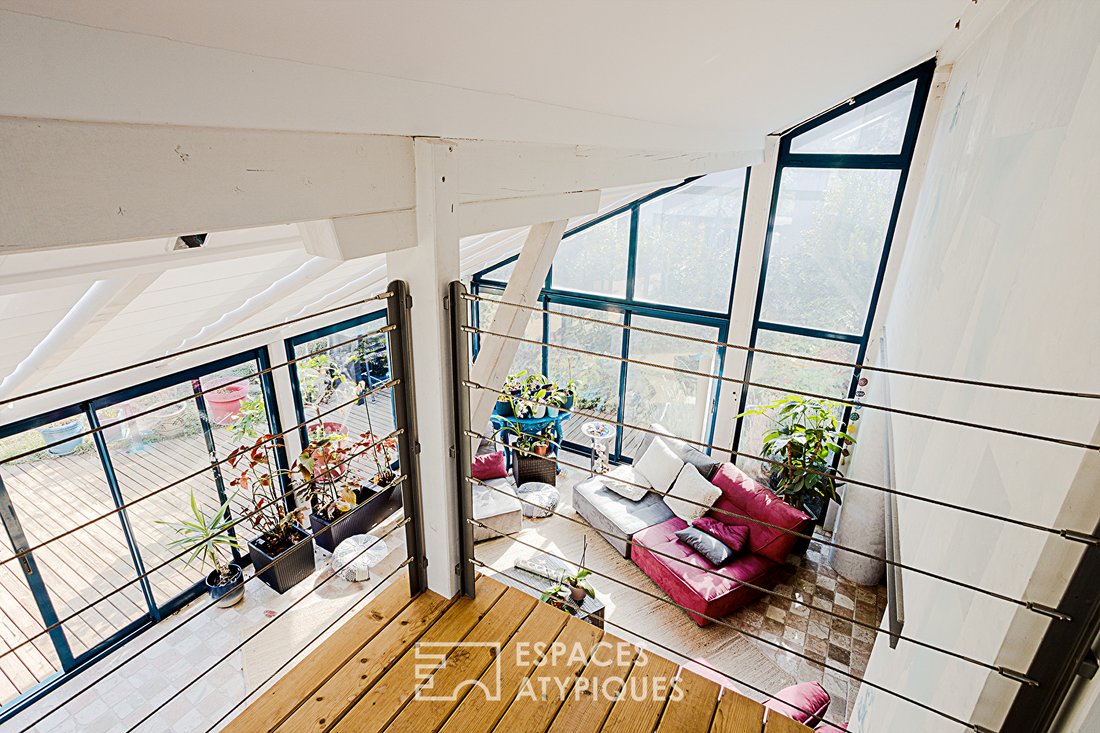
The renovation is based on architecture organized in half-levels, creating fluidity between spaces rather than a succession of enclosed rooms.
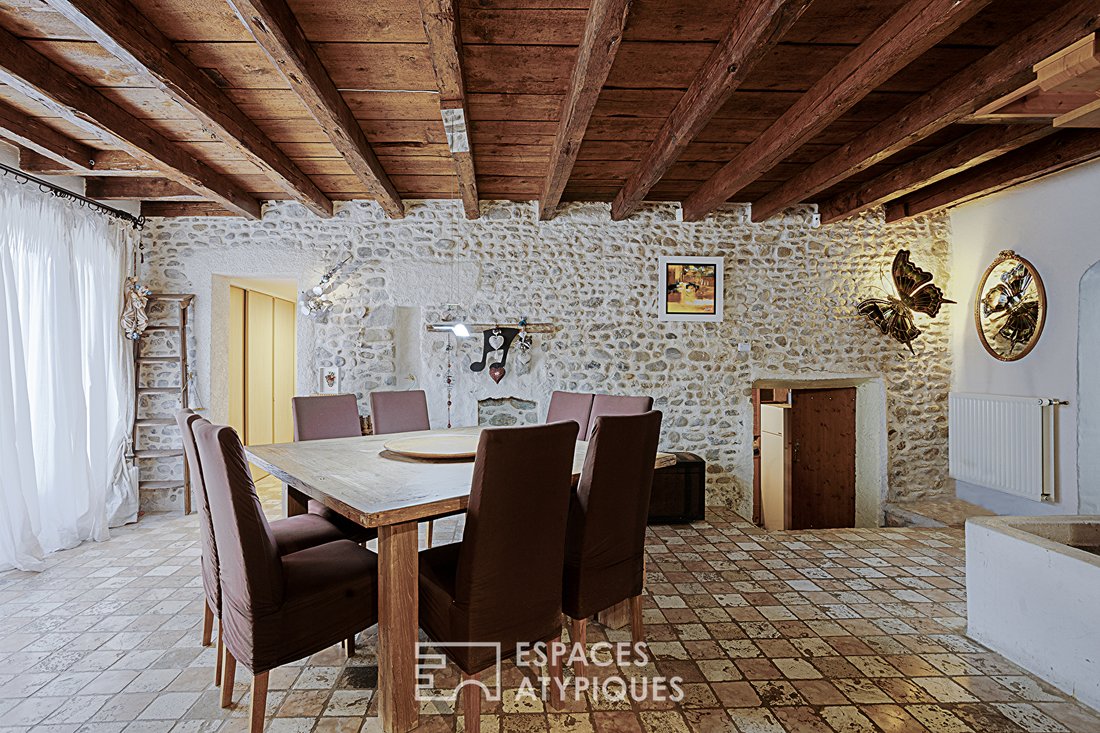
The open ground floor features a kitchen opening onto the dining room, extended by a living room accented by a fireplace. Exposed stone walls and original beams, preserved during construction, interact with contemporary fittings.
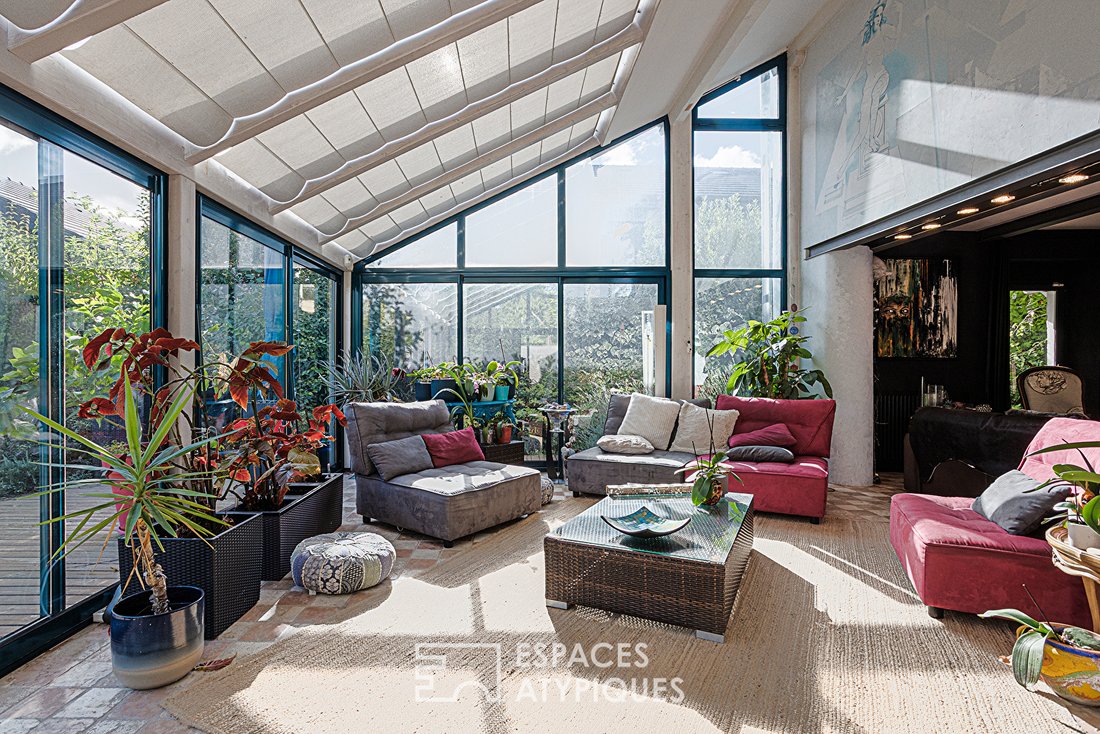
A large glass extension changes the perception of the volumes. Designed as a winter garden, it provides constant brightness and creates a transition to the outdoor spaces.
The sleeping area is also divided into half-levels to ensure privacy. The master suite, opening onto the garden, has its own bathroom and dressing room. A second wing of the house includes another bedroom with a bathroom, as well as a large intermediate room. This flexible space can be arranged as a library, workspace, or recreation room according to needs.
In the attic, two additional volumes offer potential for extra bedrooms or isolated teleworking areas.
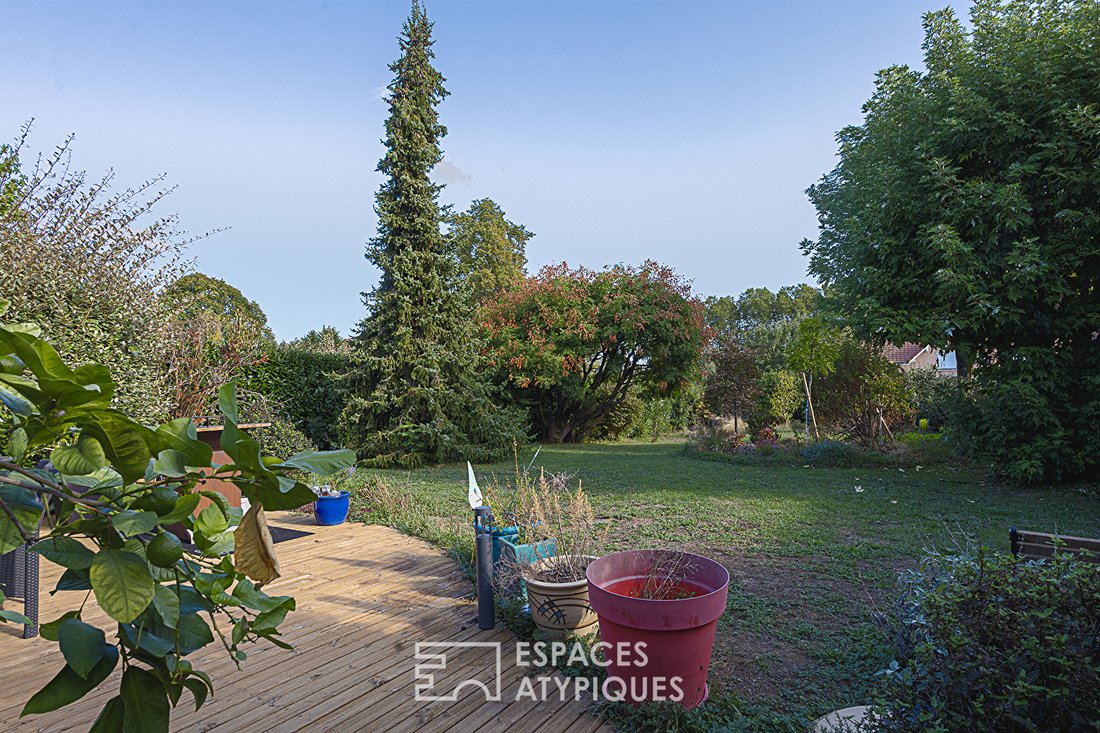
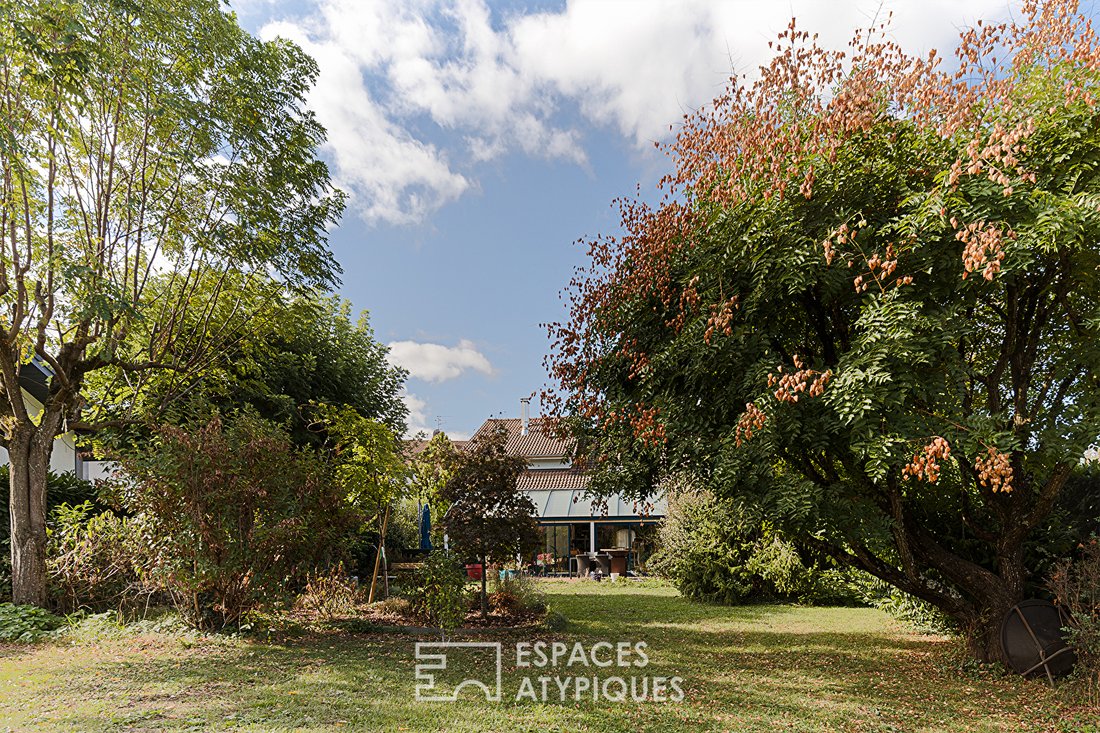
Outside, the landscaped garden surrounds the building. Tree-lined, it is complemented by an inner courtyard with four private parking spaces. A terrace naturally extends the veranda, establishing a direct link with the grounds.
Located in the heart of Veigy-Foncenex, the town offers a residential environment that preserves tranquility while ensuring immediate proximity to Geneva’s economic centers. Access to village amenities and border infrastructures is within 5 minutes, facilitating daily commutes.
This charming property, enhanced by contemporary fittings and striking volumes, benefits from a strategic position on the Swiss border, in an area where land opportunities are limited.
ENERGY CLASS: D / CLIMATE CLASS: D
Estimated annual energy expenses for standard use (average energy prices indexed over 2021, 2022, and 2023): between €3,420 and €4,690 per year.
Information on risks to which this property is exposed is available on the Géorisques website: [hidden information]
Property tax: €1,842
Complete file and additional photos available on request.
Contact: Carole [hidden information]
ESPACES ATYPIQUES GENEVOIS LEMAN
Carole LOVISA (EI) Commercial Agent - RSAC Number: - Thonon-les-Bains.
Information on the risks to which this property is exposed is available on the Géorisques website: https://www.georisques.gouv.fr/
This former sheepfold for sale in Veigy-Foncenex offers 251.23 m² of living space (313.80 m² usable) on a landscaped plot of over 980 m². A balance between preserving original materials and structural light enhancements defines this project.
The renovation is based on architecture organized in half-levels, creating fluidity between spaces rather than a succession of enclosed rooms.
The open ground floor features a kitchen opening onto the dining room, extended by a living room accented by a fireplace. Exposed stone walls and original beams, preserved during construction, interact with contemporary fittings.
A large glass extension changes the perception of the volumes. Designed as a winter garden, it provides constant brightness and creates a transition to the outdoor spaces.
The sleeping area is also divided into half-levels to ensure privacy. The master suite, opening onto the garden, has its own bathroom and dressing room. A second wing of the house includes another bedroom with a bathroom, as well as a large intermediate room. This flexible space can be arranged as a library, workspace, or recreation room according to needs.
In the attic, two additional volumes offer potential for extra bedrooms or isolated teleworking areas.
Outside, the landscaped garden surrounds the building. Tree-lined, it is complemented by an inner courtyard with four private parking spaces. A terrace naturally extends the veranda, establishing a direct link with the grounds.
Located in the heart of Veigy-Foncenex, the town offers a residential environment that preserves tranquility while ensuring immediate proximity to Geneva’s economic centers. Access to village amenities and border infrastructures is within 5 minutes, facilitating daily commutes.
This charming property, enhanced by contemporary fittings and striking volumes, benefits from a strategic position on the Swiss border, in an area where land opportunities are limited.
ENERGY CLASS: D / CLIMATE CLASS: D
Estimated annual energy expenses for standard use (average energy prices indexed over 2021, 2022, and 2023): between €3,420 and €4,690 per year.
Information on risks to which this property is exposed is available on the Géorisques website: [hidden information]
Property tax: €1,842
Complete file and additional photos available on request.
Contact: Carole [hidden information]
ESPACES ATYPIQUES GENEVOIS LEMAN
Carole LOVISA (EI) Commercial Agent - RSAC Number: - Thonon-les-Bains.
Information on the risks to which this property is exposed is available on the Géorisques website: https://www.georisques.gouv.fr/
-
Property type
Villa
-
Year built
1830
-
Price/sqft
$336
Features
Explore the Area
Veigy-Foncenex, Auvergne-Rhône-Alpes, France
View on Google Maps
Price per sqft
Low
High
Joined 4 years ago
You have inquired about this property
The agent will contact you soon by
Listed by
43
Listings
2022
Joined
Book home tour with the agent
Choose a date and whether you'd like a virtual or in-person tour with the agent.
Preferred date
Tour type

ESPACES ATYPIQUES Annecy
73000 CHAMBERY - 73100 AIX LES BAINS - 01170 GEX, 74000, ANNECY, France
View agency profile
Last updated
Yesterday
First listed
September 22
Listing reference
2243EA
Similar Properties Nearby
New Listings in Veigy-Foncenex




Explore More Homes for Sale
Veigy-Foncenex property types
Related Guides & Stories
Trusted by the World's Leading Brokers
The agents behind the world's most exceptional properties list with JamesEdition.
- Listings from Sotheby's, Christie's, BARNES, and Engel & Völkers
- Every listing reviewed before it goes live
- Connect directly with verified listing agents
By continuing you agree to our Terms and Privacy Policy.