$1,470,452
Price decreased by $182,813 on Sep 01, 2026
Property Near Tours
- 11 Beds
- 16 Baths
- 4,661 Sqft
About the Property
This is an incredible property on the outskirts of Tours.
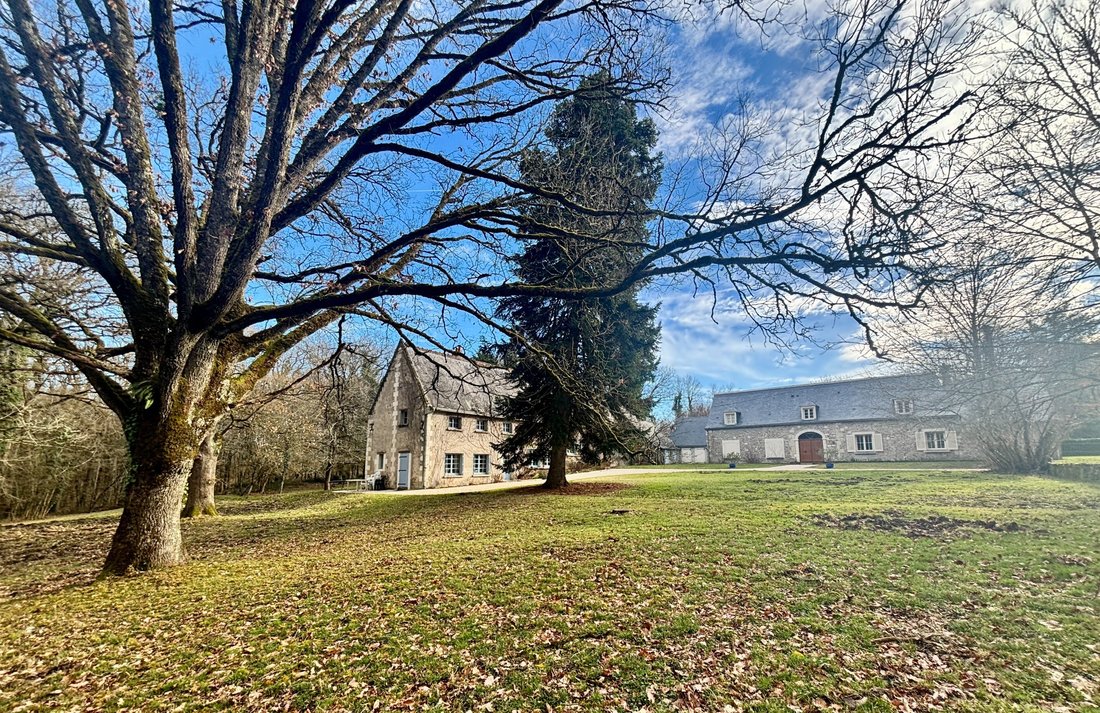
It sits on 5.1 hectares, comprising 3.6 hectares of woodland and 1.5 hectares of lawn.
Three houses offer a total living area of 433m², plus a barn with a 110m² covered area and an enclosed section (approximately 75m²) that could be converted into living space.
The main house, renovated in 2015, is 229m². A beau
It sits on 5.1 hectares, comprising 3.6 hectares of woodland and 1.5 hectares of lawn.
Three houses offer a total living area of 433m², plus a barn with a 110m² covered area and an enclosed section (approximately 75m²) that could be converted into living space.
The main house, renovated in 2015, is 229m². A beau
This is an incredible property on the outskirts of Tours.
It sits on 5.1 hectares, comprising 3.6 hectares of woodland and 1.5 hectares of lawn.
Three houses offer a total living area of 433m², plus a barn with a 110m² covered area and an enclosed section (approximately 75m²) that could be converted into living space.
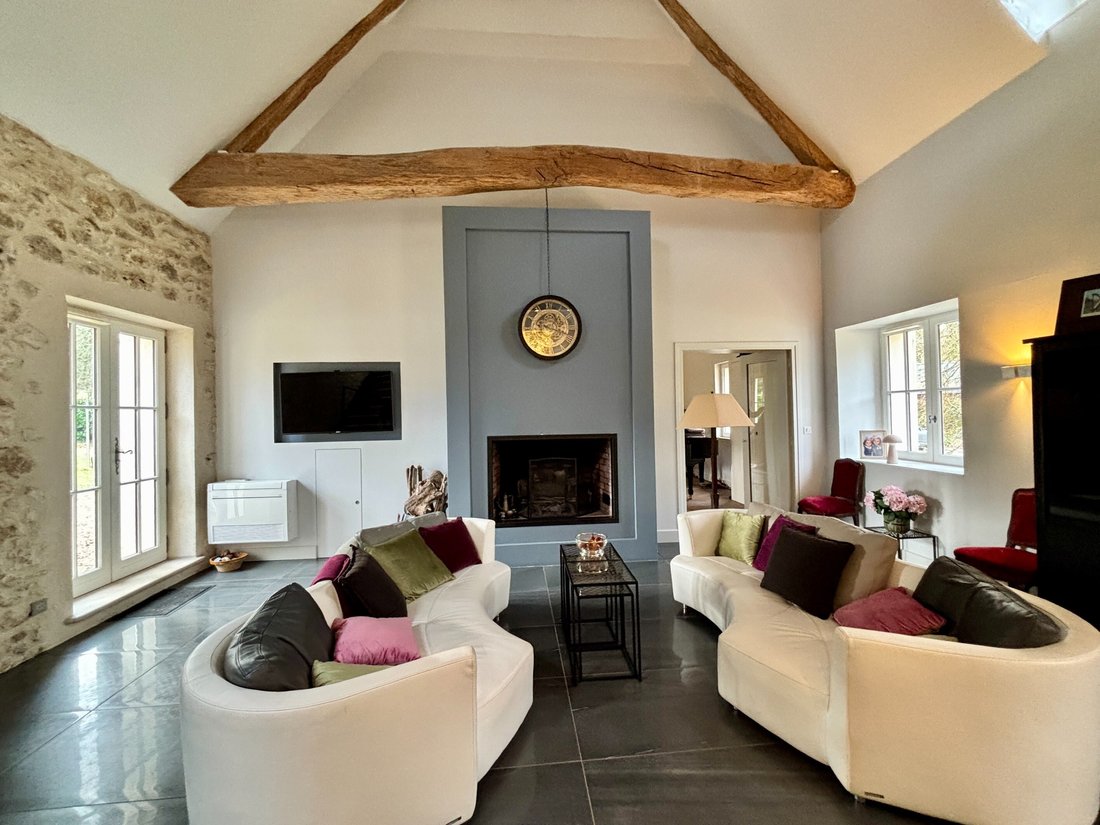
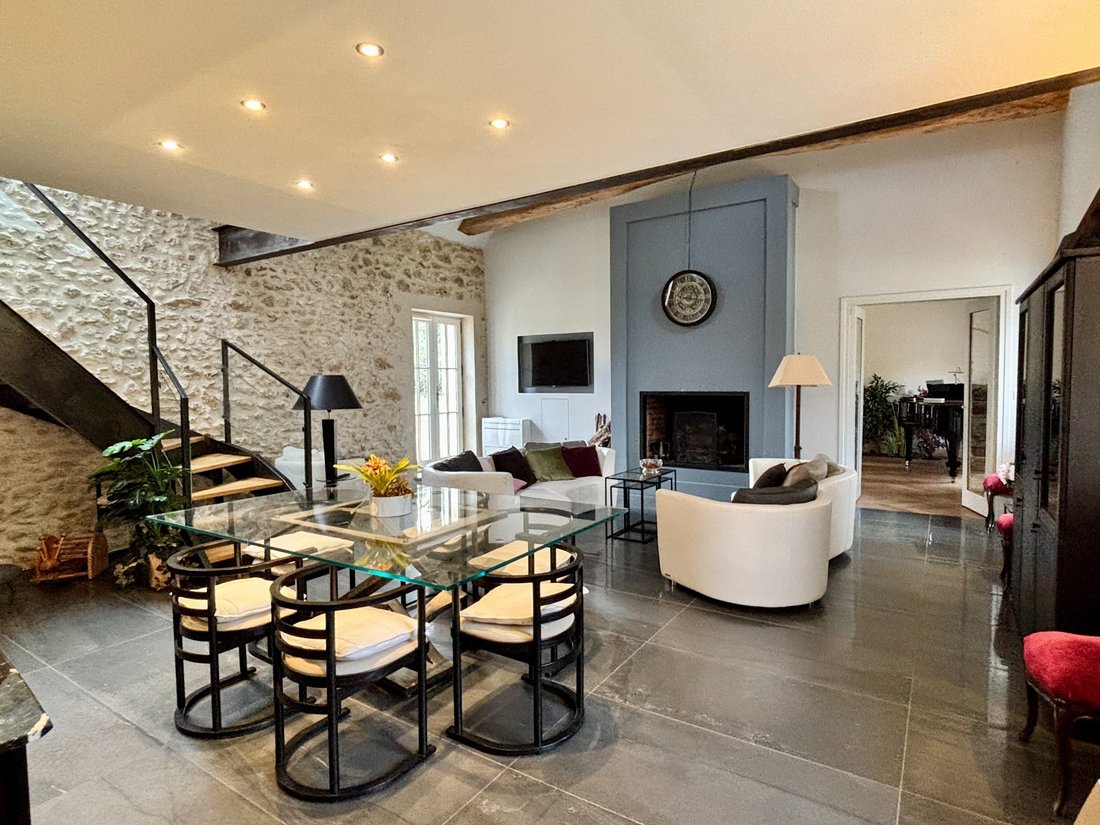
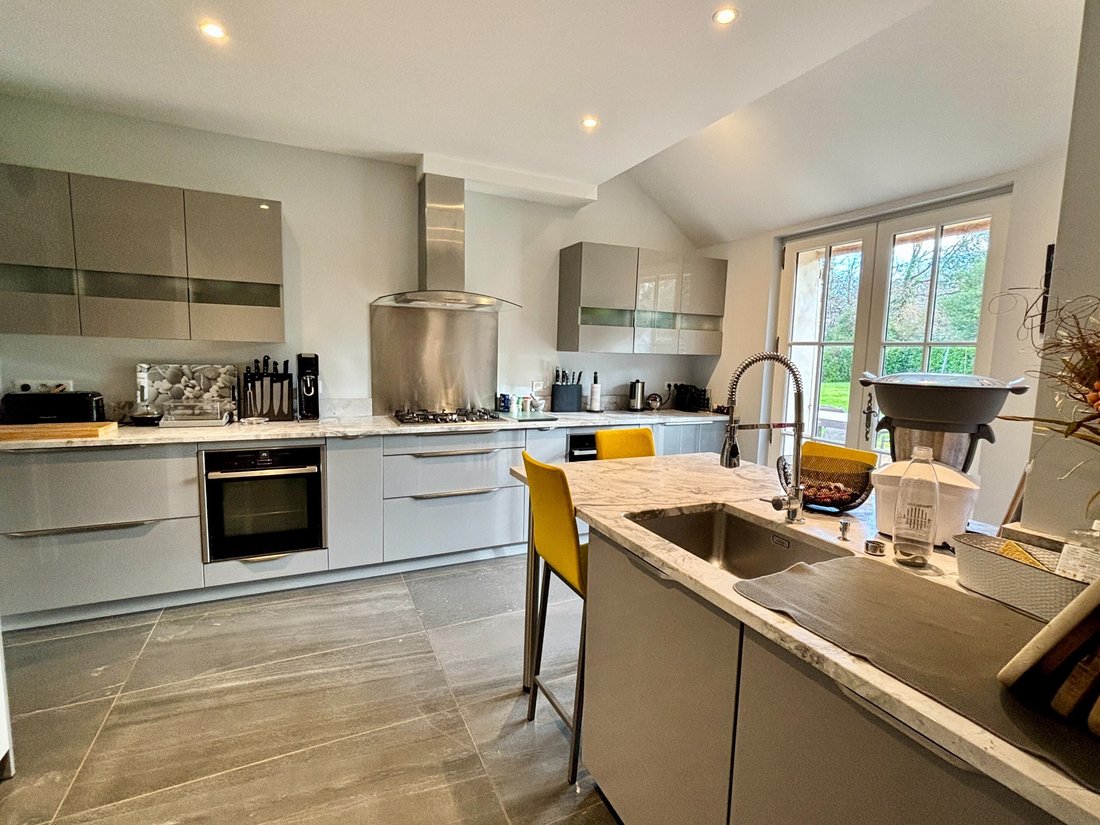
The main house, renovated in 2015, is 229m². A beautiful entrance hall with a dressing room leads to a living/dining room of over 50m² with a fireplace and a cathedral ceiling, and a fitted and equipped eat-in kitchen.
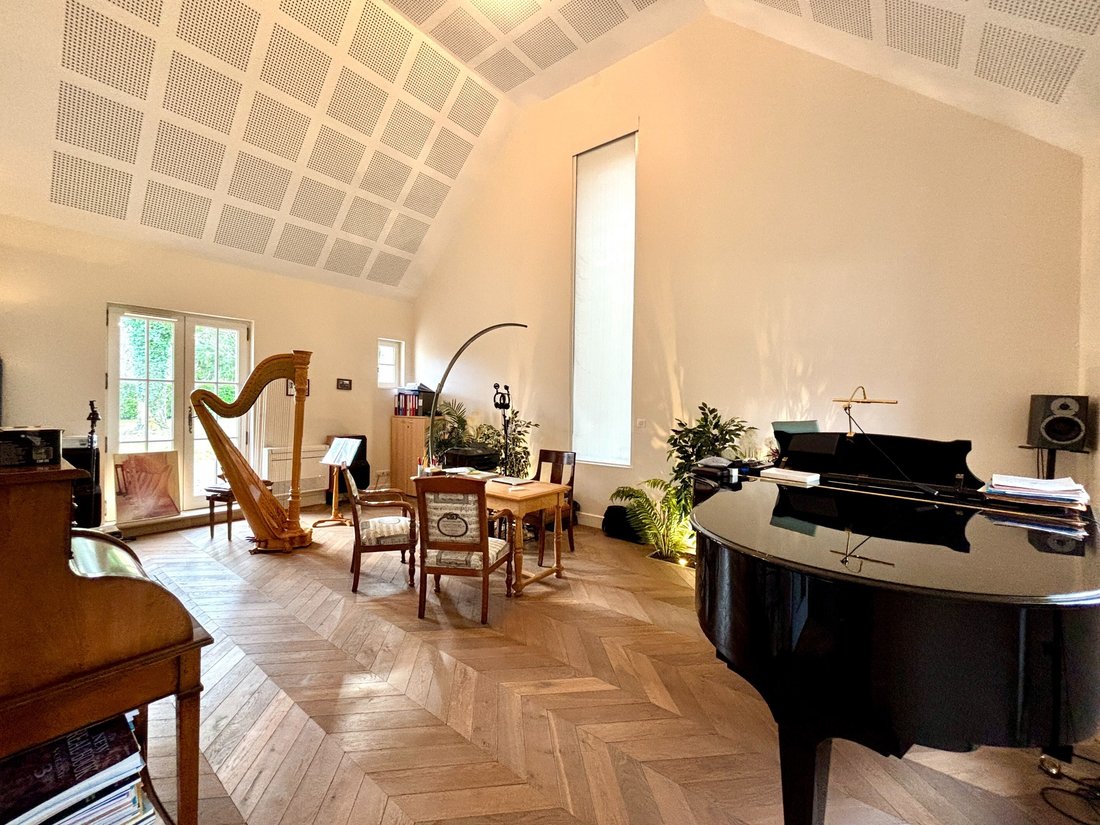
From the living room, there is a very bright and beautiful music room.
The kitchen provides access to a laundry room.
Also on the ground floor is a suite with a large dressing room, a shower/bathroom, and a toilet, as well as a second shower room and toilet.
The first floor is accessed via a beautiful metal and wood staircase. A mezzanine office/library overlooks the main room. A hallway leads to three bedrooms, one of which is a walk-through room, and two shower rooms with toilets.
Outside, there is a lovely southeast-facing terrace and a workshop for gardening equipment.
This house has an energy performance certificate (DPE) rating of B and features an air-to-water heat pump, underfloor heating, and a wood-burning stove on the ground floor, and an air-to-air heat pump with individual room-by-room programming and an isolated duct system on the first floor.
The second house (gîte No. 1) is approximately 125m². An entrance hall leads to a dining room with an open-plan fitted kitchen on the right and a beautiful living room with an open fireplace on the left. Adjoining the living room is a bedroom and a bathroom with a toilet.
An alcove in the entrance hall provides a shower room with a toilet and access to the first floor, where there are two attic bedrooms and a shower room with a toilet. The energy performance certificate (EPC) for this gîte (holiday cottage) is rated D. It is equipped with an air-to-water heat pump with radiators (central heating) coupled to an oil-fired boiler. It also has a 100L electric water heater.
The third house (gîte No. 2) is approximately 79m².
You enter through a living room of about 17m² with a fireplace, leading to a recently fitted and equipped kitchen.
Also on the ground floor, there is a small dining room and a separate toilet.
On the first floor, there are four cozy bedrooms ranging from 8m² to 11m², a shower room, and a separate toilet.
The EPC rating for this gîte (gîte) is F. It is equipped with an individual gas boiler, a wood-burning stove, and a 200L electric water heater.
As you can see, the potential is enormous. You could have your main house and two very cozy gîtes nearby. A condominium bylaw was established in 2008.
The area is wooded and residential.
Information on the risks to which this property is exposed is available on the Géorisques website: https://www.georisques.gouv.fr/
It sits on 5.1 hectares, comprising 3.6 hectares of woodland and 1.5 hectares of lawn.
Three houses offer a total living area of 433m², plus a barn with a 110m² covered area and an enclosed section (approximately 75m²) that could be converted into living space.
The main house, renovated in 2015, is 229m². A beautiful entrance hall with a dressing room leads to a living/dining room of over 50m² with a fireplace and a cathedral ceiling, and a fitted and equipped eat-in kitchen.
From the living room, there is a very bright and beautiful music room.
The kitchen provides access to a laundry room.
Also on the ground floor is a suite with a large dressing room, a shower/bathroom, and a toilet, as well as a second shower room and toilet.
The first floor is accessed via a beautiful metal and wood staircase. A mezzanine office/library overlooks the main room. A hallway leads to three bedrooms, one of which is a walk-through room, and two shower rooms with toilets.
Outside, there is a lovely southeast-facing terrace and a workshop for gardening equipment.
This house has an energy performance certificate (DPE) rating of B and features an air-to-water heat pump, underfloor heating, and a wood-burning stove on the ground floor, and an air-to-air heat pump with individual room-by-room programming and an isolated duct system on the first floor.
The second house (gîte No. 1) is approximately 125m². An entrance hall leads to a dining room with an open-plan fitted kitchen on the right and a beautiful living room with an open fireplace on the left. Adjoining the living room is a bedroom and a bathroom with a toilet.
An alcove in the entrance hall provides a shower room with a toilet and access to the first floor, where there are two attic bedrooms and a shower room with a toilet. The energy performance certificate (EPC) for this gîte (holiday cottage) is rated D. It is equipped with an air-to-water heat pump with radiators (central heating) coupled to an oil-fired boiler. It also has a 100L electric water heater.
The third house (gîte No. 2) is approximately 79m².
You enter through a living room of about 17m² with a fireplace, leading to a recently fitted and equipped kitchen.
Also on the ground floor, there is a small dining room and a separate toilet.
On the first floor, there are four cozy bedrooms ranging from 8m² to 11m², a shower room, and a separate toilet.
The EPC rating for this gîte (gîte) is F. It is equipped with an individual gas boiler, a wood-burning stove, and a 200L electric water heater.
As you can see, the potential is enormous. You could have your main house and two very cozy gîtes nearby. A condominium bylaw was established in 2008.
The area is wooded and residential.
Information on the risks to which this property is exposed is available on the Géorisques website: https://www.georisques.gouv.fr/
-
Property type
House
-
Price/sqft
$315
Features
Explore the Area
Joined 7 years ago
You have inquired about this property
The agent will contact you soon by
Listed by
16
Listings
2019
Joined
Book home tour with the agent
Choose a date and whether you'd like a virtual or in-person tour with the agent.
Preferred date
Tour type

Val de Loire Sologne Sotheby's International Realty
36, rue de la Scellerie, 37000, Tours, Indre-et-Loire, France
View agency profile
The agency “Sotheby’s International Realty- Loire Valley and Sologne” in Tours,
is located on 36 Rue de la Scel
is located on 36 Rue de la Scel
The agency “Sotheby’s International Realty- Loire Valley and Sologne” in Tours,
is located on 36 Rue de la Scellerie, near the Grand Theatre and prefecture
neighbourhoods in the heart of the city. In proximity to Rue Nationale, the
cathedral, City Hall, Les Halles (covered markets), Prébendes, Paul Bert and the
beautiful Loire river. All around Tours and it’s surrounding areas (St Cyr sur
Loire, St Avertin, Fondettes, Rochecorbon…), our agency is present within all
types of real estate (studios, apartments, town houses, apartment buildings…) as
well as in luxury and prestigious real estate (luxury appartements, estates,
mansions, architectural homes…). In the Loire Valley sectors (Amboise, Vouvray,
Mont-Louis, Chenonceaux, Azay-le-Rideau, Loches… and other communities in the
37th department), we intervene solely in prestigious and charming estates
(chateaux, mansions, manor homes, water mills, hunting estates, forests…). If
you are home owners and are in need of real estate advice, an appraisal or would
like to list your property with us, don’t hesitate to contact us at anytime.
is located on 36 Rue de la Scellerie, near the Grand Theatre and prefecture
neighbourhoods in the heart of the city. In proximity to Rue Nationale, the
cathedral, City Hall, Les Halles (covered markets), Prébendes, Paul Bert and the
beautiful Loire river. All around Tours and it’s surrounding areas (St Cyr sur
Loire, St Avertin, Fondettes, Rochecorbon…), our agency is present within all
types of real estate (studios, apartments, town houses, apartment buildings…) as
well as in luxury and prestigious real estate (luxury appartements, estates,
mansions, architectural homes…). In the Loire Valley sectors (Amboise, Vouvray,
Mont-Louis, Chenonceaux, Azay-le-Rideau, Loches… and other communities in the
37th department), we intervene solely in prestigious and charming estates
(chateaux, mansions, manor homes, water mills, hunting estates, forests…). If
you are home owners and are in need of real estate advice, an appraisal or would
like to list your property with us, don’t hesitate to contact us at anytime.
Last updated
September 17
First listed
February 13
Listing link
Listing reference
4ZC8L9
Similar Properties Nearby
New Listings in Sud

Explore More Homes for Sale
Sud property types
Sud popular searches
Related Guides & Stories
Trusted by the World's Leading Brokers
The agents behind the world's most exceptional properties list with JamesEdition.
- Listings from Sotheby's, Christie's, BARNES, and Engel & Völkers
- Every listing reviewed before it goes live
- Connect directly with verified listing agents
By continuing you agree to our Terms and Privacy Policy.