$705,958
Chalet Venta La Coruña
- 4 Beds
- 4 Baths
- 7,223 Sqft
- 30,139 Sqft lot
- Updated: April 2
- 8
About the Property
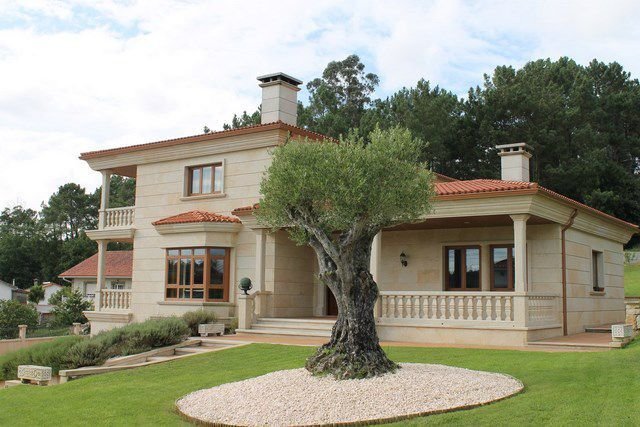
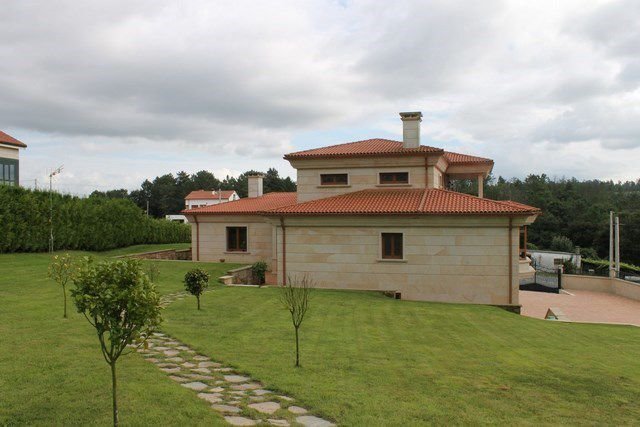
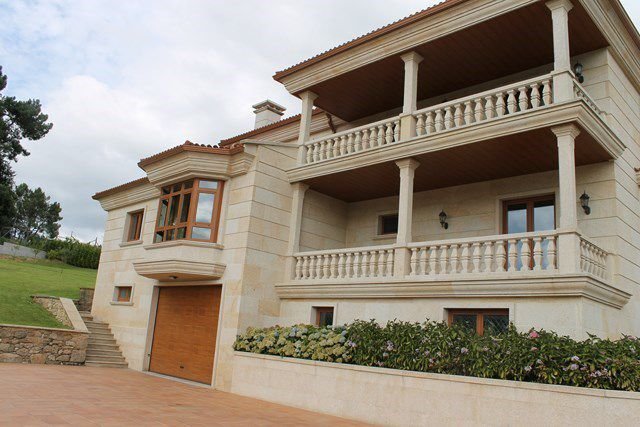
Spectacular solid stone house with a fenced and equipped estate of 2,778 m2.
Basement floor:
- Garage with space for four cars
- Boiler room
- Rustic kitchen of 53 m2, equipped with a fireplace
- Full bathroom
Ground floor:
- Entrance hall with decorative arch
- Spacious distributor leading to the living room
- Fully equipped independent kitchen
-
Basement floor:
- Garage with space for four cars
- Boiler room
- Rustic kitchen of 53 m2, equipped with a fireplace
- Full bathroom
Ground floor:
- Entrance hall with decorative arch
- Spacious distributor leading to the living room
- Fully equipped independent kitchen
-
Spectacular solid stone house with a fenced and equipped estate of 2,778 m2.
Basement floor:
- Garage with space for four cars
- Boiler room
- Rustic kitchen of 53 m2, equipped with a fireplace
- Full bathroom
Ground floor:
- Entrance hall with decorative arch
- Spacious distributor leading to the living room
- Fully equipped independent kitchen
- Laundry room
- General bathroom
- Three bedrooms (master with bathroom and walk-in closet)
Upper floor:
- Game room
- Bedroom with bathroom and walk-in closet
Auxiliary building located at the back of the estate, 50 m2, with four compartments adapted for animals (tiled, with independent lighting, drains, and automatic drinkers), plus another room with a sink.
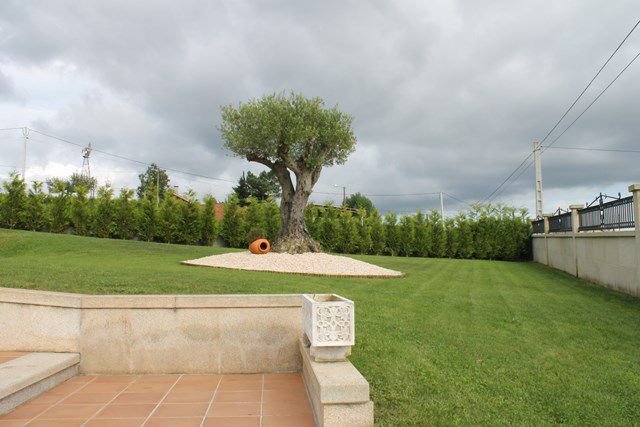
The plot is fully enclosed. The fence on the two main facades of the house is made of perpiaño stone with stone columns, iron railings, an automated large gate, and a pedestrian door in galvanized iron.
Features:
- 80 m deep drilled well with own water supply
- Perimeter masonry wall
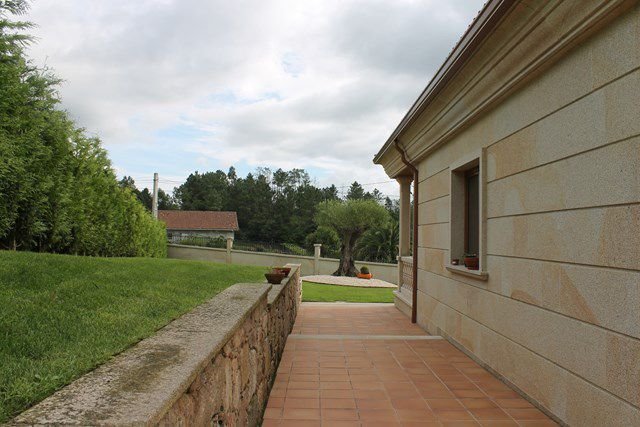
- 400 m2 patio connected to the house, paved with natural stone and ferrogres
- Automatic irrigation
- Stone facades 10/12 cm thick with air chamber and double insulation
- Granite cornices of 30 and 50 cm
- Granite balustrades
- Lacquered aluminum exterior carpentry in wood color, tilt-and-turn windows with thermal break
- Double glazing of 6 mm
- Motorized blinds
- Main doors in solid oak
- Interior carpentry in oak, 80 cm doors
- Solid oak window sills, baseboards, and moldings
- Built-in wardrobes, lined, divided, and with drawers
- Fully equipped walk-in closets
- Diesel heating with underfloor heating
- Central vacuum system
Rustic kitchen with chestnut furniture, granite countertop, and solid wood table with space for 20 settings. The ground floor kitchen is also fully equipped, with a central island, brand new, decorated with wallpaper.
Additional details:
- Marble fireplace in the living room
- Video intercom
- Italian ceramics in kitchen and living room
- Stained glass in main door and terraces
- Independent heating thermostats in each room
- Perimeter plaster cornice
- Iron railing on the interior staircase
- Pre-installation for background music
- Septic tank
Located 3 km from Castiñeiriño, with easy access to the highway or motorway in any direction. Quiet and sunny area.
Basement floor:
- Garage with space for four cars
- Boiler room
- Rustic kitchen of 53 m2, equipped with a fireplace
- Full bathroom
Ground floor:
- Entrance hall with decorative arch
- Spacious distributor leading to the living room
- Fully equipped independent kitchen
- Laundry room
- General bathroom
- Three bedrooms (master with bathroom and walk-in closet)
Upper floor:
- Game room
- Bedroom with bathroom and walk-in closet
Auxiliary building located at the back of the estate, 50 m2, with four compartments adapted for animals (tiled, with independent lighting, drains, and automatic drinkers), plus another room with a sink.
The plot is fully enclosed. The fence on the two main facades of the house is made of perpiaño stone with stone columns, iron railings, an automated large gate, and a pedestrian door in galvanized iron.
Features:
- 80 m deep drilled well with own water supply
- Perimeter masonry wall
- 400 m2 patio connected to the house, paved with natural stone and ferrogres
- Automatic irrigation
- Stone facades 10/12 cm thick with air chamber and double insulation
- Granite cornices of 30 and 50 cm
- Granite balustrades
- Lacquered aluminum exterior carpentry in wood color, tilt-and-turn windows with thermal break
- Double glazing of 6 mm
- Motorized blinds
- Main doors in solid oak
- Interior carpentry in oak, 80 cm doors
- Solid oak window sills, baseboards, and moldings
- Built-in wardrobes, lined, divided, and with drawers
- Fully equipped walk-in closets
- Diesel heating with underfloor heating
- Central vacuum system
Rustic kitchen with chestnut furniture, granite countertop, and solid wood table with space for 20 settings. The ground floor kitchen is also fully equipped, with a central island, brand new, decorated with wallpaper.
Additional details:
- Marble fireplace in the living room
- Video intercom
- Italian ceramics in kitchen and living room
- Stained glass in main door and terraces
- Independent heating thermostats in each room
- Perimeter plaster cornice
- Iron railing on the interior staircase
- Pre-installation for background music
- Septic tank
Located 3 km from Castiñeiriño, with easy access to the highway or motorway in any direction. Quiet and sunny area.
-
Property type
Chalet
-
Year built
2011
-
Price/sqft
$97
Features
Explore the Area
San Xián de Sales, Vedra, 15826, Spain
View on Google Maps
Price per sqft
Low
High
Joined 3 years ago
You have inquired about this property
The agent will contact you soon by
Listed by
5
Listings
2023
Joined
Book home tour with the agent
Choose a date and whether you'd like a virtual or in-person tour with the agent.
Preferred date
Tour type
Last updated
April 2
First listed
May 7, 2025
Listing reference
77349773491837
Trusted by the World's Leading Brokers
The agents behind the world's most exceptional properties list with JamesEdition.
- Listings from Sotheby's, Christie's, BARNES, and Engel & Völkers
- Every listing reviewed before it goes live
- Connect directly with verified listing agents
By continuing you agree to our Terms and Privacy Policy.