$879,842
Vente Maison/Villa 8 Pièces
- 5 Beds
- 3 Baths
- 2,153 Sqft
- 31,097 Sqft lot
- Updated: September 2
About the Property
iad France - Alexandra DARTRON-PRADAYROL presents: Family villa of over 200 m², landscaped garden of 2800 m², full basement, and heated pool ✨ From the moment you arrive, the charm is undeniable. Nestled in a quiet and privileged residential area, this elegant villa of over 200 m², perfectly maintained, sits on a beautiful landscaped plot of approximately 2800 m². Bathed in light thanks to its ide
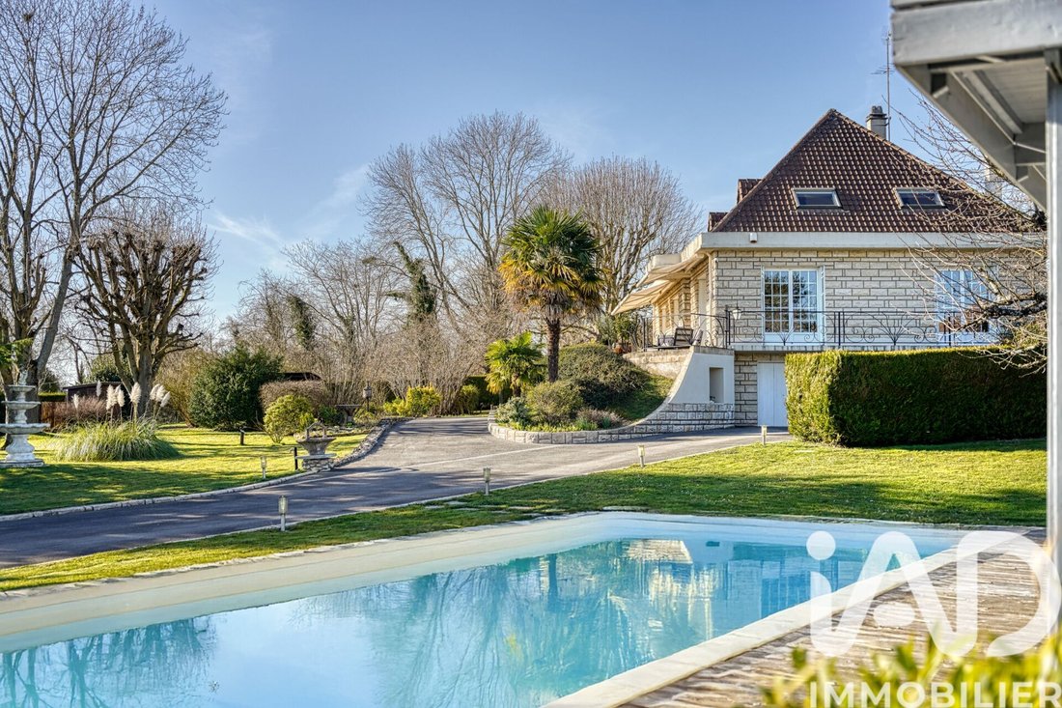
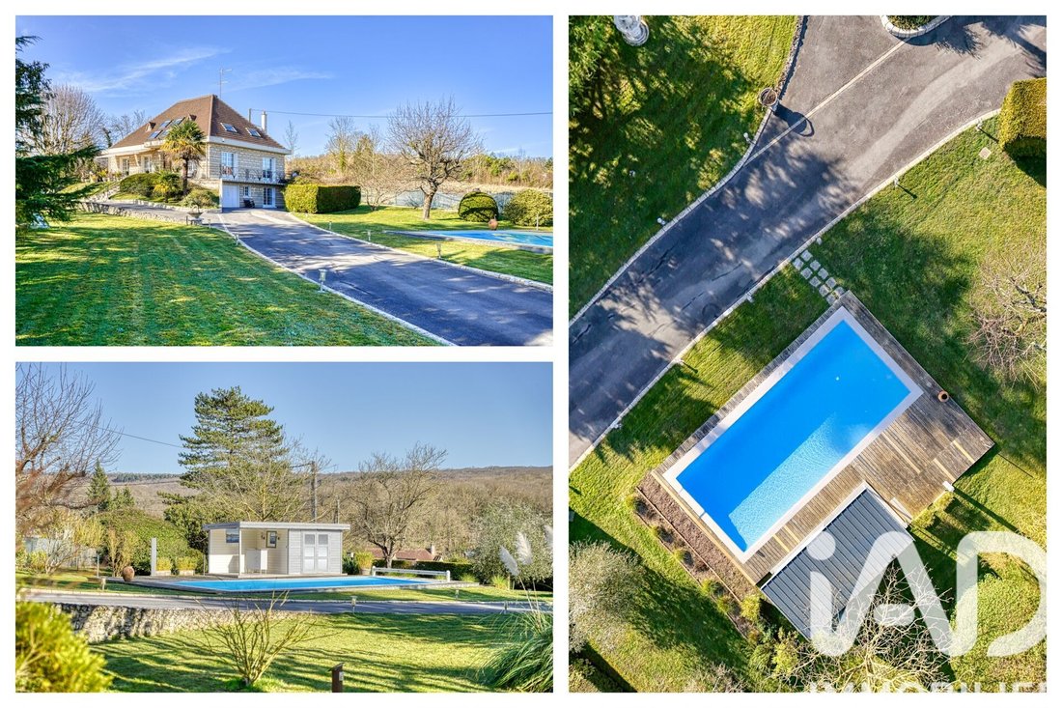
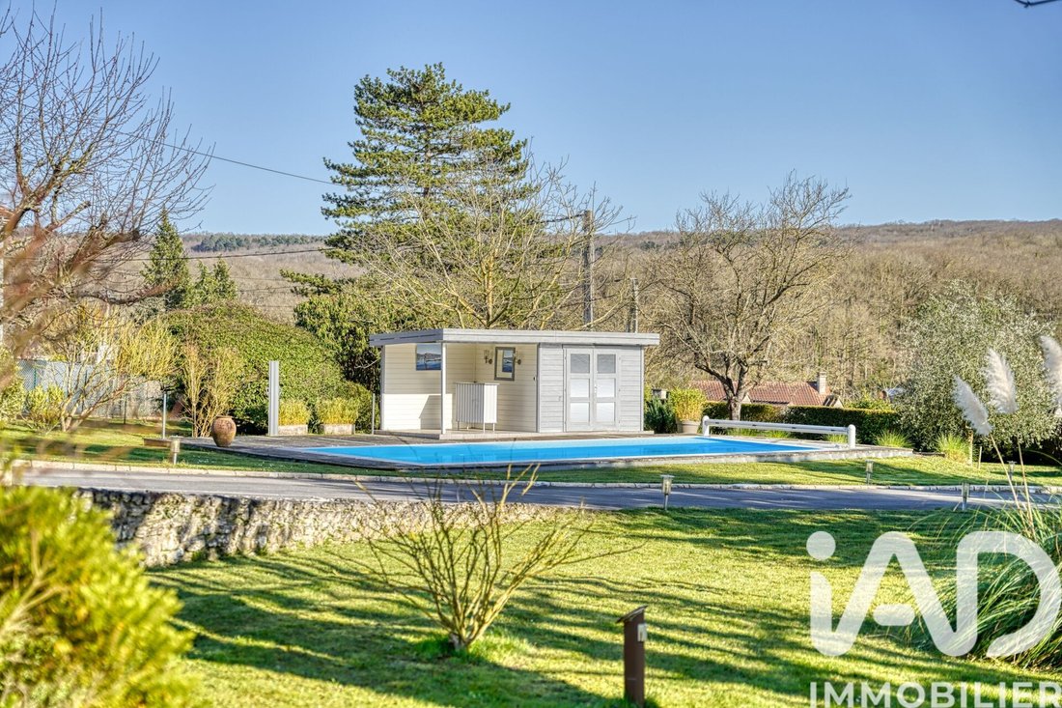
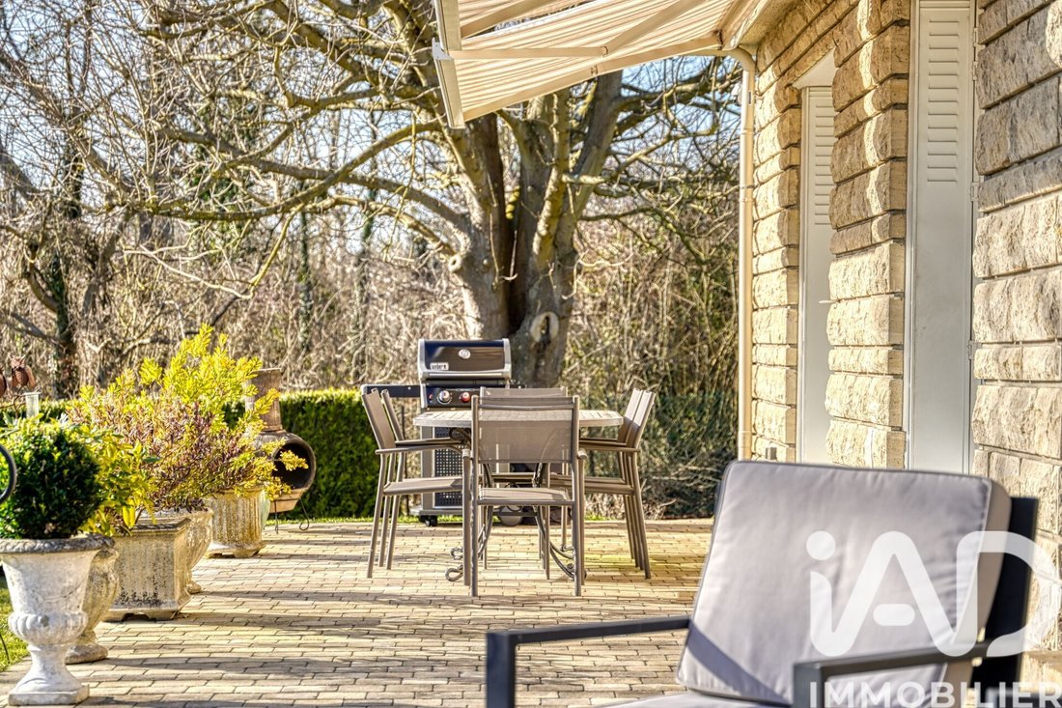
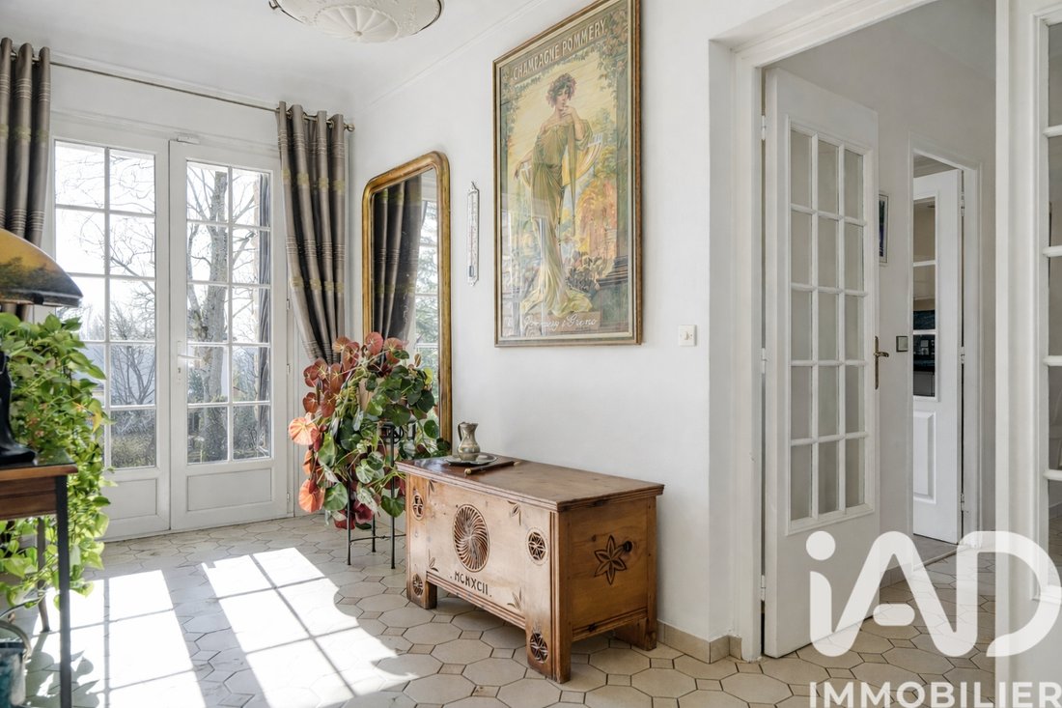
iad France - Alexandra DARTRON-PRADAYROL presents: Family villa of over 200 m², landscaped garden of 2800 m², full basement, and heated pool ✨ From the moment you arrive, the charm is undeniable. Nestled in a quiet and privileged residential area, this elegant villa of over 200 m², perfectly maintained, sits on a beautiful landscaped plot of approximately 2800 m². Bathed in light thanks to its ideal orientation and numerous openings, it offers generous spaces and a pleasant open view from its large terrace. Designed for family comfort, the house features warm, functional, and well-arranged living areas. ✨ On the raised ground floor: - A spacious entrance welcomes you and opens onto a bright living room with double exposure and double glass doors. This convivial living space naturally extends to a large L-shaped terrace overlooking the landscaped garden. - The modern kitchen, fully fitted and equipped, also has direct access to the terrace through a French door, providing an ideal setting for outdoor meals. - This level also includes a large office or bedroom, an elegant comfortable bedroom with an adjoining dressing room, and a bathroom with separate toilets. - Guest toilets complete this floor. ✨ Upstairs: - A superb landing of over 40 m², filled with light, offers many layout possibilities: relaxation area, library, office, or playroom, according to your wishes. - There is potential to create 2 additional bedrooms. - This level also includes two bright bedrooms, a projection room perfect for family or friends movie nights, a spacious bathroom, and toilets. ✨ Garden level: - A second suite with a shower room and separate toilets has direct access to the garden and can be made completely independent. This space is perfect for hosting family, friends, or considering a professional activity. ✨ Full basement: - Functional and spacious, it includes a double garage, a workshop, a laundry room, a boiler room, a wine cellar, and plenty of storage space. ✨ Outdoor space designed for full enjoyment: - The garden, a true green haven, is carefully landscaped and enhanced with fruit trees and a vegetable garden. - You will also find a beautiful driveway allowing parking for several vehicles and a superb heated pool measuring 10 x 4 m with a heat pump, accompanied by its pool house. An ideal place to enjoy the beautiful days in complete serenity. ✨ Property highlights: • High-quality features and efficient equipment: gas boiler with forced air heating, fireplace with insert, heat pump for the pool • Very bright, spacious rooms with smooth flow • Two suites, including one on the ground floor with garden access: 5 bedrooms with the possibility of 7! • A landing of over 40 m² offering great potential for customization • A full and functional basement • A magnificent landscaped garden with automatic irrigation, outdoor lighting, garden shed, and greenhouse • A heated pool to fully enjoy the sunny days ALL perfectly maintained! This rare property in the area combines elegance, comfort, and a gentle lifestyle in a green and peaceful setting. A visit is essential to fully appreciate its charm. I remain available for any further information or to arrange a visit. Available 7 days a week, with hours adapted to your availability. Fellow real estate agents, I would be delighted to collaborate in inter-agency to present this property to your clients. Agency fees are the responsibility of the seller. Energy display information for this property: ENERGY class D with an index of 249 and CLIMATE class C with an index of 28. Information on risks to which this property is exposed, including the legal obligation for brush clearing, is available on the Géorisques website: [hidden information] This real estate listing was written under the editorial responsibility of Ms. Alexandra DARTRON-PRADAYROL, independent real estate agent (without holding funds), commercial agent of SAS [hidden information] France registered with the VERSAILLES RSAC under number [hidden information], holder of the real estate canvassing card on behalf of the company [hidden information] France SAS.
Information on the risks to which this property is exposed is available on the Géorisques website: https://www.georisques.gouv.fr/
Information on the risks to which this property is exposed is available on the Géorisques website: https://www.georisques.gouv.fr/
-
Property type
House
-
Floors
1
-
Price/sqft
$408
-
Emissions
C
-
Consumption
D
Features
- Garden
- Pool
- Garage
- Fireplace
- Office
- High Ceiling
- Stone Countertops
Explore the Area
Vaux-sur-Seine, Ile-de-France, France
View on Google Maps
Price per sqft
Low
High
Joined 3 years ago
You have inquired about this property
The agent will contact you soon by
Listed by
11272
Listings
2023
Joined
Book home tour with the agent
Choose a date and whether you'd like a virtual or in-person tour with the agent.
Preferred date
Tour type
Last updated
September 2
First listed
June 13
Listing reference
2039394
Similar Properties Nearby
New Listings in Vaux-sur-Seine

Explore More Homes for Sale
Vaux-sur-Seine popular searches
- Panoramic / Scenic View properties in Vaux-sur-Seine
- River View properties in Vaux-sur-Seine
- Properties with Outdoor Kitchen in Vaux-sur-Seine
- Privacy properties in Vaux-sur-Seine
- New Builds properties in Vaux-sur-Seine
- Properties with Library in Vaux-sur-Seine
- Properties with Open Kitchen in Vaux-sur-Seine
- Properties with Cinema in Vaux-sur-Seine
Related Guides & Stories
Trusted by the World's Leading Brokers
The agents behind the world's most exceptional properties list with JamesEdition.
- Listings from Sotheby's, Christie's, BARNES, and Engel & Völkers
- Every listing reviewed before it goes live
- Connect directly with verified listing agents
By continuing you agree to our Terms and Privacy Policy.