$4,088,637
House, Vauhallan
- 6 Beds
- 2 Baths
- 4,306 Sqft
- 1.05 Ac lot
- Updated: August 30
- 3
About the Property
Architectural Signature – Exceptional Contemporary Property by Philippe Giorgi Set in a privileged, secluded environment, this architect-designed property showcases a distinctly contemporary aesthetic, enhanced by clean lines and expansive glass openings. Built on a landscaped 4,210 m² plot, it offers a rare living environment where space, light, and elegance blend harmoniously. The main house, wi
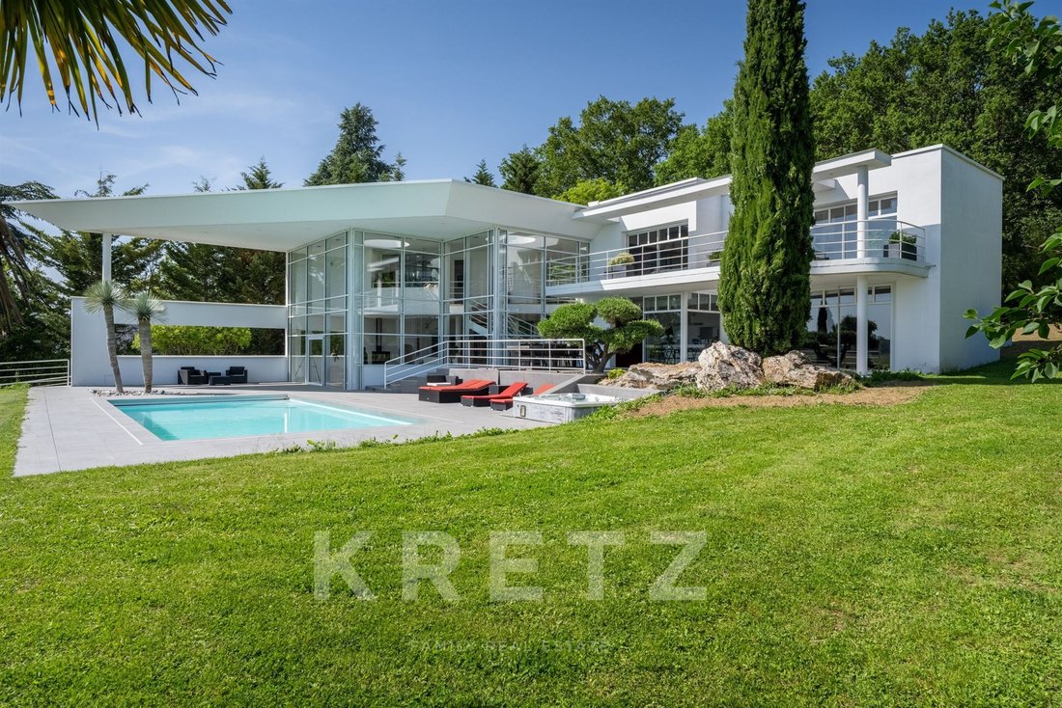
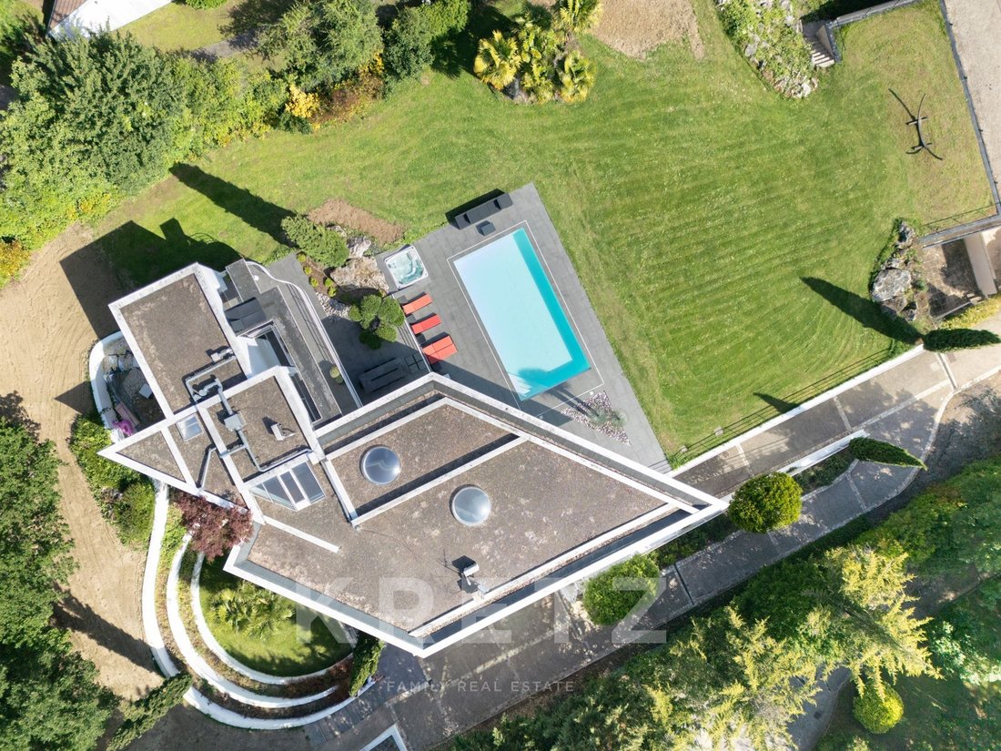
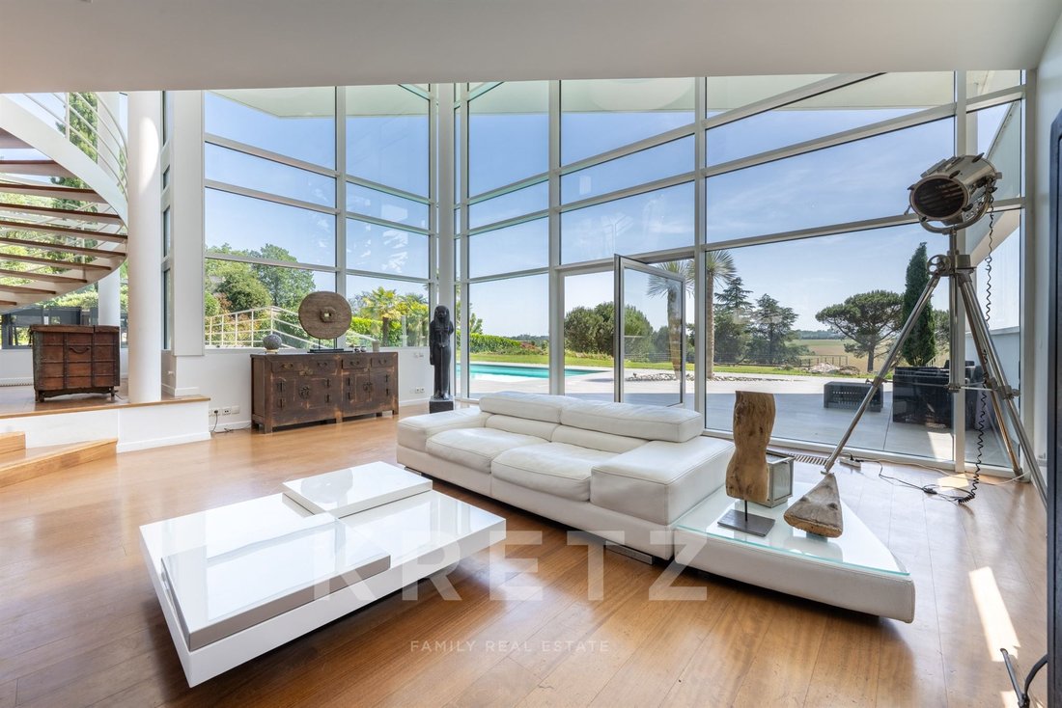
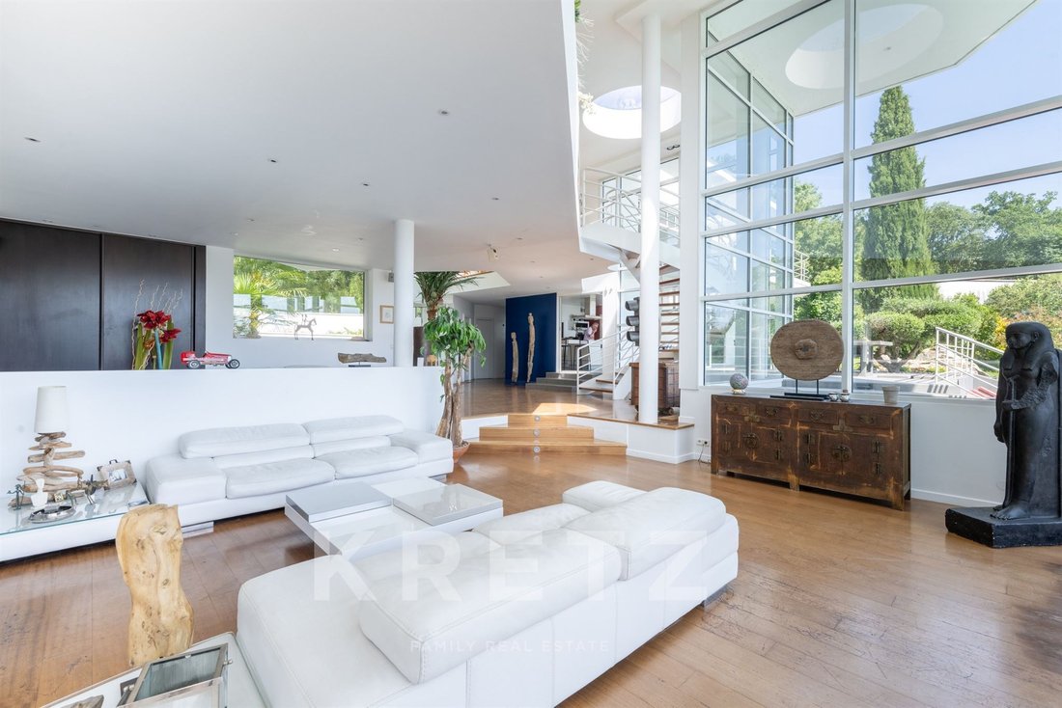
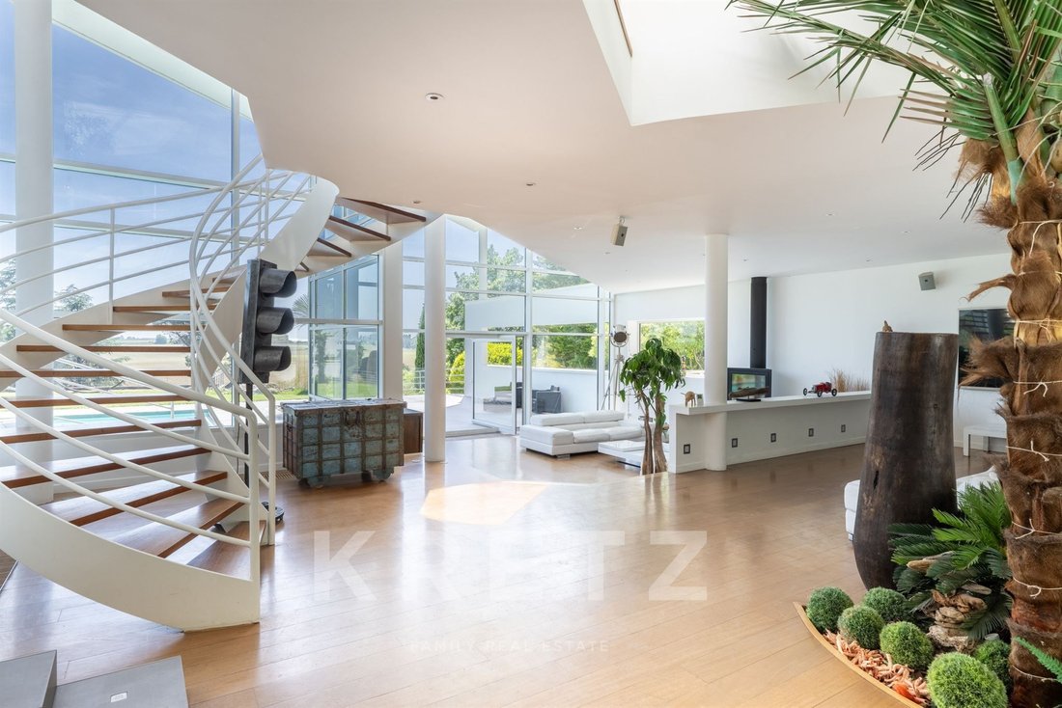
Architectural Signature – Exceptional Contemporary Property by Philippe Giorgi Set in a privileged, secluded environment, this architect-designed property showcases a distinctly contemporary aesthetic, enhanced by clean lines and expansive glass openings. Built on a landscaped 4,210 m² plot, it offers a rare living environment where space, light, and elegance blend harmoniously. The main house, with a ground floor area of 602 m² including 400 m² of living space, features an architecture designed for smooth flow and absolute comfort. The ground floor opens onto an entrance gallery leading to spacious, light-filled reception areas, a generously sized living room, a fully integrated dining kitchen complemented by a pantry, and a ground-floor suite with a shower room. Guest toilets complete this level. Upstairs, a landing serves three bedrooms, each with its own bathroom, toilet, and dressing rooms, providing a functional and refined sleeping area. The full basement, a true extension of the house, includes: - a games room - a gym - a laundry room - a cellar - storage spaces - a boiler room - two garages meeting all comfort and organizational needs. The outdoor areas have been carefully designed to offer an exclusive lifestyle: - two terraces - a heated pool - a pétanque court - a perfectly maintained landscaped garden The property also benefits from dual access and an outdoor parking area accommodating 6 to 7 vehicles. An independent guest house of 73 m² completes this rare ensemble. It includes an entrance, kitchen, reception area, two offices, and technical and storage spaces. Two independent studios, each about 18 m², with kitchenette, sleeping area, shower room with toilet, and private terrace, provide additional accommodation options or autonomous use. Volumes, architectural signature, and quality features define this unique property, designed for clients seeking a distinctive home combining contemporary comfort and privacy.
Information on the risks to which this property is exposed is available on the Géorisques website: https://www.georisques.gouv.fr/
Information on the risks to which this property is exposed is available on the Géorisques website: https://www.georisques.gouv.fr/
-
Property type
House
-
Floors
2
-
Year built
2001
-
Price/sqft
$949
-
Emissions
A
-
Consumption
C
Features
Explore the Area
60 rue de Favreuse, Vauhallan, Ile-de-France, France
View on Google Maps
Price per sqft
Low
High
Listed by
36
Listings
2025
Joined
Book home tour with Claudia DE ANDRADE
Choose a date and whether you'd like a virtual or in-person tour with the agent.
Preferred date
Tour type

KRETZ Real Estate. Since 2007, Kretz has been redefining luxury real estate. Specializing in luxury real estate in
KRETZ Real Estate. Since 2007, Kretz has been redefining luxury real estate. Specializing in luxury real estate in France and internationally, Kretz brings a fresh perspective to the industry. Built on strong family values, the agency has gathered the finest agents with an ultra-qualified client database to support you in all your real estate projects. Kretz offers a unique vision of luxury real estate, focusing exclusively on people and leveraging creative marketing strategies. The agency enjoys exceptional recognition, notably through a series on Netflix “The Parisian Agency”. As the number one player in digital, Kretz Family Real Estate operates like a communication agency, ensuring outstanding visibility and engagement for our content when selling your property.”
Last updated
August 30
First listed
May 31
Listing reference
KP1-14185
Trusted by the World's Leading Brokers
The agents behind the world's most exceptional properties list with JamesEdition.
- Listings from Sotheby's, Christie's, BARNES, and Engel & Völkers
- Every listing reviewed before it goes live
- Connect directly with verified listing agents
By continuing you agree to our Terms and Privacy Policy.