$3,130,706
Single Family Detached Vaughan
- 6 Beds
- 6 Baths
- 4,250 Sqft
- Updated: November 12
- 1
- MLS#N14172464
About the Property
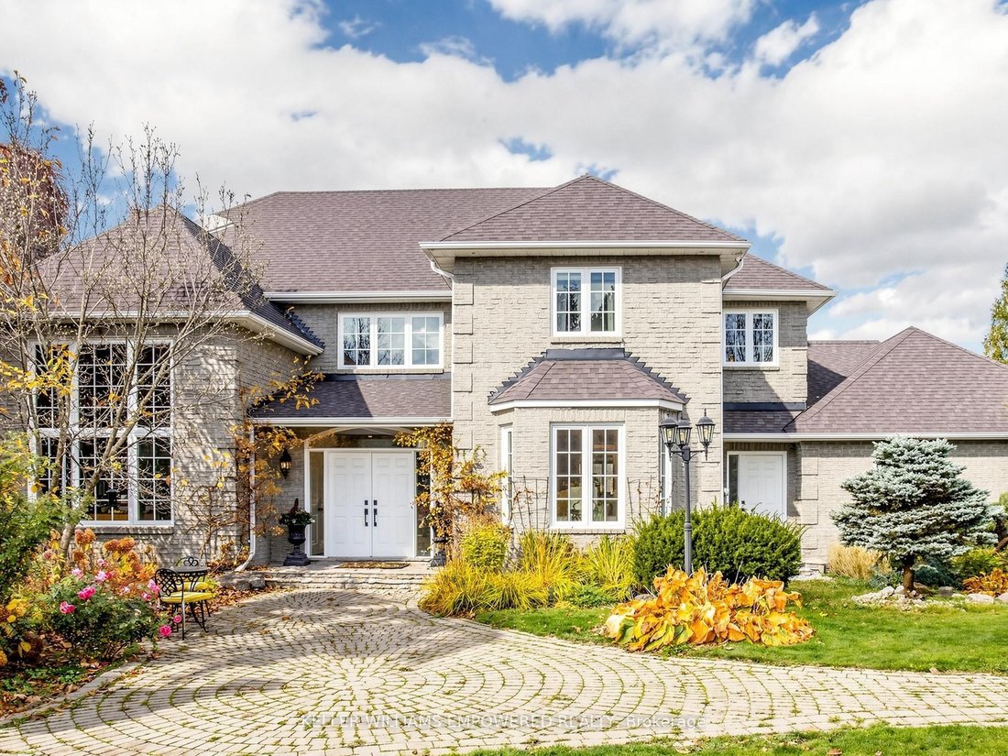
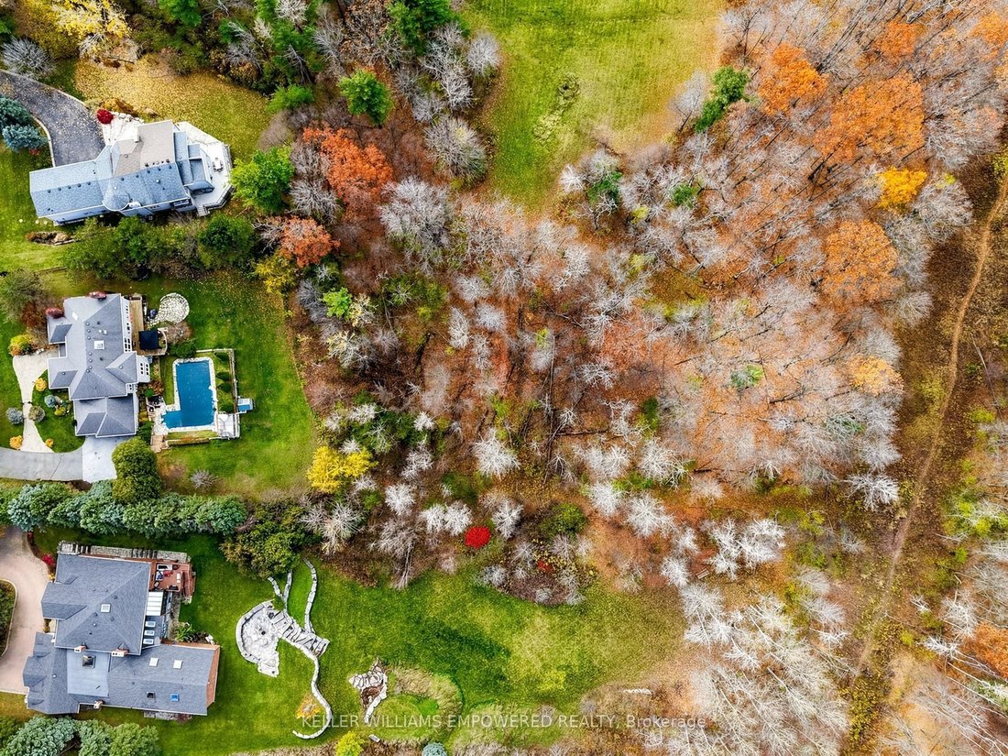
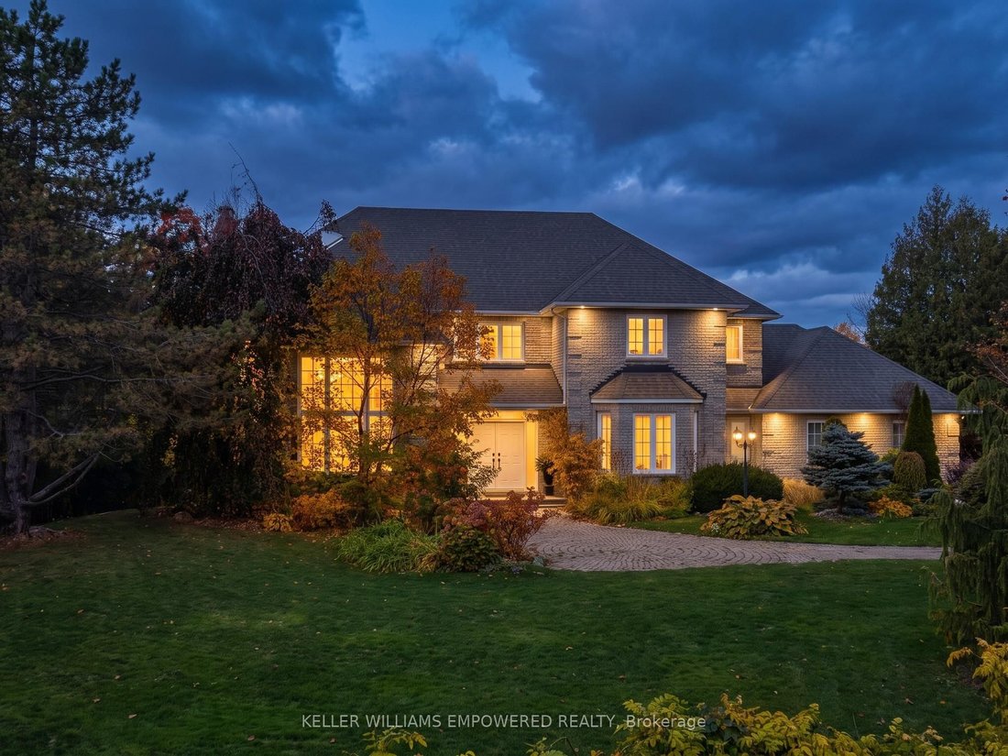
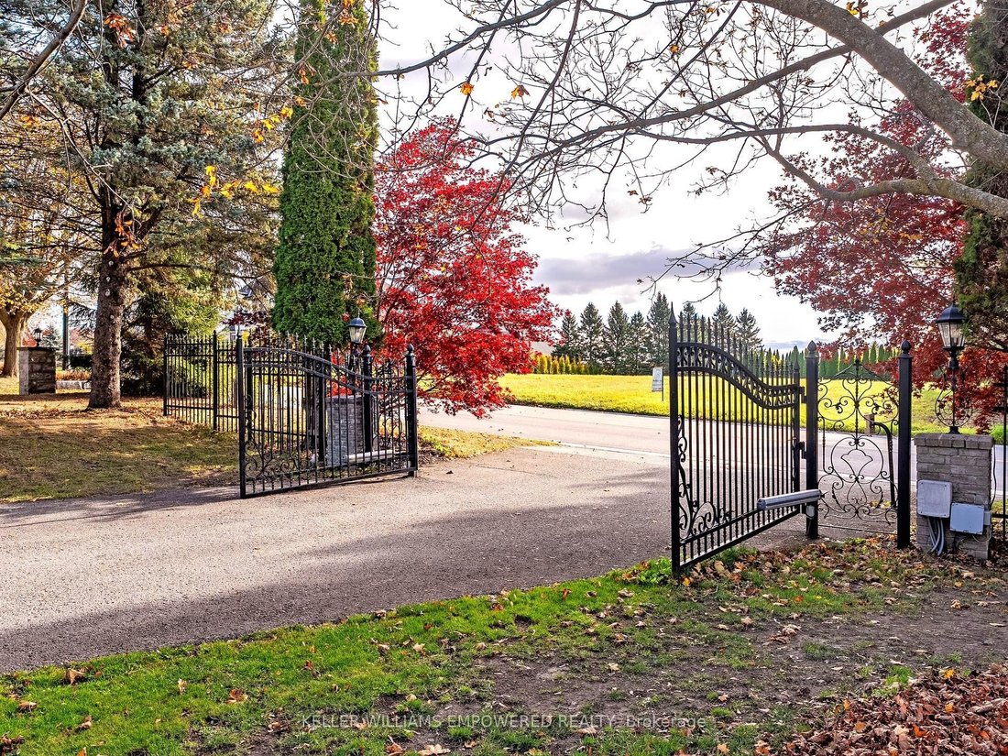
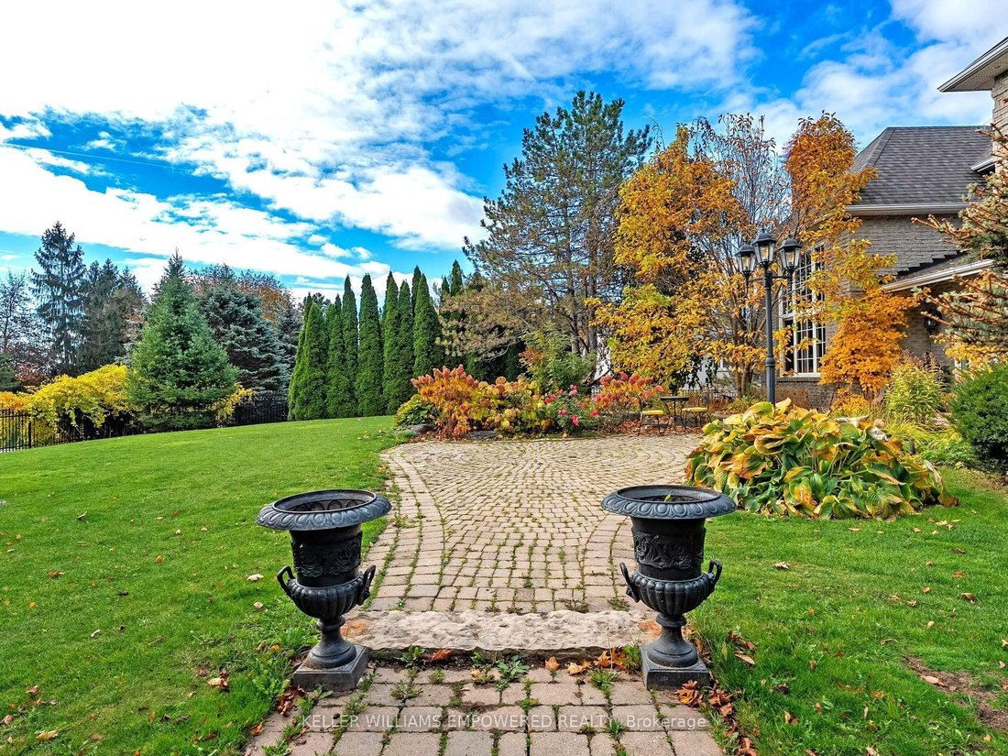
Grand custom estate home in prestigious ”Woodland Acres”, set behind a gated entry and wrought iron perimeter fence with towering mature trees for phenomenal privacy. Soaring two-storey foyer with granite floors, chandelier and open-riser staircase with wrought iron pickets. Main floor offers a 13-ft coffered office with floor-to-ceiling brick fireplace and built-in bookshelves, formal living and
Grand custom estate home in prestigious ”Woodland Acres”, set behind a gated entry and wrought iron perimeter fence with towering mature trees for phenomenal privacy. Soaring two-storey foyer with granite floors, chandelier and open-riser staircase with wrought iron pickets. Main floor offers a 13-ft coffered office with floor-to-ceiling brick fireplace and built-in bookshelves, formal living and dining rooms with hardwood and pot lights, and a step-down family room with floor-to-ceiling stone fireplace and walk-out to the deck. Kitchen with granite counters, centre island, Sub-Zero refrigerator, Wolf six-burner gas range, walk-in pantry, butler’s pantry and eat-in area overlooking the rear grounds. Upstairs, the primary retreat features a marble fireplace, tray ceiling, spa ensuite with skylight, jet tub, glass shower, walk-in closet and wet sauna. Second bedroom with ensuite, plus two more bedrooms sharing a semi-ensuite (fourth currently used as a dressing room). Lower level boasts a second kitchen with indoor BBQ, wine room with custom wrought iron gates, games room, recreation room with walk-out, library with three workstations, spa with hot tub, and two additional bedrooms with shared bath. Resort-style rear grounds with upper entertaining deck, inground pool with slide, flagstone patios, greenhouse and rolling lawn. Heated garage with epoxy floors, mezzanine storage and two EV charger hook-ups.
-
Property type
House
-
Price/sqft
$736
Features
- Fireplace
- Garden
- Terrace
- Pool
- Wine Cellar
- Library
- Fire Pit
- Sauna
- Game Room
Features
Lot
- Privacy
Indoor
- High Ceiling
- Office
- Fireplace
- Kitchen island
- Gas Stovetop
- Jacuzzi
- Bar
- Sauna
- Game Room
- Wine Cellar
- Library
- Basement
- Stone Countertops
- Walk In Closet
Outdoor
Explore the Area
648 Woodland Acres Crescent, Vaughan, ON L6A 1G2, Ontario, Canada
View on Google Maps
Price per sqft
Low
High
Joined 4 years ago
You have inquired about this property
The agent will contact you soon by
Listed by
10
Listings
2022
Joined
Book home tour with the agent
Choose a date and whether you'd like a virtual or in-person tour with the agent.
Preferred date
Tour type

Keller Williams Empowered Richmond Hill
11685 Yonge Street, Suite B-106, L4E 0K7, Richmond Hill, Canada
View agency profile
Last updated
November 12
First listed
November 12
Listing reference
2179606397491718
Listing status
New
Similar Properties Nearby
New Listings in Vaughan





Explore More Homes for Sale
Vaughan, Canada property types
Vaughan, Canada popular searches
- Properties with Garden in Vaughan, Canada
- Properties with Pool in Vaughan, Canada
- Properties with Garage in Vaughan, Canada
- Properties with Fitness Center / Gym in Vaughan, Canada
- Mansion properties in Vaughan, Canada
- Gated Community properties in Vaughan, Canada
- Properties with Library in Vaughan, Canada
- Properties with Open Kitchen in Vaughan, Canada
- Properties with Outdoor Kitchen in Vaughan, Canada
- Golf View properties in Vaughan, Canada
- Panoramic / Scenic View properties in Vaughan, Canada
- Modern properties in Vaughan, Canada
- City View properties in Vaughan, Canada
- Properties with Indoor Pool in Vaughan, Canada
- Properties with Cinema in Vaughan, Canada
Related Guides & Stories
Trusted by the World's Leading Brokers
The agents behind the world's most exceptional properties list with JamesEdition.
- Listings from Sotheby's, Christie's, BARNES, and Engel & Völkers
- Every listing reviewed before it goes live
- Connect directly with verified listing agents
By continuing you agree to our Terms and Privacy Policy.