$5,183,248
French Château Inspired Residence In The Heart Of Woodbridge
- 4 Beds
- 6 Baths
- Updated: August 3
-
223
Views for last 30 days
- 55
About the Property
Welcome to this breathtaking French château-inspired residence in the heart of Woodbridge, where timeless European elegance meets modern luxury. Set on a landscaped lot, this approx. 10,000 sq ft of living space limestone masterpiece was crafted by Stonebrooke Homes in collaboration with designer Marin Zabzuni featured in Living Luxe and Dolce Magazine. His signature style blends refined luxury w
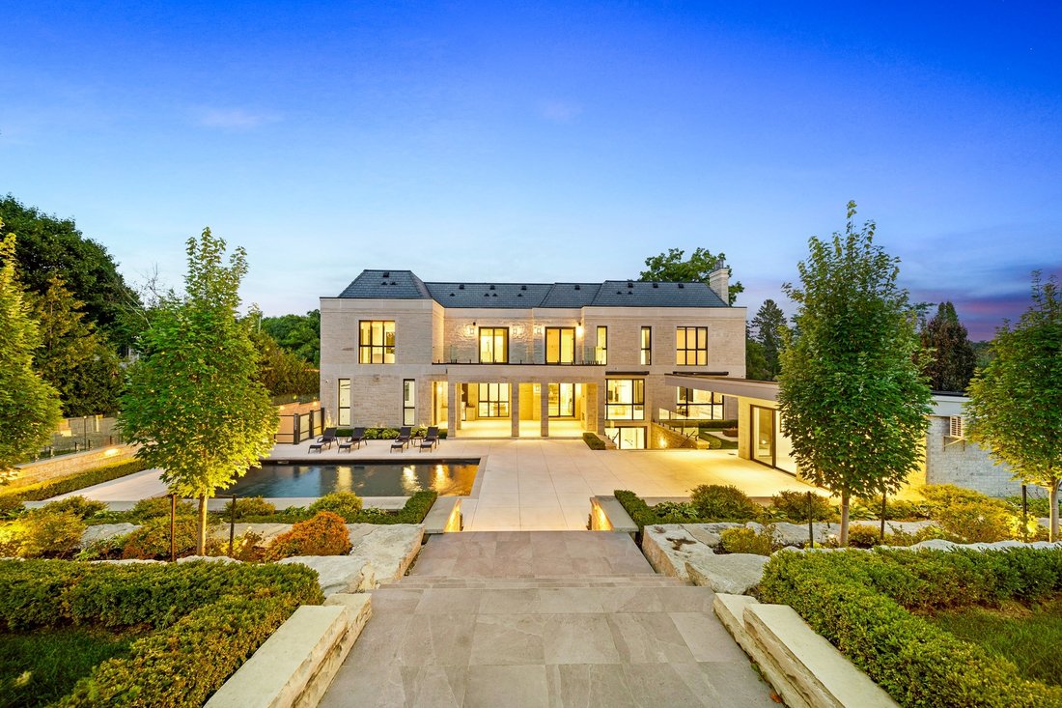
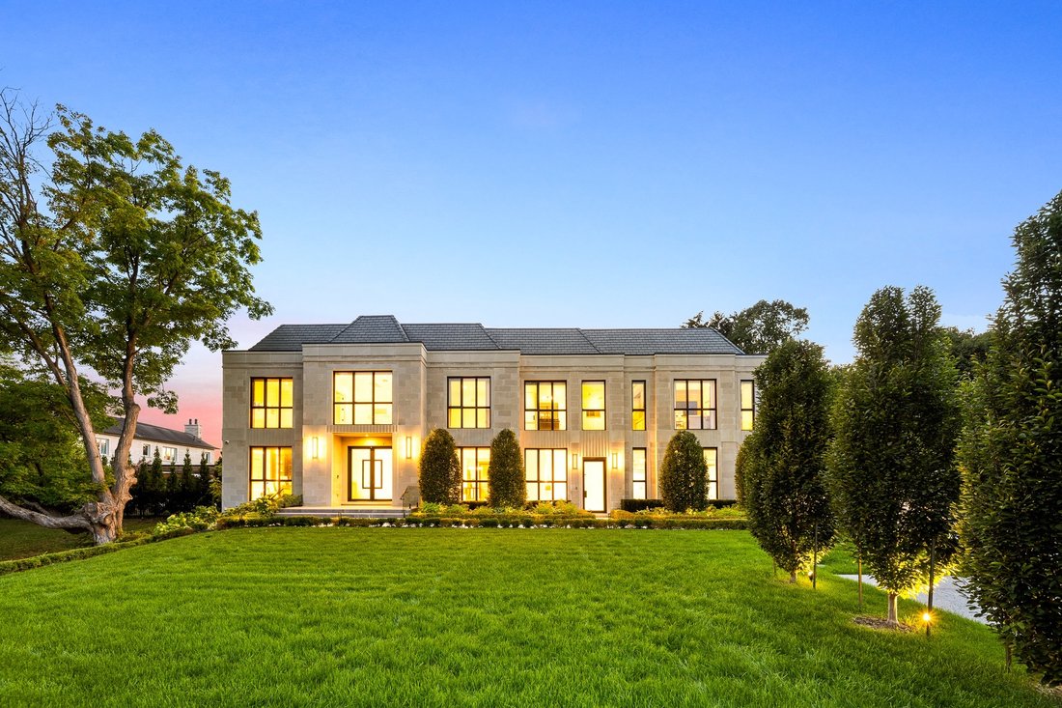
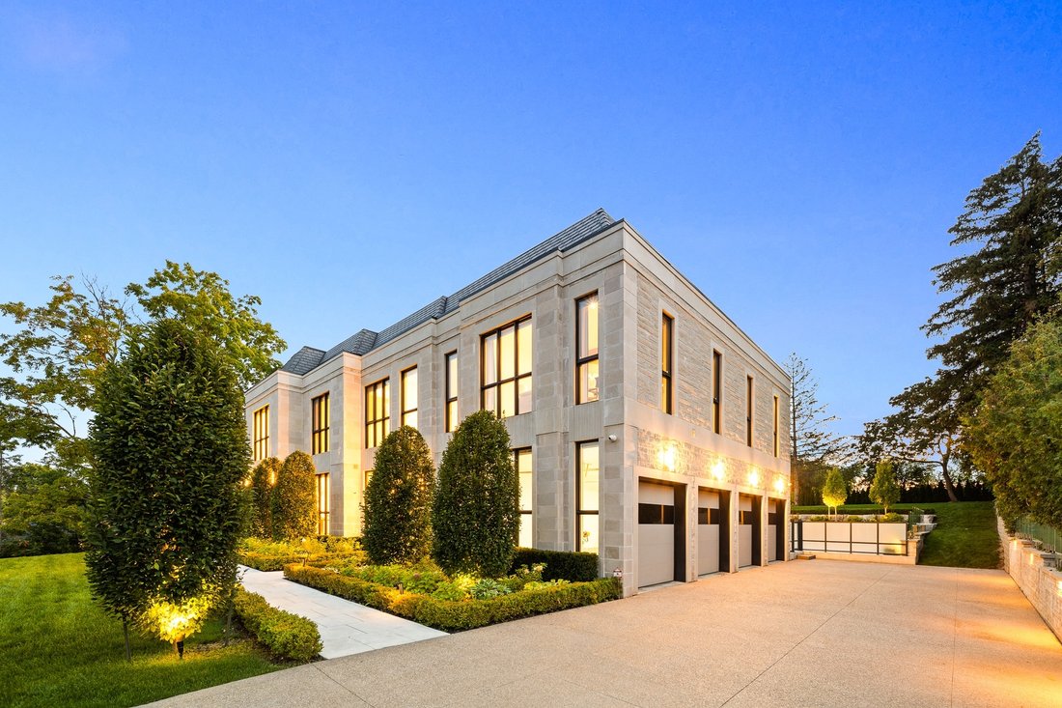
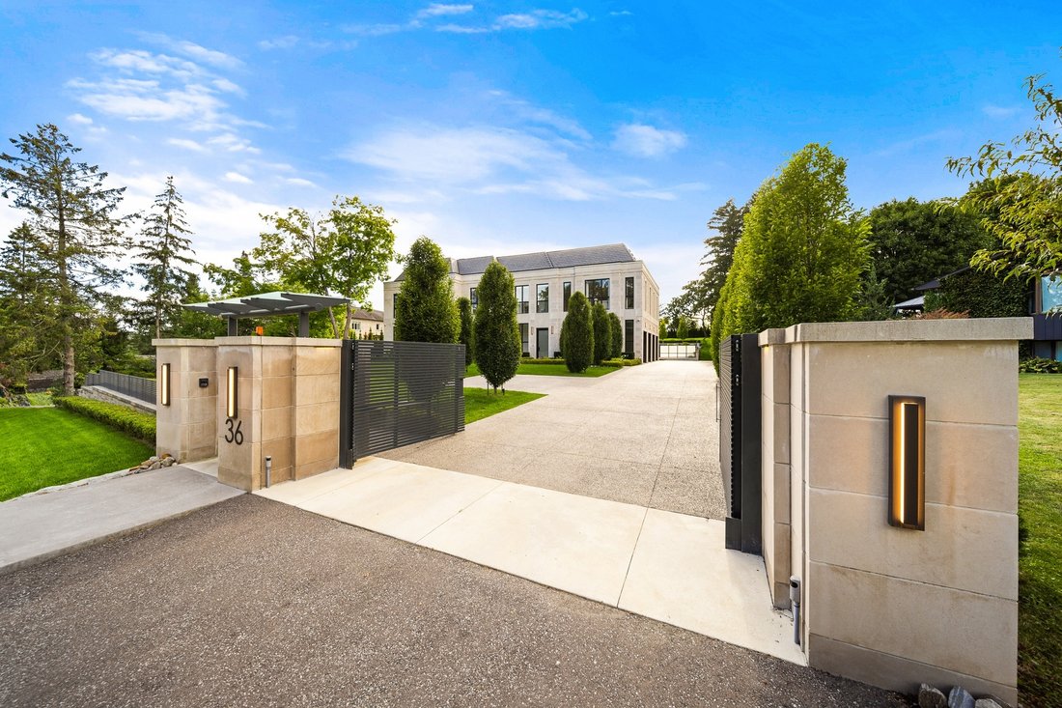
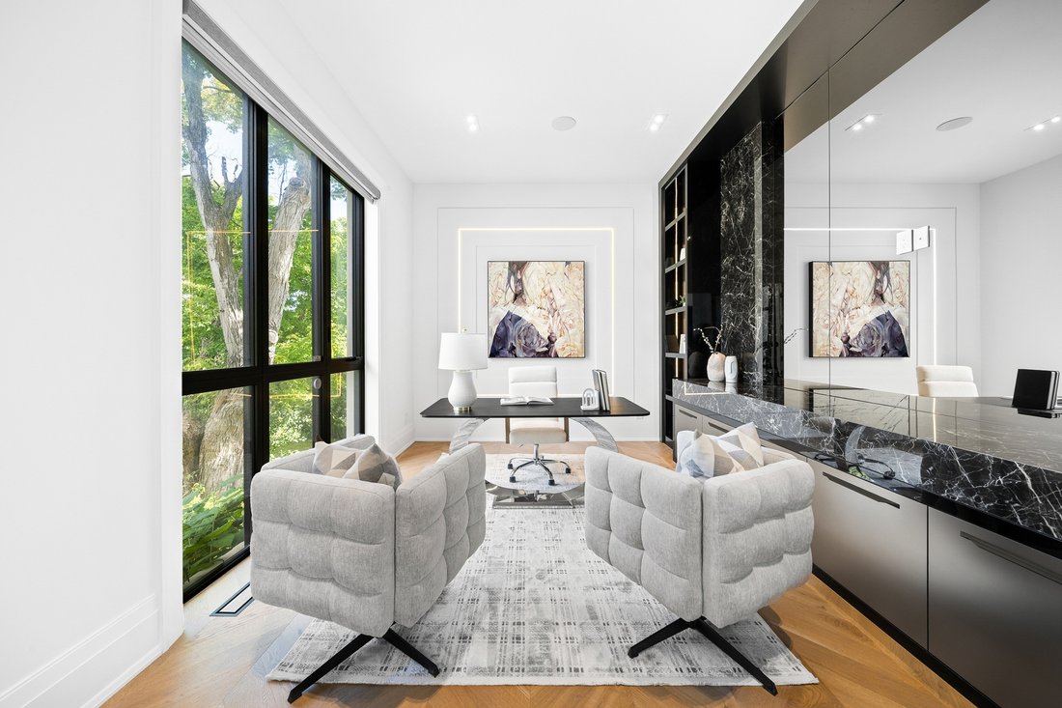
Welcome to this breathtaking French château-inspired residence in the heart of Woodbridge, where timeless European elegance meets modern luxury. Set on a landscaped lot, this approx. 10,000 sq ft of living space limestone masterpiece was crafted by Stonebrooke Homes in collaboration with designer Marin Zabzuni featured in Living Luxe and Dolce Magazine. His signature style blends refined luxury with the warmth of transitional design, inspired by the worlds most iconic five-star hotels. Inside, oversized windows and skylights flood the home with natural light, highlighting architectural millwork, polished Ciot stone finishes, suede accents, and 7 chevron white oak floors. Upstairs, four ensuite bedrooms include a stunning primary retreat with spa bath, Aquabrass fixtures, and a private 1,000 sq ft terrace overlooking the backyard oasis. A guest or nanny suite awaits on the lower level. Radiant heated floors span the entire lower level and all bathrooms. At the heart of the home is an Art Deco inspired chefs kitchen with oversized fluted hood, Miele/SubZero appliances, and striking focal point. Smartly connected through Control4, enjoy intuitive control of lighting, audio, TVs, security, cameras, and access gates. A private elevator links all levels. Designed for entertaining, the residence offers a dramatic glass wine display, LED-lit cellar, full theatre with 120 screen, wellness gym with steam room, and a lower-level kitchenette with pantry. Outdoors, a 16x32 saltwater pool, cabana with wet bar and bath, outdoor kitchen with BBQ, firepit lounge, and lush gardens create a private resort. Heated terraces, walkways, porches, and stairs provide year-round comfort. Additional features include a snowmelt driveway, four-car epoxy garage with lift-ready height, dual laundry rooms, walk-in safe room, and automated blinds and awnings.
-
Property type
House
Features
- Garden
- Fireplace
- Terrace
- Pool
- Steam Room
- Elevator
- Cinema
- Wine Cellar
- Outdoor Kitchen
Features
Lot
- Privacy
- Mansion
Indoor
- Fireplace
- Kitchen island
- Gas Stovetop
- Jacuzzi
- Washer Dryer
- Bar
- Laundry Room
- Wine Cellar
- Cinema
- Elevator
- Stone Countertops
- Steam Room
- Walk In Closet
- Fitness Center / Gym
Outdoor
- Terrace
- Parking
- Pool
- Garage
- Outdoor Kitchen
- Outdoor Living Space
- Gate
- Garden
Explore the Area
36 Waymar Heights Boulevard, Regional Municipality of York, Vaughan, Ontario, Canada
View on Google Maps
Price per sqft
Low
High
Joined 6 years ago
You have inquired about this property
The agent will contact you soon by
Listed by
876
Listings
2020
Joined
Book home tour with the agent
Choose a date and whether you'd like a virtual or in-person tour with the agent.
Preferred date
Tour type

Last updated
August 3
First listed
May 15
Listing reference
4902312
Similar Properties Nearby
New Listings in Vaughan







Explore More Homes for Sale
Vaughan, Canada property types
Vaughan, Canada popular searches
- Properties with Garden in Vaughan, Canada
- Properties with Pool in Vaughan, Canada
- Properties with Fitness Center / Gym in Vaughan, Canada
- Properties with Garage in Vaughan, Canada
- Properties with Outdoor Kitchen in Vaughan, Canada
- Properties with Cinema in Vaughan, Canada
- Properties with Elevator in Vaughan, Canada
- Mansion properties in Vaughan, Canada
- Modern properties in Vaughan, Canada
- Investment Property properties in Vaughan, Canada
- Golf View properties in Vaughan, Canada
- Gated Community properties in Vaughan, Canada
- Properties with Open Kitchen in Vaughan, Canada
- New Builds properties in Vaughan, Canada
- Water View properties in Vaughan, Canada
- Panoramic / Scenic View properties in Vaughan, Canada
Related Guides & Stories
Trusted by the World's Leading Brokers
The agents behind the world's most exceptional properties list with JamesEdition.
- Listings from Sotheby's, Christie's, BARNES, and Engel & Völkers
- Every listing reviewed before it goes live
- Connect directly with verified listing agents
By continuing you agree to our Terms and Privacy Policy.