$1,053,725
Beautiful Sonoma Heights Property
- 6 Beds
- 4 Baths
- Updated: June 25
-
4
Views for last 30 days
- 1
About the Property
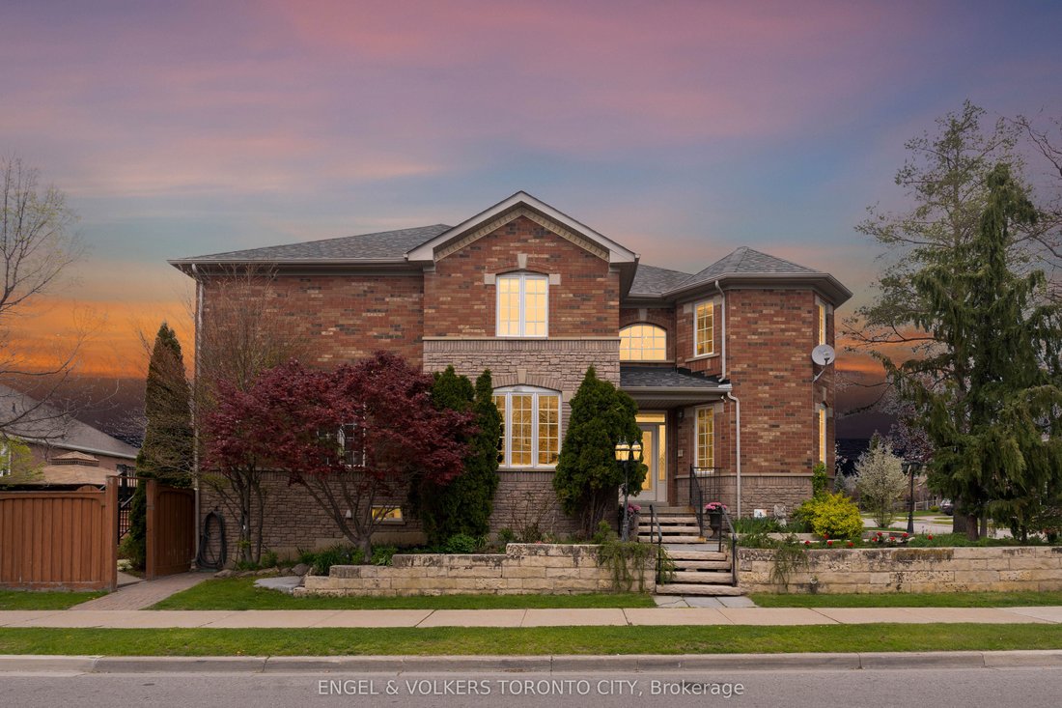
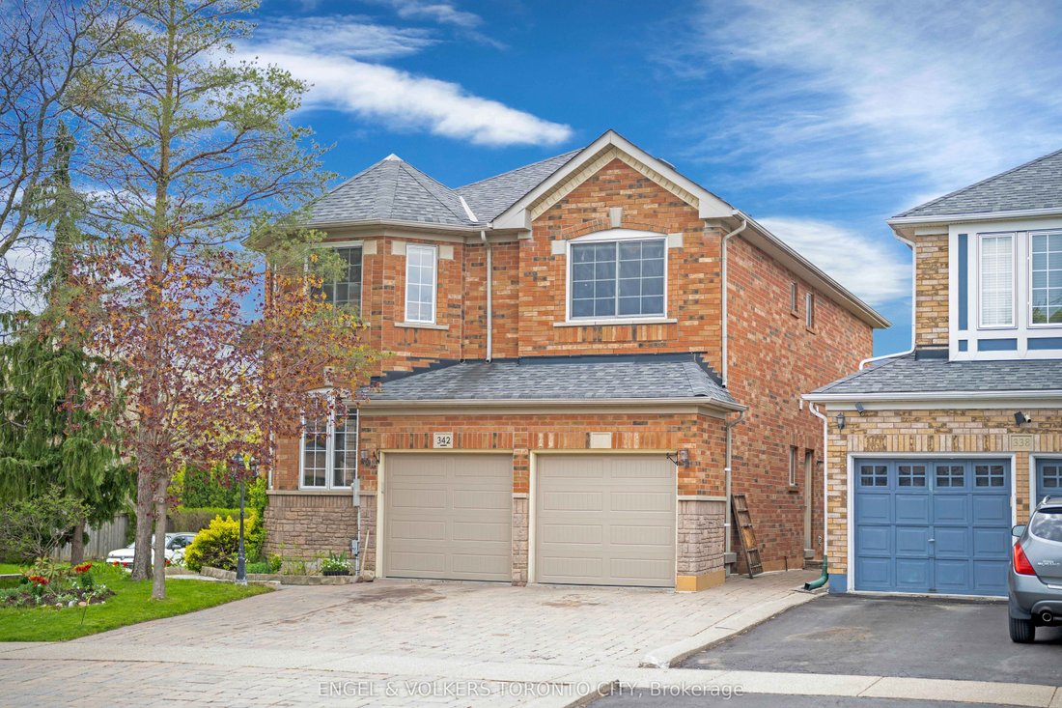
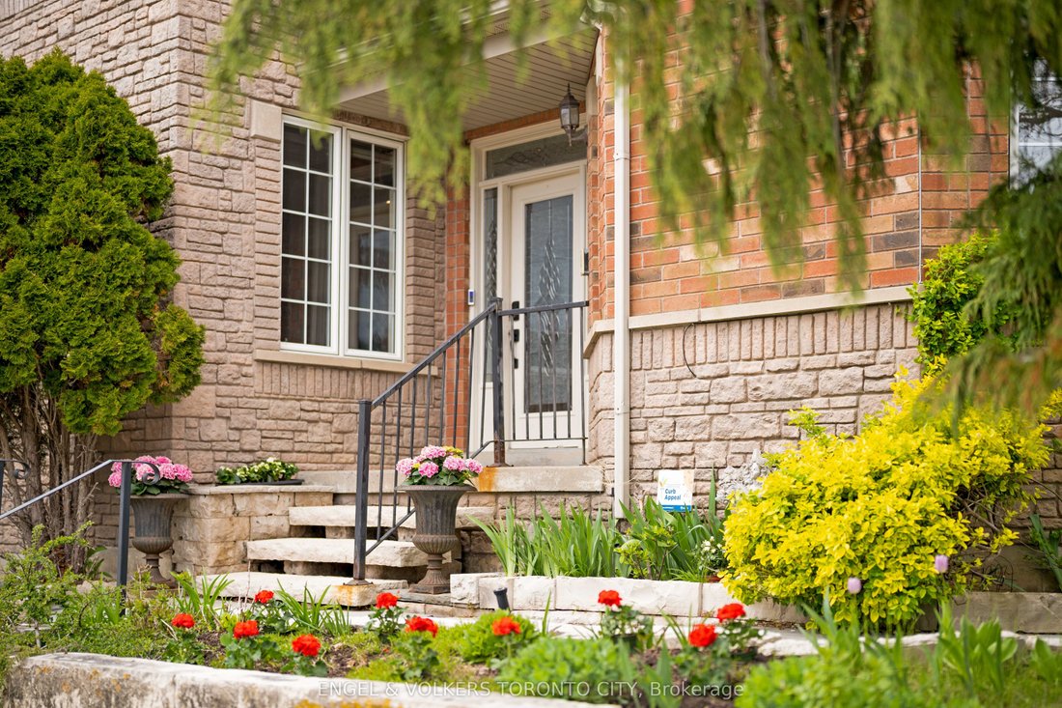
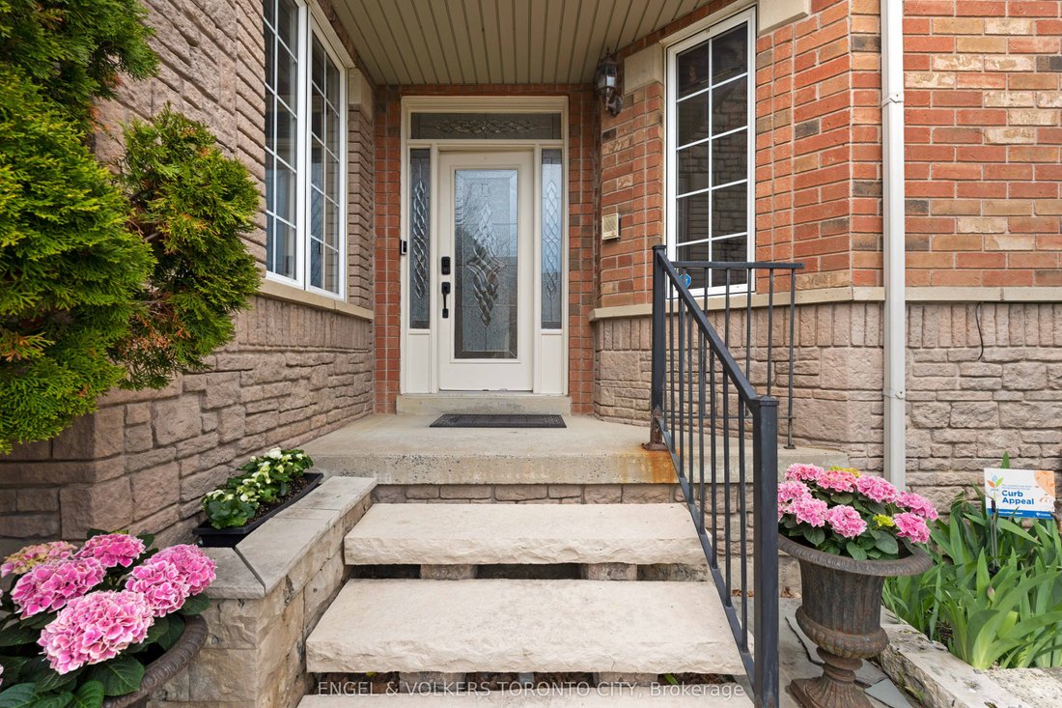
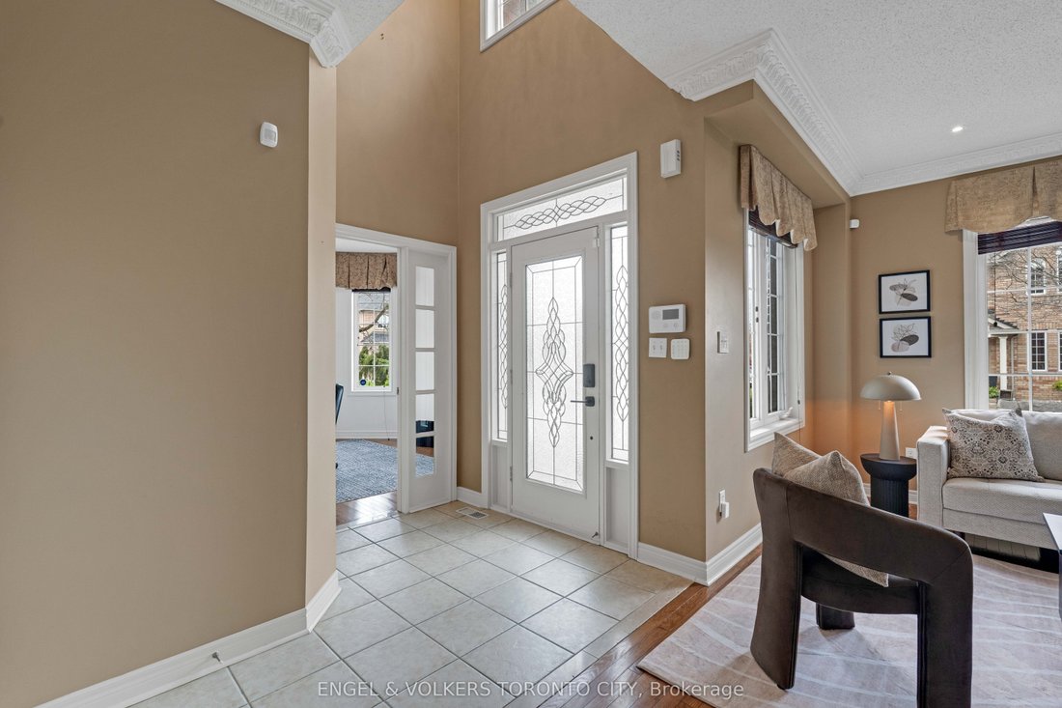
Some homes simply stand out - and this beautiful Sonoma Heights property is one of them. Offering 4 bedrooms, 4 bathrooms, and 2,875 sq ft of above-grade living space, this home makes an unforgettable first impression with its award-winning curb appeal and professionally landscaped grounds. Inside, large windows flood the inviting layout with natural light, while rich hardwood floors and tradition
Some homes simply stand out - and this beautiful Sonoma Heights property is one of them. Offering 4 bedrooms, 4 bathrooms, and 2,875 sq ft of above-grade living space, this home makes an unforgettable first impression with its award-winning curb appeal and professionally landscaped grounds. Inside, large windows flood the inviting layout with natural light, while rich hardwood floors and traditional finishes flow throughout. The spacious eat-in kitchen and family room - complete with a cozy fireplace - make this home as functional as it is beautiful. Upstairs, all bedrooms are generously sized, including the spacious primary suite that offers a true retreat with a walk-in closet and a large ensuite bath designed for comfort and relaxation. The finished basement with a walk-up offers versatility for extended family, guests, or additional living space. Step outside to your private deck and gazebo, surrounded by lush gardens. Situated in the family-friendly Sonoma Heights neighbourhood, this home is close to top-rated schools, Pierre Berton Resource Library, Al Palladini Community Centre, and convenient access to Highways 427, 400, and 407 - while still being just minutes from Boyd Conservation Area, scenic nature trails, and parks. The perfect blend of comfort, style, and location. All that’s left is to make it yours!
-
Property type
House
Features
Explore the Area
342 Sunset Ridge, Vaughan, Ontario, Canada
View on Google Maps
Price per sqft
Low
High
Joined 2 years ago
You have inquired about this property
The agent will contact you soon by
Listed by
1
Listings
2025
Joined
Book home tour with LIA DEL BONIFRO
Choose a date and whether you'd like a virtual or in-person tour with the agent.
Preferred date
Tour type

Last updated
June 25
First listed
May 20
Agent licence
Listing reference
N13143706
Similar Properties Nearby
New Listings in Vaughan





Explore More Homes for Sale
Vaughan, Canada property types
Vaughan, Canada popular searches
- Properties with Garden in Vaughan, Canada
- Properties with Pool in Vaughan, Canada
- Properties with Fitness Center / Gym in Vaughan, Canada
- Properties with Garage in Vaughan, Canada
- Properties with Outdoor Kitchen in Vaughan, Canada
- Properties with Cinema in Vaughan, Canada
- Properties with Elevator in Vaughan, Canada
- Investment Property properties in Vaughan, Canada
- Mansion properties in Vaughan, Canada
- Modern properties in Vaughan, Canada
- Properties with Open Kitchen in Vaughan, Canada
- Water View properties in Vaughan, Canada
- Golf View properties in Vaughan, Canada
- Gated Community properties in Vaughan, Canada
- Panoramic / Scenic View properties in Vaughan, Canada
- New Builds properties in Vaughan, Canada
- Properties with Library in Vaughan, Canada
Related Guides & Stories
Trusted by the World's Leading Brokers
The agents behind the world's most exceptional properties list with JamesEdition.
- Listings from Sotheby's, Christie's, BARNES, and Engel & Völkers
- Every listing reviewed before it goes live
- Connect directly with verified listing agents
By continuing you agree to our Terms and Privacy Policy.