$7,115,530

55 Thornbank Road

  • 10 Baths
  • 1 Sqft
  • Updated: August 8
  • 34
    Views for last 30 days
  • 31
  • MLS#N12349973

About the Property

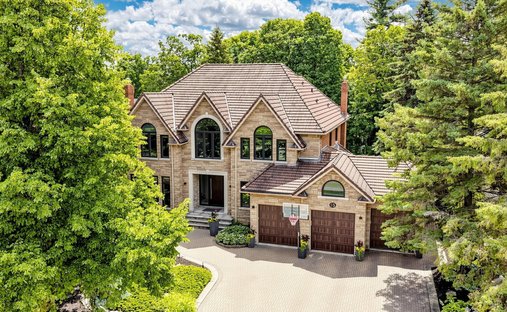
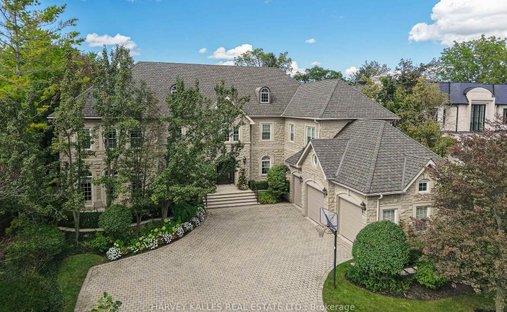
Landmark Estate Backing Onto The Prestigious Thornhill Golf And Nestled On Its Expansive South-Facing Lot. Towering Mature Trees For Ample Privacy. A Masterclass In Timeless Elegance And Craftsmanship With Striking Limestone Exterior and Cedar Shake Roof. Opens To A Grand Foyer With Majestic Cathedral Ceiling Soaring to a Breathtaking Height of Over 18 Feet, Custom Wall Paneling, Heated Natural Li
Landmark Estate Backing Onto The Prestigious Thornhill Golf And Nestled On Its Expansive South-Facing Lot. Towering Mature Trees For Ample Privacy. A Masterclass In Timeless Elegance And Craftsmanship With Striking Limestone Exterior and Cedar Shake Roof. Opens To A Grand Foyer With Majestic Cathedral Ceiling Soaring to a Breathtaking Height of Over 18 Feet, Custom Wall Paneling, Heated Natural Limestone Floors And Crown Molding. The Main Level Offers 11’ Ceilings, Formal Living and Dining Rooms, Private Office Complete With Floor To Ceiling Wood Paneling and Gas Fireplace, Chef’s Gourmet Kitchen With Custom Cabinetry, Natural Stone Countertops Complete in Leathered Finish, Wolf Appliances, Limestone Floors With Elegant Marble Inlays, Walk-in Pantry, Breakfast Area and Walk-out to Rear Gardens. The Family Room Impresses With Grand Atrium Ceilings, Flooded W/ Natural Light, Custom Built-Ins, And A Dual Fireplace. Heated Floors Enhance The Side Entrance And Powder Rooms. Unparalleled In Grandeur Primary Suite Offers Walk-Out to Terrace, Gas Fireplace, Walk-In Closet W/ Vanity Island, A Spa-Like Bath W/ Heated Marble Floors, HisandHers Vanities, Jacuzzi TubAnd Separate Water Closet. Upper Level Features Three Oversized Bedrooms, Each With Private Ensuites, Custom Closets and 2 Balconies. Walk-Out Lower Level Designed by World Renowned Lori Morris, Features 9’ Ceilings,Home Theatre, Games Room, Temp. and Humidity Controlled Wine Cellar (1,500 bottles), Guest Suite, Full Spa With Sauna and Shower, Gym W/ Direct Access To The Gardens and Heated Pool. Smart Home Features Incl. Lutron Lighting, Sonos Sound System, Radiant Floor Heating. Full Snow-Melt Systems For Driveway And All Exterior Stone Surfaces. Backyard Oasis Features An Inground Heated Salt Water Pool W/ Cascading Waterfall, Hot Tub, Outdoor Bathroom/Change Room,Lush Gardens, And Resort-Style Amenities. A One-Of-A-Kind Estate With Unparalleled Blend Of Sophistication, Ultimate Privacy And Prestigious Golf Course Setting.
  • Property type

    House

  • Price/sqft

    $7,115,530

Features

Features

Lot

  • Privacy

Indoor

  • High Ceiling
  • Office
  • Fireplace
  • Kitchen island
  • Jacuzzi
  • Bar
  • Sauna
  • Wine Cellar
  • Cinema
  • Stone Countertops
  • Walk In Closet
  • Fitness Center / Gym

Outdoor

  • Terrace
  • Balcony
  • Pool
  • Outdoor Living Space
  • Garden

Explore the Area

55 Thornbank Road, Vaughan, Ontario, Canada View on Google Maps
Price per sqft
Low
High

View 30 more listings in Vaughan

Barry Cohen -

4.7

Joined 2 years ago
Your message
You have inquired about this property

The agent will contact you soon by

Listed by

Barry Cohen -
Ontario, Canada
View agency profile
47
Listings
2024
Joined
4.7
1 review

Book home tour with Barry Cohen -

Choose a date and whether you'd like a virtual or in-person tour with the agent.

In-person tour
Preferred date
Tour type
Barry Cohen - Re/Max Realtron Barry Cohen Homes Inc., Brokerage
M2L1L3, North York, Ontario, Canada
View agency profile
Last updated
August 8
First listed
Aug 19, 2025
Listing reference
217729
Call

Start phone call with:

Hello, I’m calling for the property with the reference 217729, which I discovered on JamesEdition.

After the call, we'll provide your contacts to the agent for easy communication.