$2,847,849
Vaucresson, On The Edge Of Garches – A 5 Bed Family Home
- 5 Beds
- 5 Baths
- 3,230 Sqft
- 11,905 Sqft lot
- Updated: September 15
- 1
About the Property
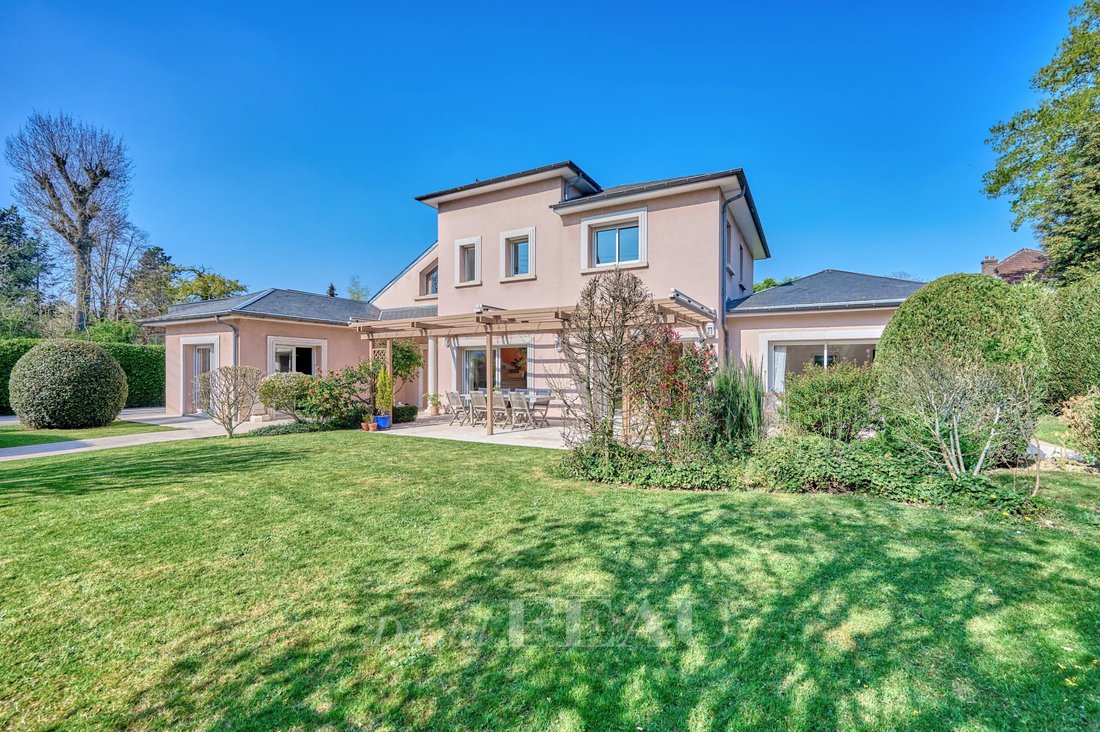
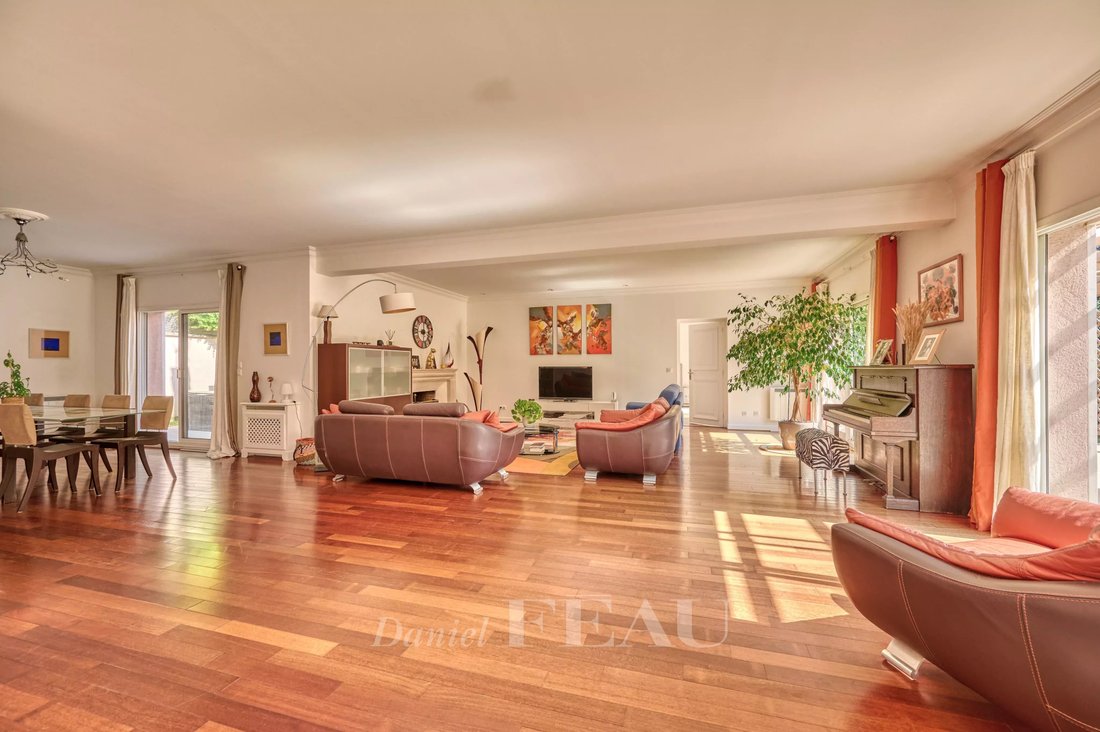
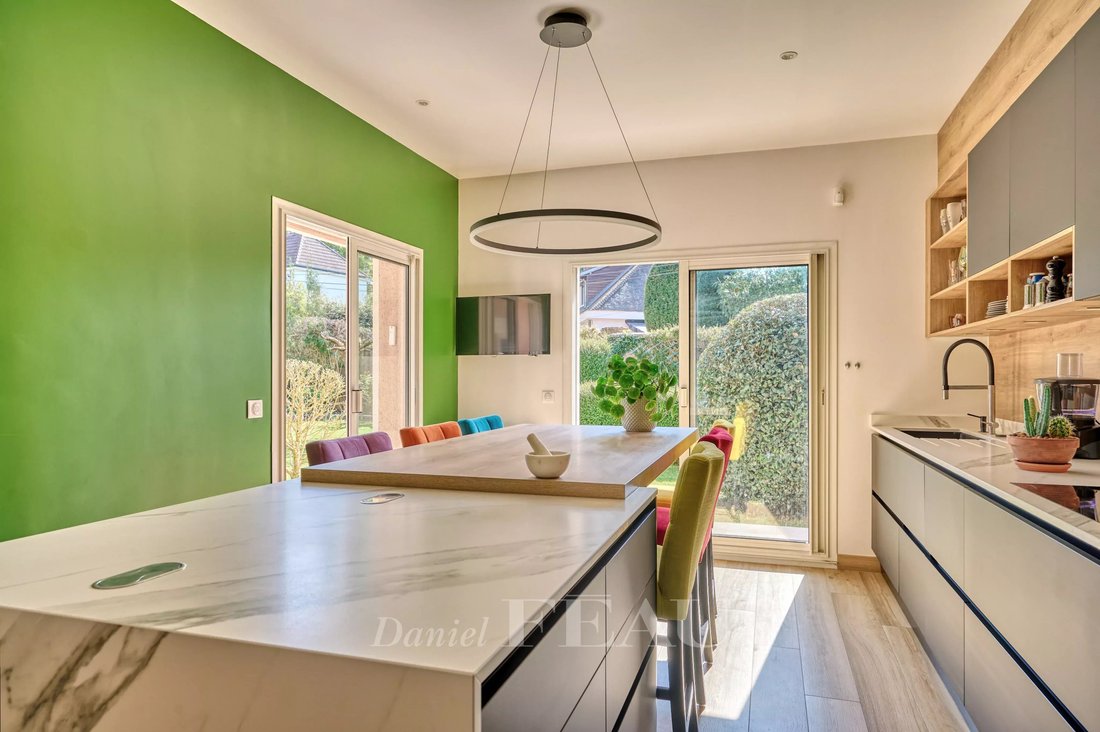
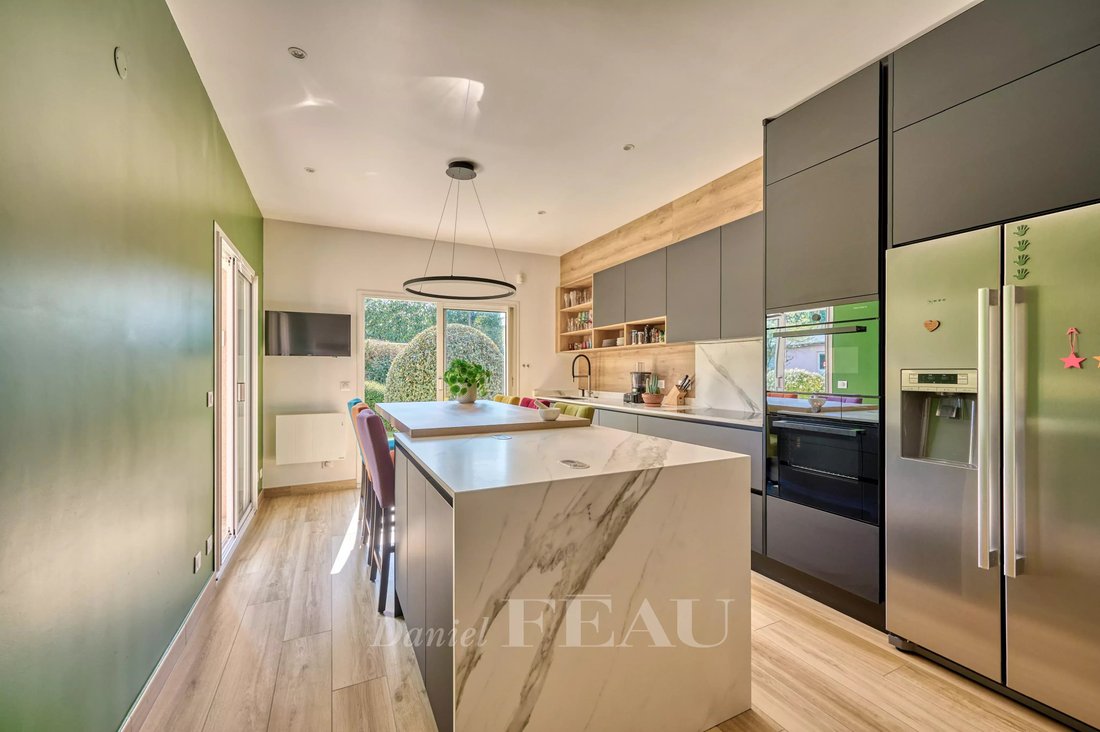
This relatively recent property set in 1106 sqm of level grounds offers 360 sqm of floor space and about 300 sqm of living space. It includes an 80 sqm living/reception room with a fireplace, a dining area, an equipped kitchen with dining facilities, a utility room, and a master suite with a bathroom and dressing room. Upstairs a wide landing leads to four bedrooms and three bathrooms.
On a ba
On a ba
This relatively recent property set in 1106 sqm of level grounds offers 360 sqm of floor space and about 300 sqm of living space. It includes an 80 sqm living/reception room with a fireplace, a dining area, an equipped kitchen with dining facilities, a utility room, and a master suite with a bathroom and dressing room. Upstairs a wide landing leads to four bedrooms and three bathrooms.
On a basement with a billiard room, a wine cellar and storage space.
With a double garage and a staff studio apartment.
Parking space for several vehicles.
An ideal family home in a peaceful neighbourhood near the nursery school, the shops, the forest and a golf course.
The international high schools are a few minutes away by car.
Information on the risks to which this property is exposed is available on the Géorisques website: https://www.georisques.gouv.fr/
On a basement with a billiard room, a wine cellar and storage space.
With a double garage and a staff studio apartment.
Parking space for several vehicles.
An ideal family home in a peaceful neighbourhood near the nursery school, the shops, the forest and a golf course.
The international high schools are a few minutes away by car.
Information on the risks to which this property is exposed is available on the Géorisques website: https://www.georisques.gouv.fr/
-
Property type
House
-
Floors
2
-
Year built
1991
-
Price/sqft
$881
Features
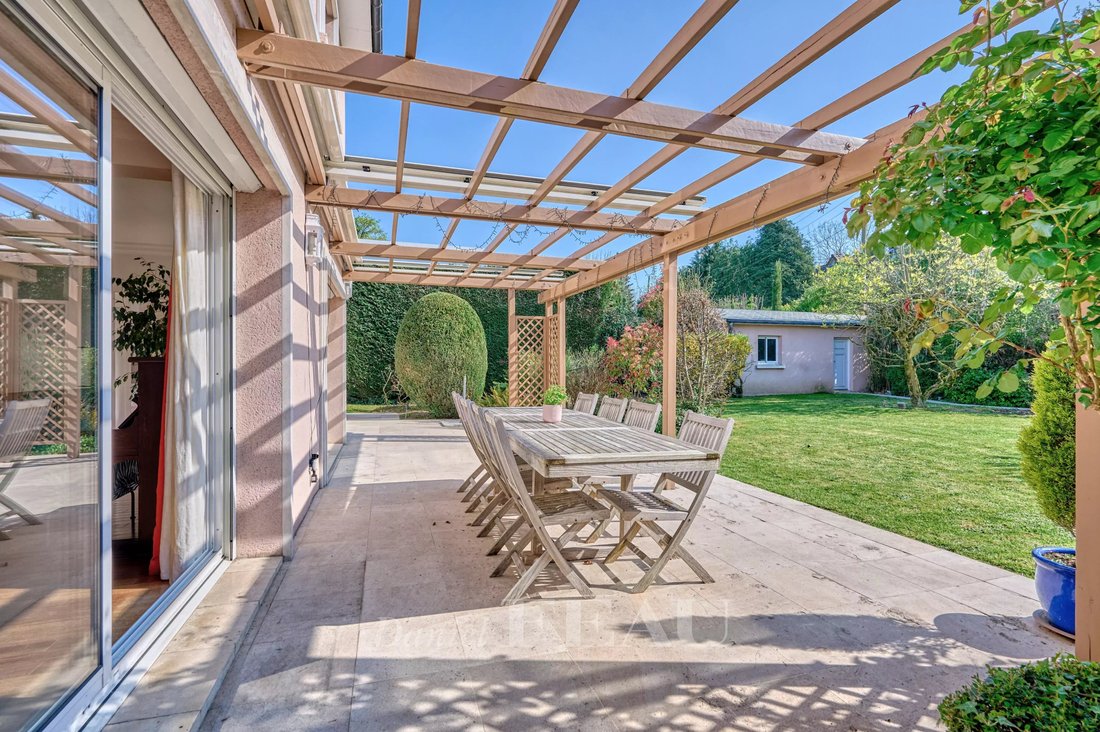
- Garden
- Terrace
- Garage
- Fireplace
- Wine Cellar
- Game Room
- Fitness Center / Gym
- Pergola
- Basement
Features
Indoor
- Fireplace
- Kitchen island
- Game Room
- Wine Cellar
- Basement
- Fitness Center / Gym
Outdoor
Explore the Area
Chateau de Vaucresson, Vaucresson, France
View on Google Maps
Price per sqft
Low
High

Joined 2 years ago
You have inquired about this property
The agent will contact you soon by
Listed by
18
Listings
2024
Joined
Book home tour with Alice Darfeuille
Choose a date and whether you'd like a virtual or in-person tour with the agent.
Preferred date
Tour type

Last updated
September 15
First listed
April 10, 2025
Listing reference
85798708
Trusted by the World's Leading Brokers
The agents behind the world's most exceptional properties list with JamesEdition.
- Listings from Sotheby's, Christie's, BARNES, and Engel & Völkers
- Every listing reviewed before it goes live
- Connect directly with verified listing agents
By continuing you agree to our Terms and Privacy Policy.