


$1,689,555
Vaucresson House
- 6 Beds
- 1 Baths
- 2,153 Sqft
- 11,260 Sqft lot
- Updated: April 17
About the Property
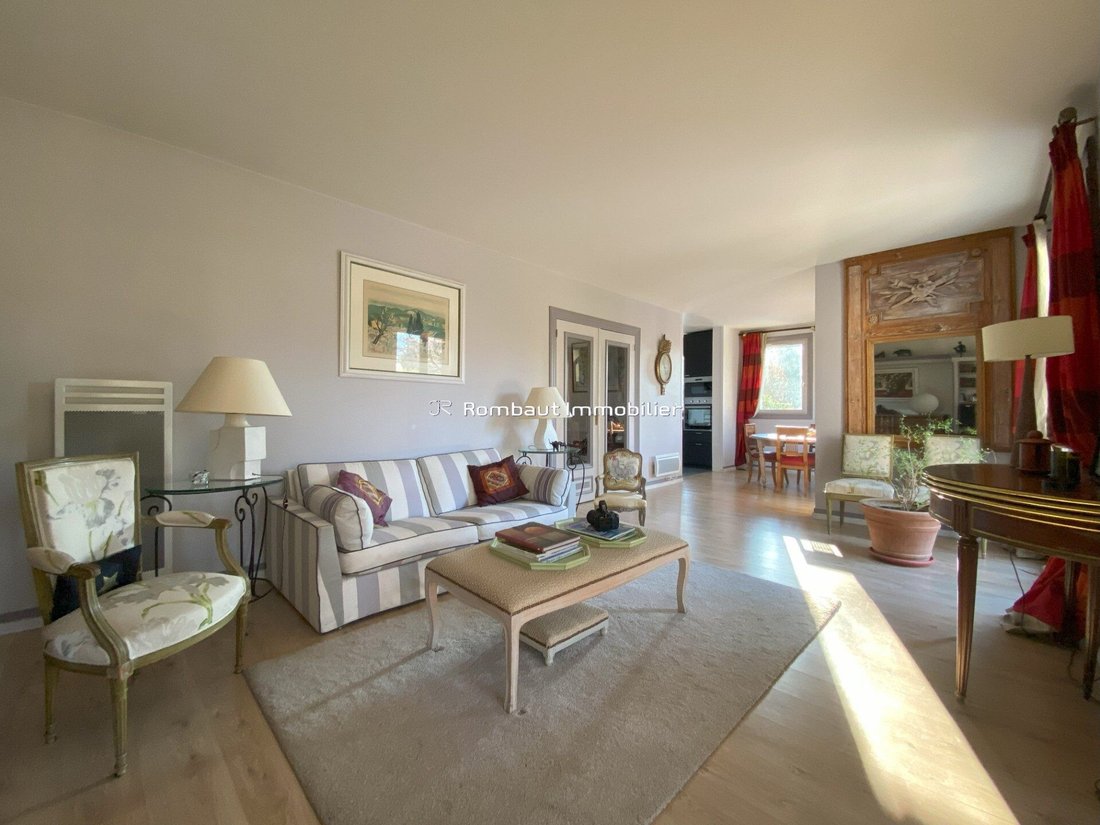
Located in the heart of the Théry division, this spacious family home enjoys a privileged setting on a 1,046 m² southwest-facing plot, offering brightness and daily comfort. On the ground floor, you will find a welcoming entrance, a large eat-in kitchen opening onto the dining room, and a beautiful cathedral living room filled with light, featuring a fireplace and direct access to the terrace and
Located in the heart of the Théry division, this spacious family home enjoys a privileged setting on a 1,046 m² southwest-facing plot, offering brightness and daily comfort. On the ground floor, you will find a welcoming entrance, a large eat-in kitchen opening onto the dining room, and a beautiful cathedral living room filled with light, featuring a fireplace and direct access to the terrace and garden. Two bedrooms with storage, a shower room, and a toilet complete this level. Upstairs, a large mezzanine serves four bedrooms, including one with a private shower room, as well as a bathroom and separate toilet. A full basement of approximately 150 m² completes the property, including a pantry, boiler room, cellar, laundry room, and garage. The house is in good overall condition. The roof was completely redone at the beginning of 2026. Ideally located, the house is close to shops (market, bakery, pharmacy, etc.), schools, and just a 15-minute walk from the train station. Quick access to the A13 and A86 highways. Fees are the responsibility of the seller. Energy class D, Climate class B Estimated average annual energy expenses for standard use, based on 2023 energy prices: between €2,670.00 and €3,650.00. Information on risks to which this property is exposed is available on the Géorisques website: [hidden information].
Information on the risks to which this property is exposed is available on the Géorisques website: https://www.georisques.gouv.fr/
Information on the risks to which this property is exposed is available on the Géorisques website: https://www.georisques.gouv.fr/
-
Property type
House
-
Year built
1982
-
Price/sqft
$784
-
Consumption
D
Explore the Area
Vaucresson, Chateau de Vaucresson, France
View on Google Maps
Price per sqft
Low
High
Joined 2 years ago
You have inquired about this property
The agent will contact you soon by
Listed by
36
Listings
2024
Joined
Book home tour with the agent
Choose a date and whether you'd like a virtual or in-person tour with the agent.
Preferred date
Tour type
Last updated
April 17
First listed
April 17
Listing reference
5936-ROMBAUT
Trusted by the World's Leading Brokers
The agents behind the world's most exceptional properties list with JamesEdition.
- Listings from Sotheby's, Christie's, BARNES, and Engel & Völkers
- Every listing reviewed before it goes live
- Connect directly with verified listing agents
By continuing you agree to our Terms and Privacy Policy.