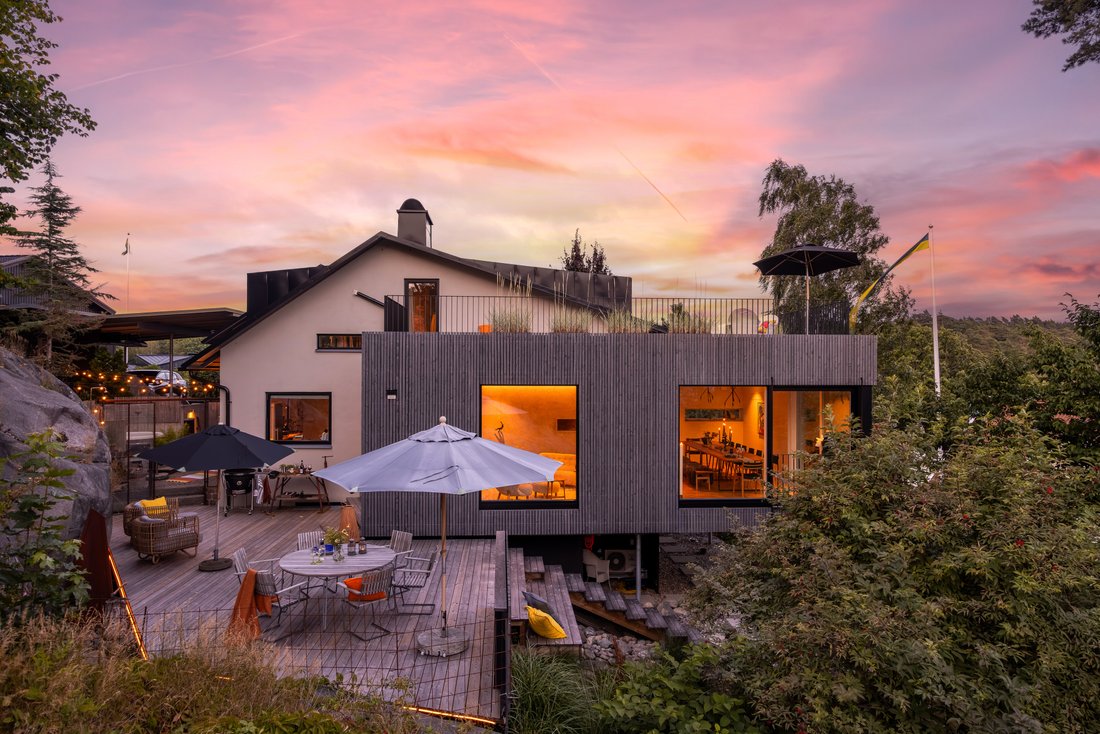
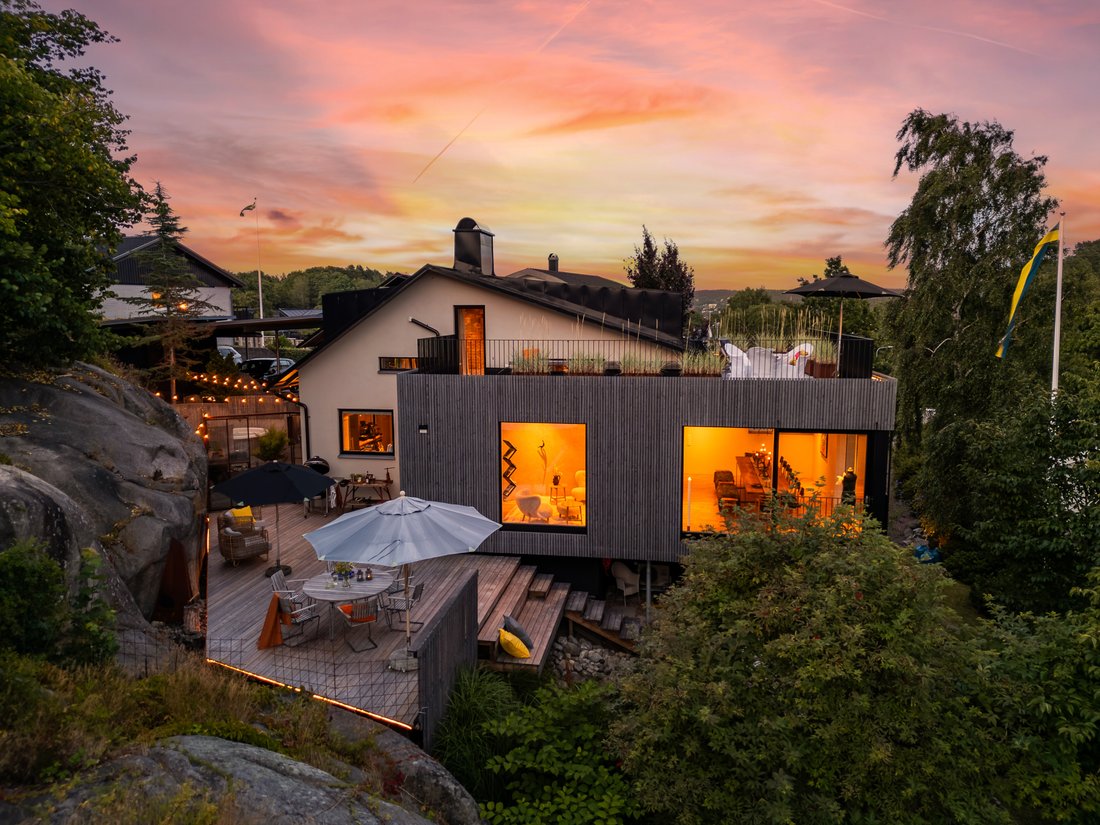
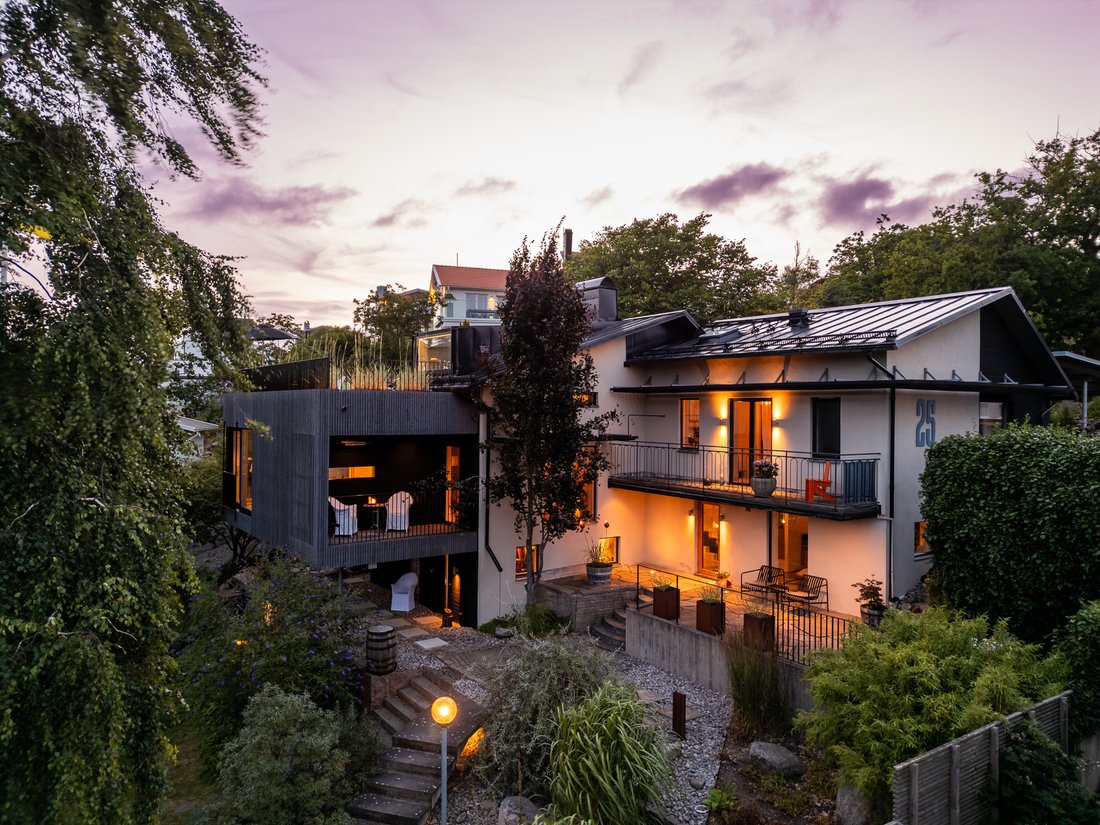
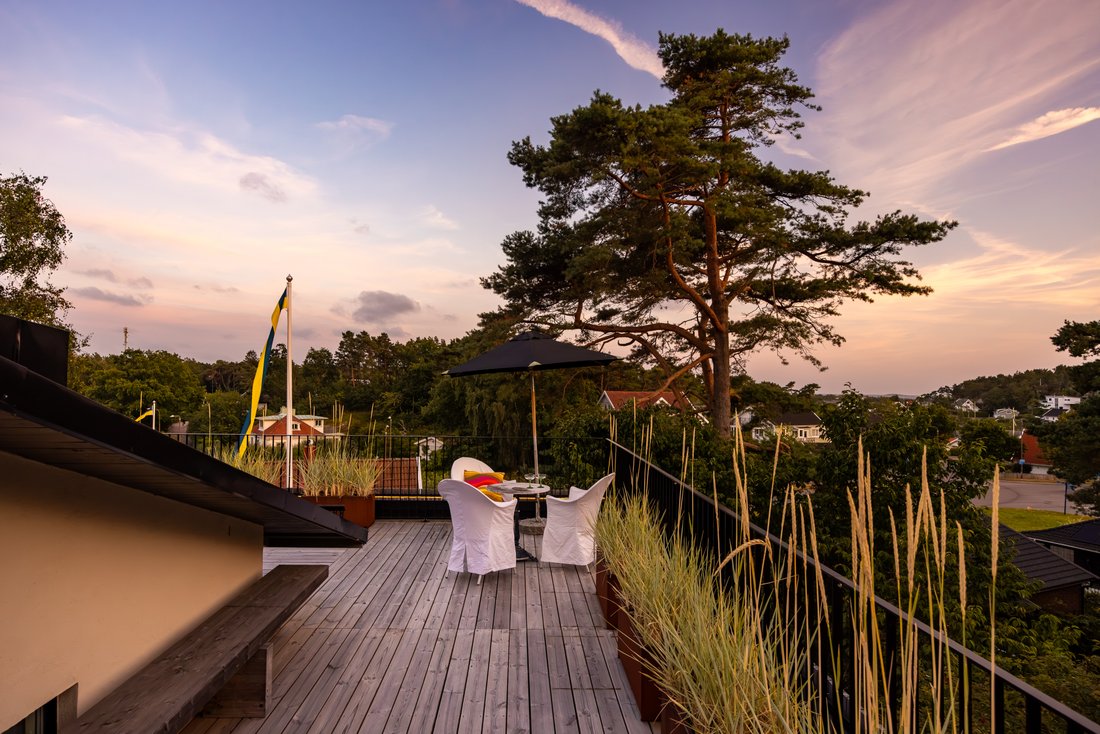
A Timeless Villa Where Architecture And Nature Come Together.
- 3 Beds
- 2,691 Sqft
- 11,486 Sqft lot
- Updated: Today
About the Property
There are properties that offer more than simply a place to live. Places with a soul of their own, a distinct architectural identity and an atmosphere that is difficult to replicate. At one of Näset’s most sought-after addresses stands this exceptional villa — a home where timeless elegance meets modern functionality, and where each level has been thoughtfully designed around the different face
There are properties that offer more than simply a place to live. Places with a soul of their own, a distinct architectural identity and an atmosphere that is difficult to replicate. At one of Näset’s most sought-after addresses stands this exceptional villa — a home where timeless elegance meets modern functionality, and where each level has been thoughtfully designed around the different facets of everyday life.
Here, a rare combination of elegant entertaining spaces, private retreats and carefully considered practical features come together to create a home equally suited to life’s grand occasions and its quieter everyday moments. The home’s vertical arrangement is central to its character, with each level possessing its own identity and purpose, while seamlessly connecting to form a harmonious whole.
From the moment of arrival, the property makes a lasting impression. The welcoming entrance leads into a villa where materials, proportions and natural light are brought together with an inherent sense of quality and balance. This is a home that feels effortlessly composed — elegant without being formal, exclusive yet retaining a genuine warmth.
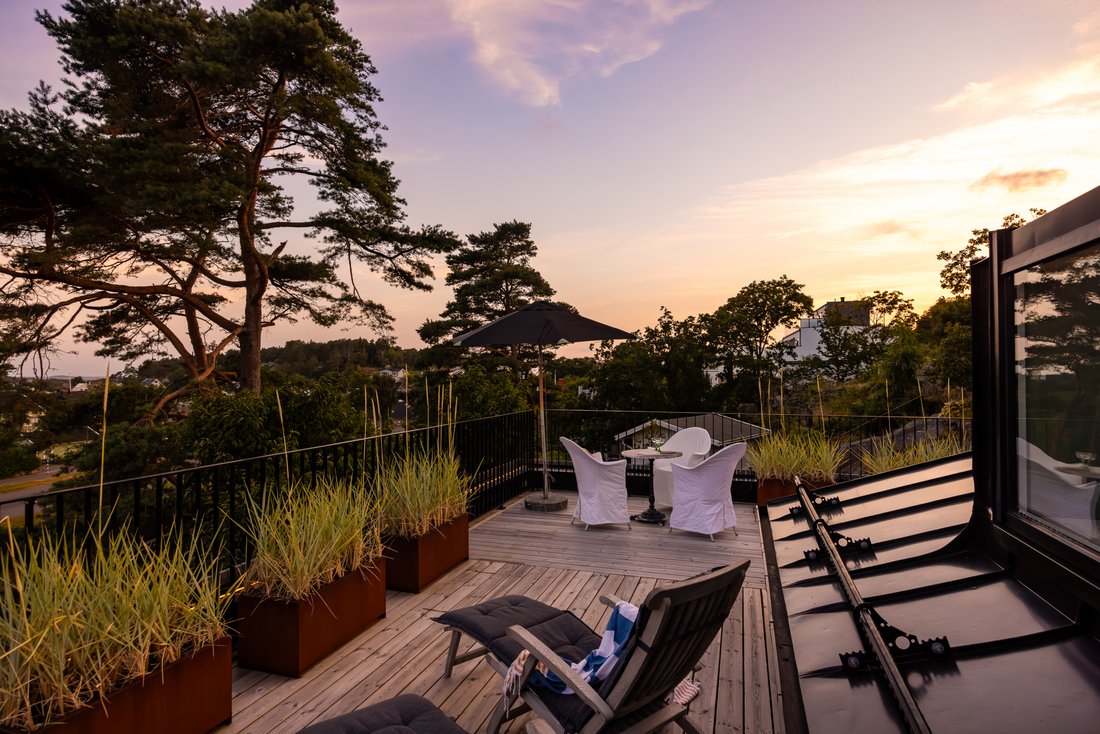
One of the uppermost levels is dedicated to the private principal bedroom suite — a secluded floor where tranquillity and privacy take centre stage. Complete with an en-suite bathroom, it offers the feeling of an entirely private retreat within the home. From the suite, you step directly onto the terrace, an undisturbed setting with the remarkable sensation of being surrounded by the treetops.
The next level accommodates the home’s more private family quarters, comprising two bedrooms and an adjoining bathroom. A flexible floor that can be adapted to a variety of needs, it is equally well suited to family life, guests, a home office or other requirements.
On the home’s principal entertaining level, generous living spaces unfold in a natural and inviting arrangement. The beautifully appointed kitchen forms an obvious gathering place and opens towards the dining area and living room with its fireplace — spaces created for long dinners, engaging conversations and memorable evenings.
One level below, the home’s social character continues in a more intimate and personal setting. Here, an elegant wine cellar immediately catches the eye as guests are welcomed into the house. Together with a spacious television and music room, this level provides an ideal setting for relaxation, entertaining and more private moments — whether enjoying a film, listening to music or gathering friends in a relaxed atmosphere. There is also a guest bedroom with an adjoining bathroom and its own separate entrance, ideal for visitors travelling from further afield.
At the lowest level are the practical and functional spaces that make everyday life effortless and well organised. These include a laundry room, bathroom, plant room and separate service entrance, together with a hobby room offering the opportunity for crafts, creative pursuits or woodworking. These functions have been carefully positioned to allow the remaining areas of the house to retain their uninterrupted and elegant character.
The outdoor environments have likewise been designed for a life of exceptional comfort. During the warmer months, an outdoor shower with both hot and cold water and an outdoor jacuzzi provide natural extensions of the home’s private and social spaces.
This is not a villa to be appreciated solely from the outside. It is a home to be experienced through its rooms, materials, changing light and the possibilities created between its five half-levels. There is space here for family life, entertaining, relaxation and generations to come. A generous carport of approximately 30 sq m is complemented by an adjoining storage room of approximately 6 sq m.
The proximity to Gothenburg’s vibrant city life, just 15 minutes away by car, is beautifully balanced by the tranquillity and privacy of Näset. Nearby are Smithska Udden and some of Gothenburg’s most attractive bathing spots. This is a location for those who wish to remain close to the energy of the city while valuing privacy, nature and a home with an identity entirely its own.
-
Property type
Villa
-
Year built
1954
-
Price/sqft
$562
Features
Explore the Area

The agent will contact you soon by
Listed by
Book home tour with Linda Bundsen
Choose a date and whether you'd like a virtual or in-person tour with the agent.

Residence Christie’s, Sweden
Residence Real Estate Agency was founded in 2002 by four experienced rea
Residence Christie’s, Sweden
Residence Real Estate Agency was founded in 2002 by four experienced real estate agents. Combined, they share decades of expertise in the segment of Sweden’s most luxurious homes and properties. In 2008, Residence became a Christie’s International Real Estate affiliate, following a successful collaboration involving the spectacular sale of iconic filmmaker Ingmar Bergman’s estate on the island of Fårö. This high-profile sale attracted immense interest from potential buyers and media worldwide. To this day, Residence Christie’s remains the only affiliate in Northern Europe.
The agents at ”RC” operate in a manner that is appreciated by the market as a whole, while handling some of Sweden’s most exclusive urban and rural properties. They assist their sellers by leveraging an extensive client database, matching potential buyers with the homes on offer.
They excel in finding dream homes for their clients through all stages of life and across the globe. Discretion and top-quality service from experienced and competent agents are key elements of Residence Christie’s premium offer. But it does not stop at that; their True Partnership model ensures seamless collaboration among agents to find the right homes or buyers without internal competition. Additionally, a sophisticated digital marketing system ensures precise, accurate exposure, constantly refined for better results. This unique approach offers clients extensive networks, higher service levels, and more business opportunities.
Clients may be well accustomed to getting what they want – the agents of Residence Christie’s seize every opportunity to exceed expectations.
Similar Properties Nearby
New Listings in Gothenburg



Explore More Homes for Sale
Gothenburg, Sweden property types
Related Guides & Stories
Trusted by the World's Leading Brokers
The agents behind the world's most exceptional properties list with JamesEdition.
- Listings from Sotheby's, Christie's, BARNES, and Engel & Völkers
- Every listing reviewed before it goes live
- Connect directly with verified listing agents
By continuing you agree to our Terms and Privacy Policy.