$515,351
Single Family Residence In Vass
- 4 Beds
- 4 Baths
- 2,753 Sqft
- 23,958 Sqft lot
- Updated: Yesterday
- Source: Triangle MLS (Doorify) MLS#LP764872
About the Property
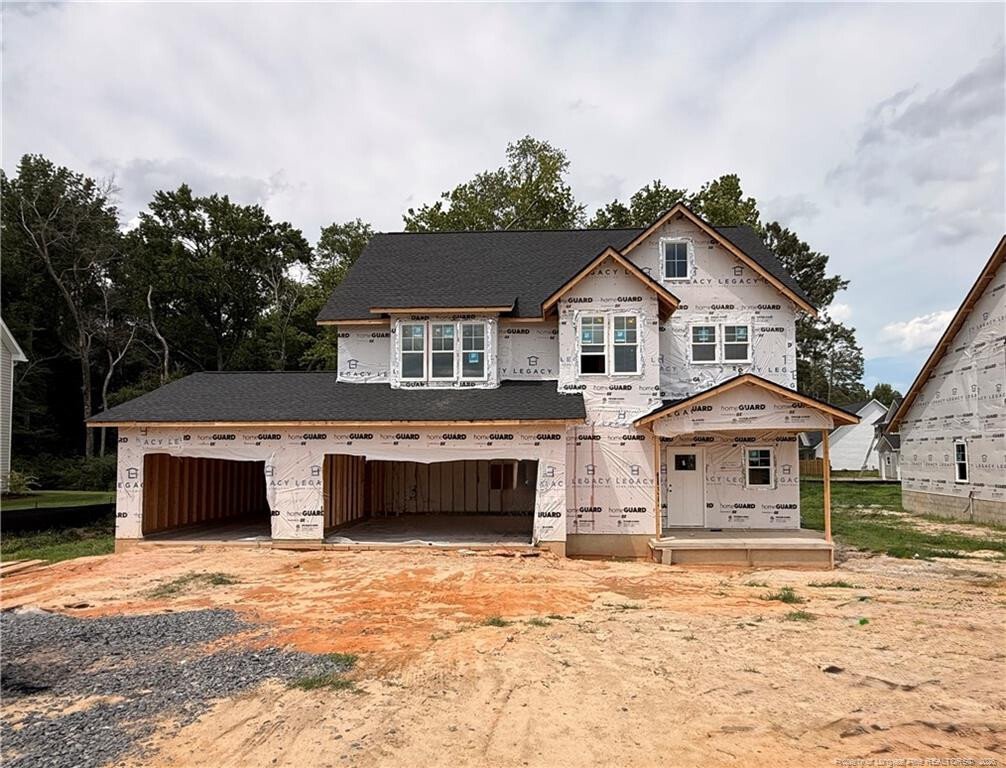
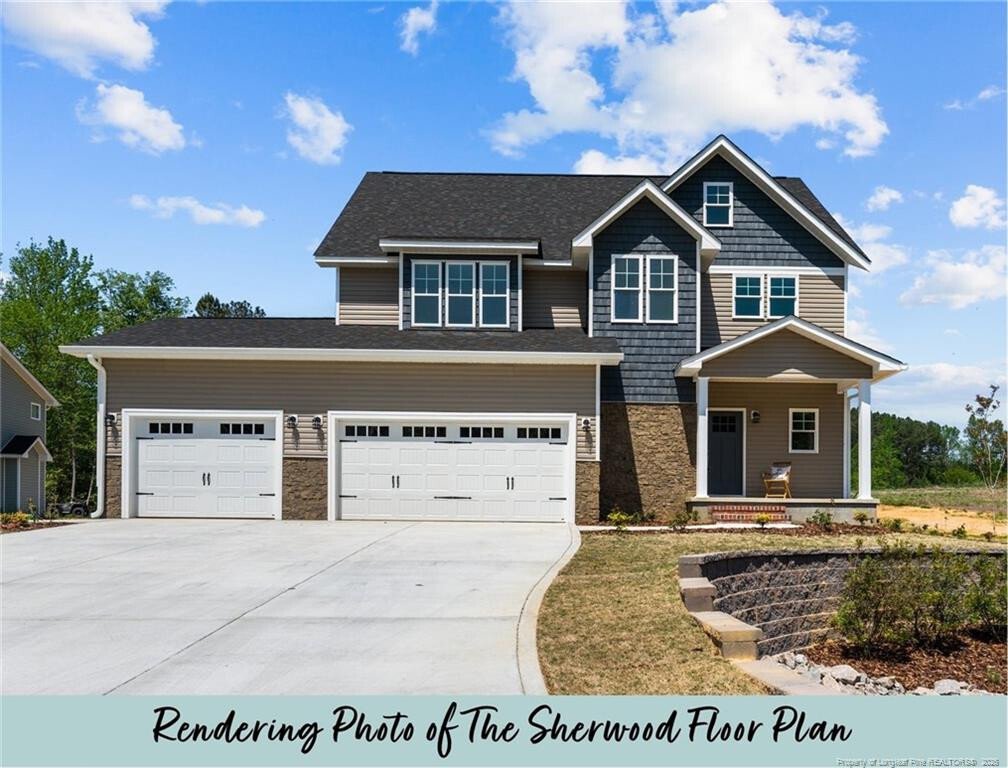
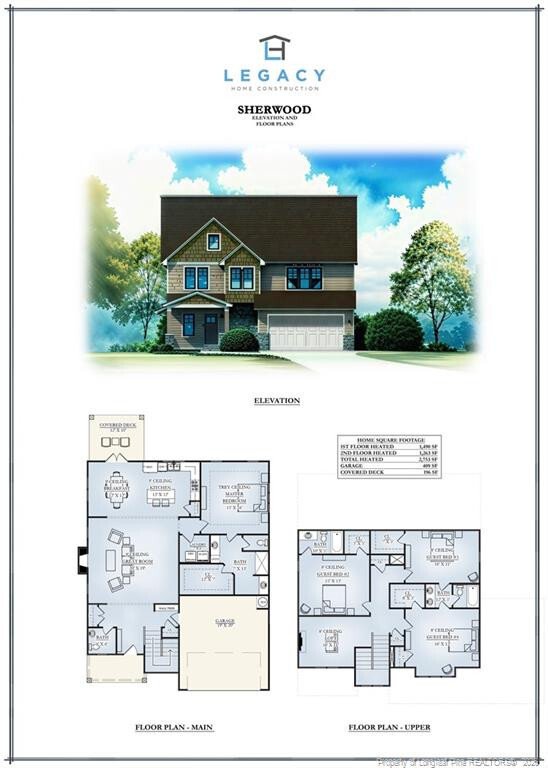
Welcome to the Sherwood in Long Point Reserve - a brand-new community designed for comfort, convenience, and lifestyle! This neighborhood offers outstanding amenities, including a sparkling community pool with shower house, a walking/jogging trail perfect for active living, and a dog park for four-legged friends. This Sherwood Floor Plan, built by Legacy Homes, has 2,753 SF, a 3-car garage, and a
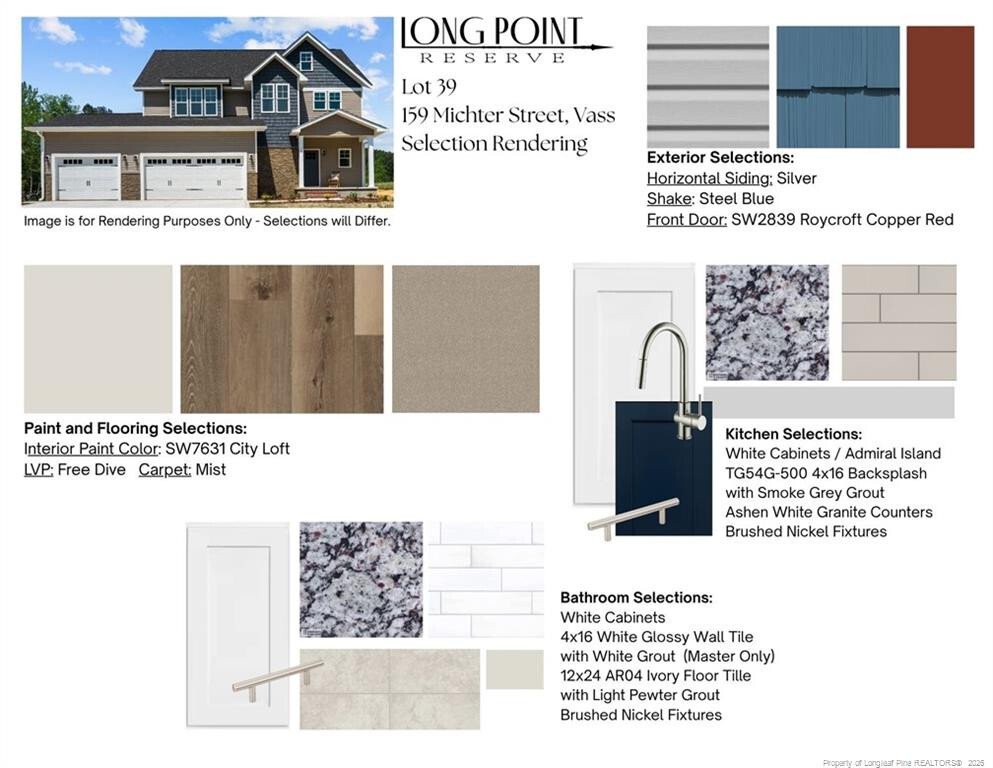
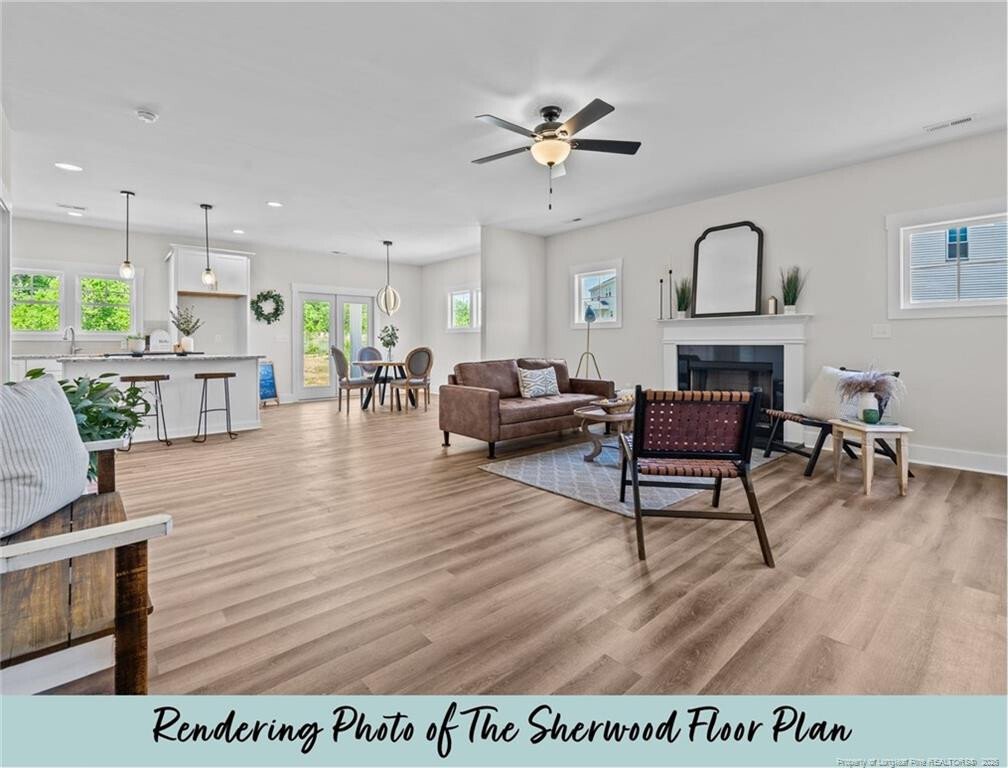
Welcome to the Sherwood in Long Point Reserve - a brand-new community designed for comfort, convenience, and lifestyle! This neighborhood offers outstanding amenities, including a sparkling community pool with shower house, a walking/jogging trail perfect for active living, and a dog park for four-legged friends. This Sherwood Floor Plan, built by Legacy Homes, has 2,753 SF, a 3-car garage, and a covered back porch overlooking a spacious back yard. This residence combines modern design with practical living space. Step inside to an inviting open floor plan where the large greatroom, dining area, and kitchen flow seamlessly together. The great room features an electric fireplace, perfect to enjoy year-round. The kitchen is designed for both style and function, featuring a center island, granite countertops, and a walk-in pantry. The main-level owner’s suite is a true retreat, offering a tray ceiling, a spa-like bath with dual vanities, walk-in shower and private water closet, and an expansive walk-in closet. Upstairs, you’ll find three additional bedrooms, 2 full baths, and a versatile loft space--perfect for a home office, playroom, or media area. With its thoughtful layout, luxury finishes, and access to all the amenities Long Point Reserve has to offer, this home is designed for the way you live. Schedule a showing today!
-
Property type
House
-
Year built
2026
-
Price/sqft
$187
Features
- Garage
- Walk In Closet
- Fireplace
- Garden
- Modern
- Open Kitchen
- Pool
- Stone Countertops
- Kitchen island
Explore the Area
159 Michter Street, Southern Pines, North Carolina, United States
View on Google Maps
Price per sqft
Low
High
Joined 8 months ago
You have inquired about this property
The agent will contact you soon by
Listed by
13
Listings
2025
Joined
Book home tour with the agent
Choose a date and whether you'd like a virtual or in-person tour with the agent.
Preferred date
Tour type
EVERYTHING PINES PARTNERS LLC - SOUTHERN PINES
SOUTHERN PINES, North Carolina, United States
View agency profile
Last updated
Yesterday
First listed
Jun 25
Listing reference
LP764872
Listing status
Listings marked with an icon are provided courtesy of the Triangle MLS, Inc. of North Carolina, Internet Data Exchange Database. Information Not Guaranteed. Copyright 2026 Triangle MLS, Inc. of North Carolina. All rights reserved.
Similar Properties Nearby
New Listings in Southern Pines

Explore More Homes for Sale
Southern Pines, NC, United States property types
Southern Pines, NC, United States popular searches
- Properties with Fitness Center / Gym in Southern Pines, NC, United States
- Properties with Tennis Court in Southern Pines, NC, United States
- Properties with Open Kitchen in Southern Pines, NC, United States
- Gated Community properties in Southern Pines, NC, United States
- Investment Property properties in Southern Pines, NC, United States
- Properties with Balcony in Southern Pines, NC, United States
- Properties with Terrace in Southern Pines, NC, United States
- Duplex properties in Southern Pines, NC, United States
- Golf View properties in Southern Pines, NC, United States
- Water View properties in Southern Pines, NC, United States
- Properties with Game Room in Southern Pines, NC, United States
- Properties with Steam Room in Southern Pines, NC, United States
- Properties with Sauna in Southern Pines, NC, United States
- Lake View properties in Southern Pines, NC, United States
Related Guides & Stories
Trusted by the World's Leading Brokers
The agents behind the world's most exceptional properties list with JamesEdition.
- Listings from Sotheby's, Christie's, BARNES, and Engel & Völkers
- Every listing reviewed before it goes live
- Connect directly with verified listing agents
By continuing you agree to our Terms and Privacy Policy.
brokerages we
partnered with
partnered with