

$3,400,000
4 Bedrooms Single Family Detached
- 4 Beds
- 6 Baths
- 5,643 Sqft
- 15.7 Ac lot
- Updated: June 30
-
5
Views for last 30 days
- MLS#100570349
About the Property
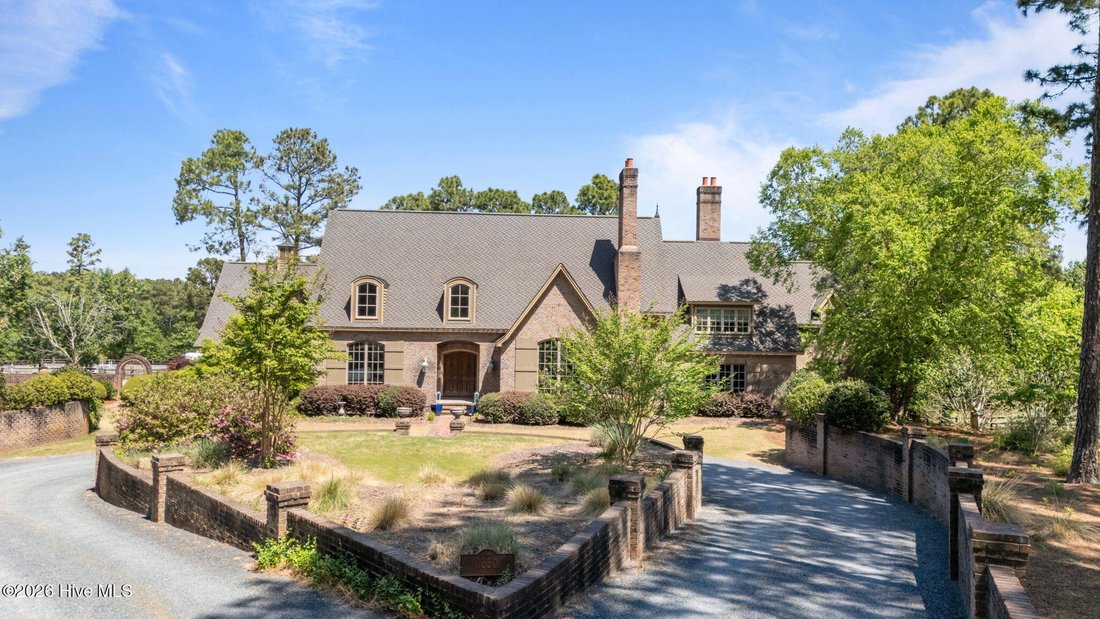
Experience the pinnacle of European elegance in this masterfully crafted French Country estate, designed by nationally renowned architect Jack Arnold. Rich in old-world character, the home showcases steeply pitched rooflines, oversized tumbled brick, and three grand chimneys crowned with classic European clay pots that create a striking architectural presence from the moment you arrive.
Privat
Privat
Experience the pinnacle of European elegance in this masterfully crafted French Country estate, designed by nationally renowned architect Jack Arnold. Rich in old-world character, the home showcases steeply pitched rooflines, oversized tumbled brick, and three grand chimneys crowned with classic European clay pots that create a striking architectural presence from the moment you arrive.
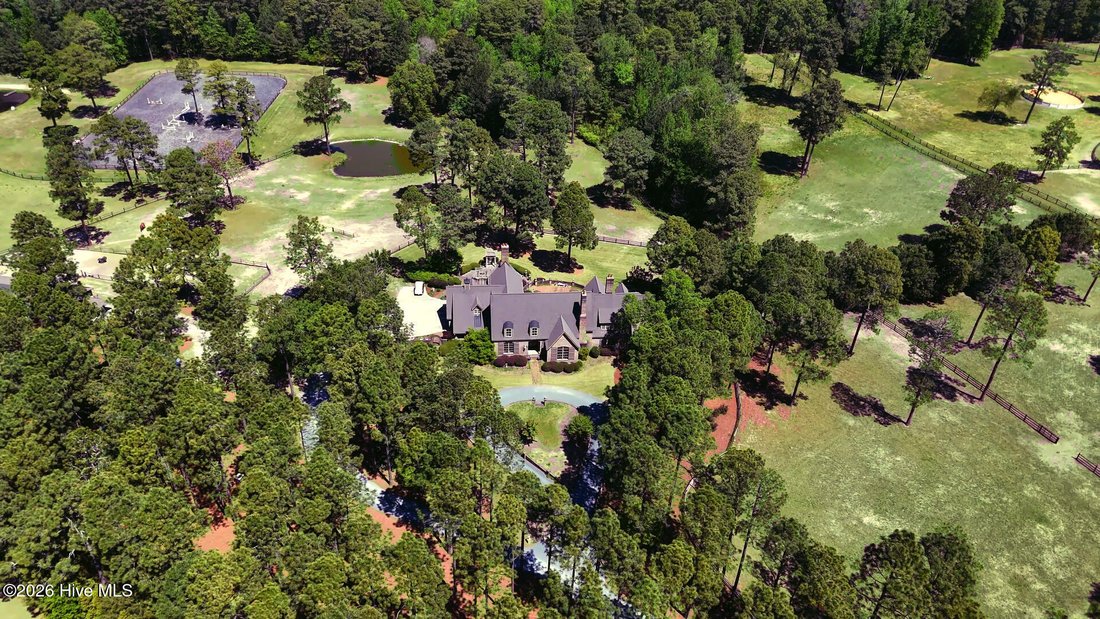
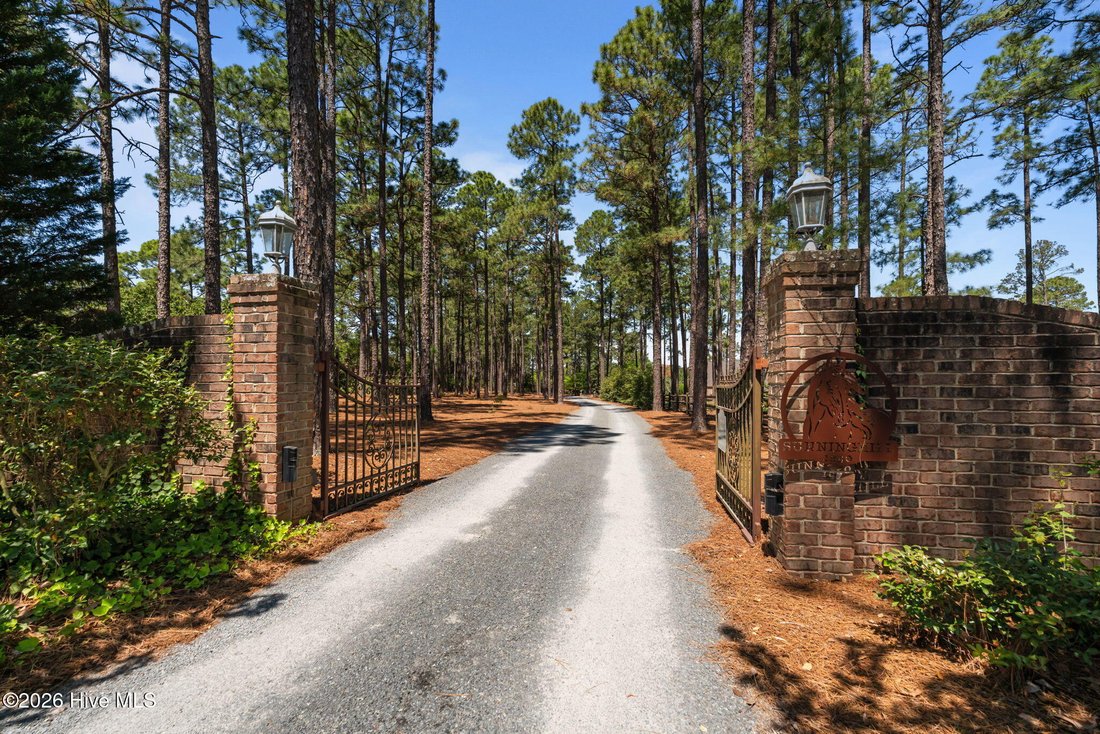
Privately set behind an electric wrought iron gate, the grounds offer a serene, park-like setting with mature landscaping, slate porticos, and a stunning bi-level river pebble patio ideal for outdoor entertainment. A cedar-beam pergola and a Haddonstone belvedere add to the architectural style on the lower patio. Copper finials atop the roof ends of the 100-year tri-laminate roof further enhance the estate’s timeless appeal. Recent upgrades include brand-new replacements of the majority of the Pella casement windows (2024). Custom arched solid walnut front doors under the barrel-vaulted ceiling are accented with Rocky Mountain Hardware as are all windows and external doors. Thoughtfully designed for canine companions, the property also includes a brick doghouse, kennel, and underground fencing.
Inside, superior 2x6 construction pairs with refined, high-end finishes throughout. The main level features wide-plank reclaimed five-inch antique white oak flooring alongside imported Italian travertine, setting the stage for elegant yet comfortable living. The house is adorned with over-sized classical wood trim. The chef’s kitchen is a true showpiece, complete with hand-hewn panels by Draper DBS custom cabinetry, a striking Tiger Wood island bar, and a premium appliance package including a 48’’ GE Monogram dual-fuel range, Miele refrigeration, Sub-Zero freezer storage, warming drawer and an Asko dishwasher. The wet bar includes Sub-Zero wine storage, a Scotsman clear ice maker, Fisher-Paykel dishwasher and copper bar sink complemented by a jet-black slate top. Warm, inviting living spaces are highlighted by exposed beam ceilings and three wood-burning fireplaces with gas logs.
The luxurious barrel-vaulted primary suite offers a true spa-like retreat, featuring a dual-headed steam shower with frameless glass and a slipper soaking tub surrounded by tumbled travertine and textured-painted walls. Throughout the home, exquisite details such as marble sinks, Maitland Smith lighting, and custom wrought iron balusters further elevate the interior.
Modern systems provide comfort and efficiency, including a whole-house 12KW generator, four-zone HVAC with propane backup, and dual central vacuum systems (upstairs & downstairs).
Equestrian amenities include a well-appointed 4-stall shed-row barn with a heated and cooled tack room, hot and cold wash stall, and separate equipment, blanket, and hay storage rooms. The barn opens into a fenced barnyard and holding area which connect to four spacious, contiguous pastures with a separate entry to Youngs Rd. The entire property borders the Walthour-Moss Foundation on two sides with a gate providing direct access to the Foundation at the rear or directly from Youngs Road to the far right of the property.
Privately set behind an electric wrought iron gate, the grounds offer a serene, park-like setting with mature landscaping, slate porticos, and a stunning bi-level river pebble patio ideal for outdoor entertainment. A cedar-beam pergola and a Haddonstone belvedere add to the architectural style on the lower patio. Copper finials atop the roof ends of the 100-year tri-laminate roof further enhance the estate’s timeless appeal. Recent upgrades include brand-new replacements of the majority of the Pella casement windows (2024). Custom arched solid walnut front doors under the barrel-vaulted ceiling are accented with Rocky Mountain Hardware as are all windows and external doors. Thoughtfully designed for canine companions, the property also includes a brick doghouse, kennel, and underground fencing.
Inside, superior 2x6 construction pairs with refined, high-end finishes throughout. The main level features wide-plank reclaimed five-inch antique white oak flooring alongside imported Italian travertine, setting the stage for elegant yet comfortable living. The house is adorned with over-sized classical wood trim. The chef’s kitchen is a true showpiece, complete with hand-hewn panels by Draper DBS custom cabinetry, a striking Tiger Wood island bar, and a premium appliance package including a 48’’ GE Monogram dual-fuel range, Miele refrigeration, Sub-Zero freezer storage, warming drawer and an Asko dishwasher. The wet bar includes Sub-Zero wine storage, a Scotsman clear ice maker, Fisher-Paykel dishwasher and copper bar sink complemented by a jet-black slate top. Warm, inviting living spaces are highlighted by exposed beam ceilings and three wood-burning fireplaces with gas logs.
The luxurious barrel-vaulted primary suite offers a true spa-like retreat, featuring a dual-headed steam shower with frameless glass and a slipper soaking tub surrounded by tumbled travertine and textured-painted walls. Throughout the home, exquisite details such as marble sinks, Maitland Smith lighting, and custom wrought iron balusters further elevate the interior.
Modern systems provide comfort and efficiency, including a whole-house 12KW generator, four-zone HVAC with propane backup, and dual central vacuum systems (upstairs & downstairs).
Equestrian amenities include a well-appointed 4-stall shed-row barn with a heated and cooled tack room, hot and cold wash stall, and separate equipment, blanket, and hay storage rooms. The barn opens into a fenced barnyard and holding area which connect to four spacious, contiguous pastures with a separate entry to Youngs Rd. The entire property borders the Walthour-Moss Foundation on two sides with a gate providing direct access to the Foundation at the rear or directly from Youngs Road to the far right of the property.
-
Property type
House
-
Year built
2002
-
Price/sqft
$602
Features
- Walk In Closet
- Garage
- Fireplace
- Equestrian
- Water View
- Garden
- Pergola
- Gas Stovetop
- Stone Countertops
Explore the Area
1650 Youngs Road, Vass, NC 28394, North Carolina, United States
View on Google Maps
Price per sqft
Low
High
Joined 6 years ago
You have inquired about this property
The agent will contact you soon by
Listed by
Better Homes and Gardens Real Estate Lifestyle Property Partners
North Carolina, United States
View agency profile
11
Listings
2020
Joined
Book home tour with the agent
Choose a date and whether you'd like a virtual or in-person tour with the agent.
Preferred date
Tour type
Better Homes and Gardens Real Estate Lifestyle Property Partners
Southern Pines, North Carolina, United States
View agency profile
Last updated
June 30
First listed
Jun 30
Listing reference
y88ctj
Trusted by the World's Leading Brokers
The agents behind the world's most exceptional properties list with JamesEdition.
- Listings from Sotheby's, Christie's, BARNES, and Engel & Völkers
- Every listing reviewed before it goes live
- Connect directly with verified listing agents
By continuing you agree to our Terms and Privacy Policy.
brokerages we
partnered with
partnered with