$1,776,663
2675859 Detached House For For Sale, Vari Varkiza, 360 Sq.M., €1.590.000
- 3 Beds
- 3 Baths
- 3,876 Sqft
- 4,823 Sqft lot
- Updated: Today
About the Property
Detached house For sale, floor: Basement, Ground floor, 1st (3 Levels), in Vari - Varkiza. The Detached house is 360 sq.m. and it is located on a plot of 448 sq.m.. It consists of: 3 bedrooms (1 Master), 3 bathrooms, 1 wc, 1 kitchens, 1 living rooms, while it has the following parkings: 2 Open. The property was built in 2026. Its heating is Personal with Heat pump, Underfloor heating, Air conditio
Detached house For sale, floor: Basement, Ground floor, 1st (3 Levels), in Vari - Varkiza. The Detached house is 360 sq.m. and it is located on a plot of 448 sq.m.. It consists of: 3 bedrooms (1 Master), 3 bathrooms, 1 wc, 1 kitchens, 1 living rooms, while it has the following parkings: 2 Open. The property was built in 2026. Its heating is Personal with Heat pump, Underfloor heating, Air conditioning, Solar water system, Thermal insulation, Thermal facade are also available, it has Alluminum, Thermal brake frames with Double glazed windows, the energy certificate is: A+ and its floors are Tiles, Wooden. The property’s status is: Excellent condition, it is close to Transportation, Park, Sea, Seaside, School, Square, Super Market, City Center, 1000 Meters from sea, it has Sea view and it has South orientation. The Detached house is On Corner, With Facade, Bright, Airy, Sunny, Dual-aspect and it also has the following unique features and advantages: Window Screens, Elevator, Storage, Internal staircase, Swimming pool, Garden, Security door, CCTV, Security alarm, Internal elevator, Playroom, Quiet neighborhood, Car charger.
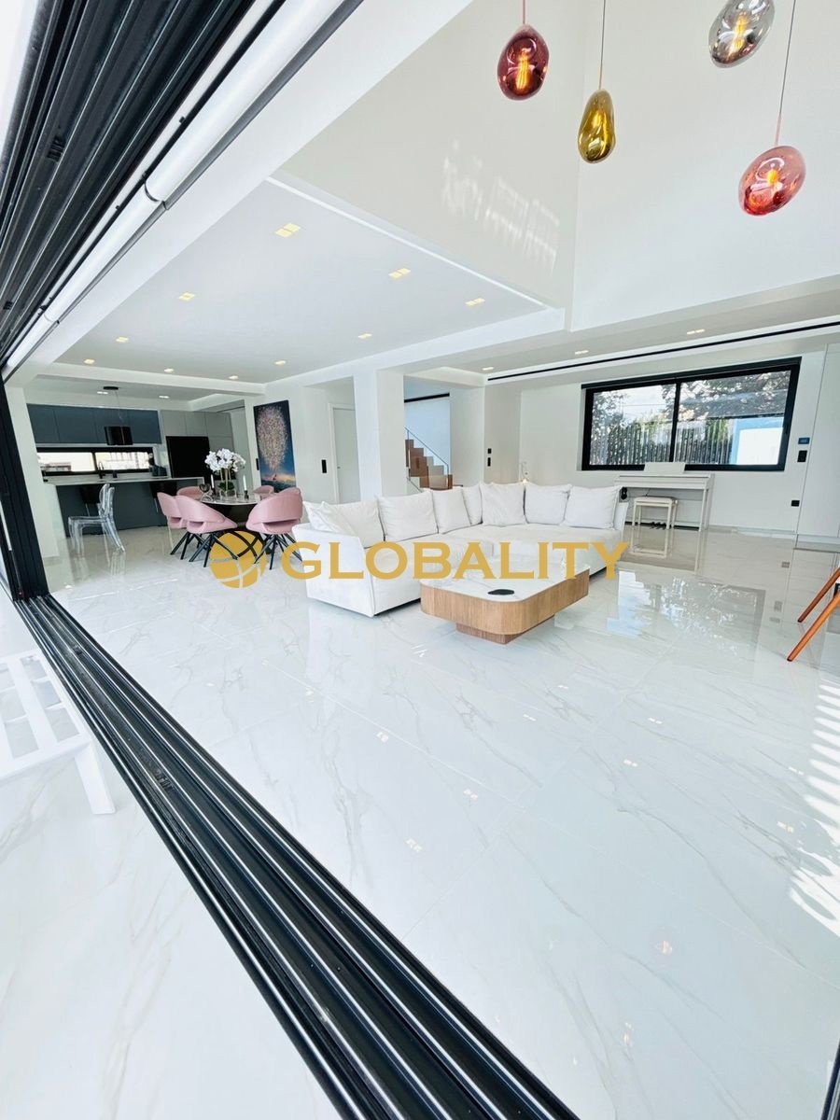
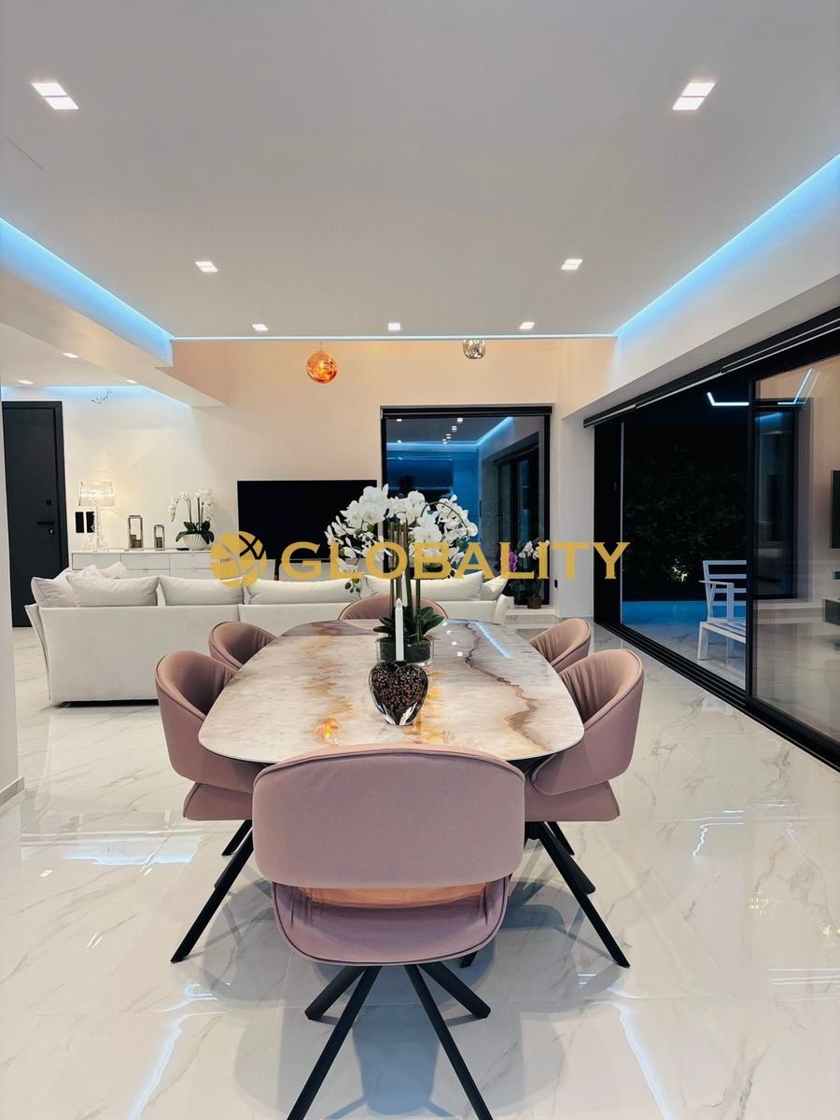
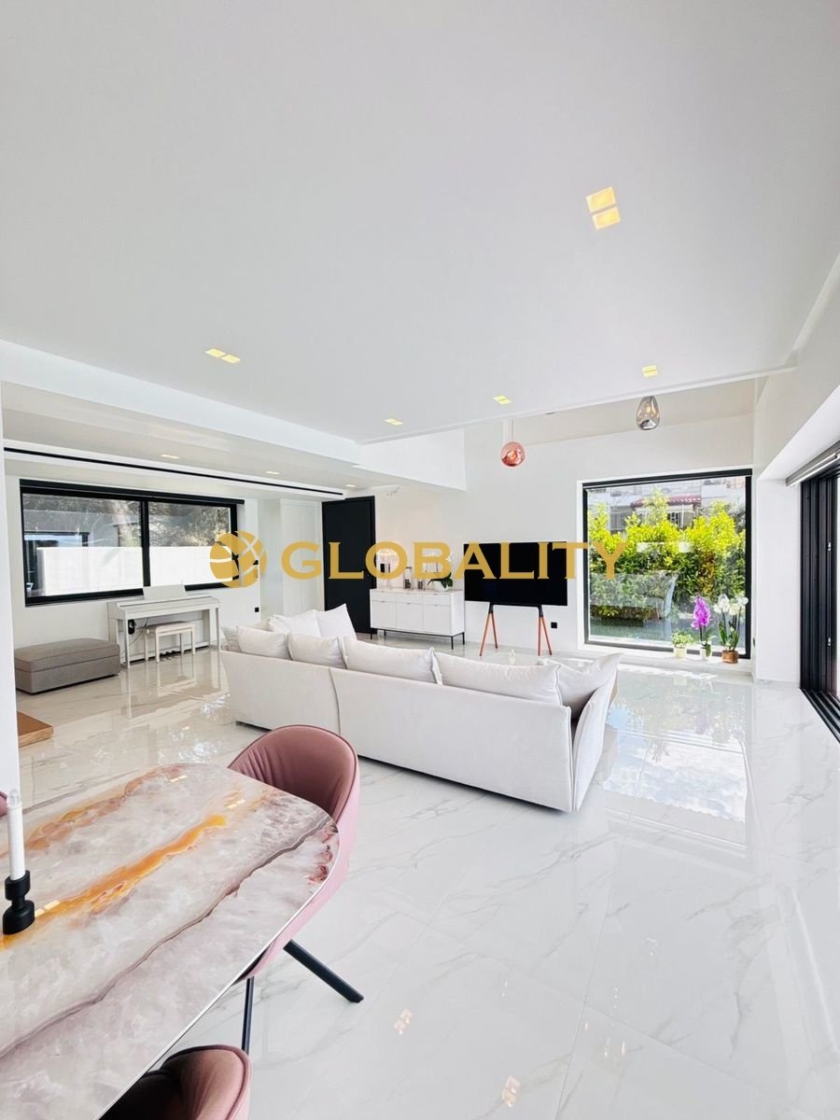
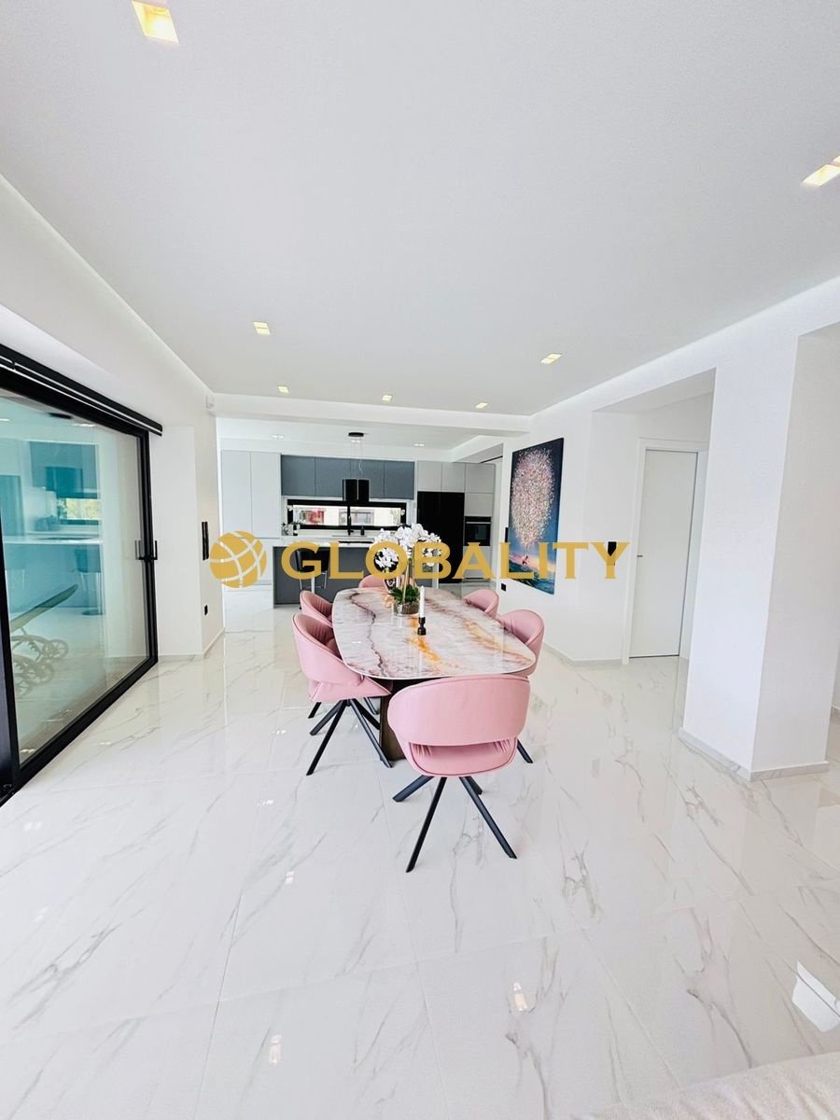
This is a luxurious, minimalist-style residence.
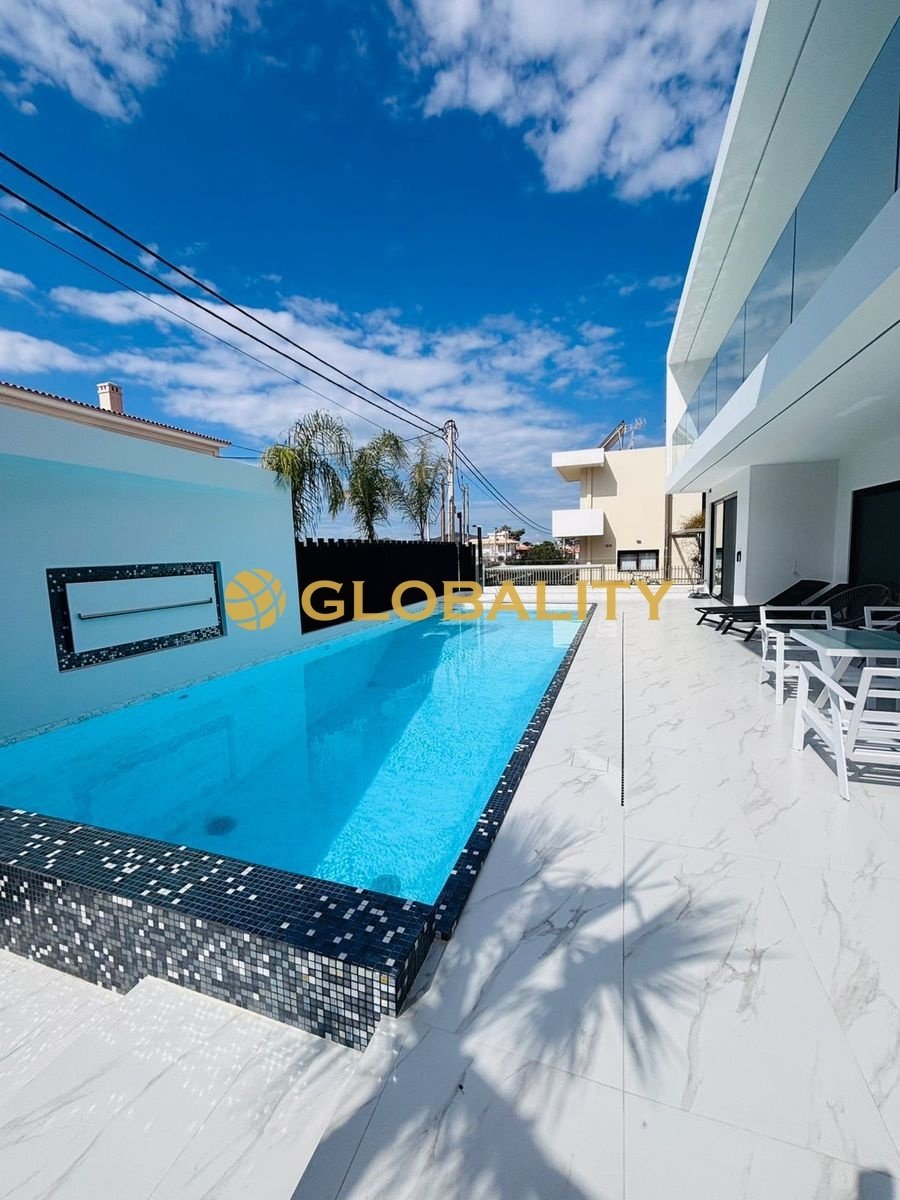
It features an internal elevator, a swimming pool, spacious verandas, and a garden.
The bright basement level, which includes a large balcony door, is suitable for use as a playroom, home theater, or similar space; it is equipped with a bathroom, an electric fireplace, and a dedicated area for a washing machine and dryer. The basement also houses a storage room, the mechanical plant, and two parking spaces.
The ground floor contains the kitchen, living room, dining area, and a W. C.
The first floor comprises three bedrooms—one of which is a master suite—along with two additional bathrooms.
The swimming pool, combined with the garden, serves as the primary area for recreation and entertainment.
High-quality materials have been used throughout the construction of this detached home. Specifically, the underfloor heating and air conditioning systems utilize an LG water-to-water heat pump (comprising both indoor and outdoor units); this, in conjunction with a water booster pump, ensures energy efficiency and reduced electricity consumption.
The swimming pool filtration system uses an advanced, activated filter medium instead of standard sand. This material offers double the efficiency, which reduces the need for chlorine and improves overall water quality. Finally, in the parking area, there is an electrical line for charging an electric car.
Price: €1.590.000. GLOBALITY REAL ESTATE, contact phone: [hidden information], email: [hidden information], website: [hidden information]
This is a luxurious, minimalist-style residence.
It features an internal elevator, a swimming pool, spacious verandas, and a garden.
The bright basement level, which includes a large balcony door, is suitable for use as a playroom, home theater, or similar space; it is equipped with a bathroom, an electric fireplace, and a dedicated area for a washing machine and dryer. The basement also houses a storage room, the mechanical plant, and two parking spaces.
The ground floor contains the kitchen, living room, dining area, and a W. C.
The first floor comprises three bedrooms—one of which is a master suite—along with two additional bathrooms.
The swimming pool, combined with the garden, serves as the primary area for recreation and entertainment.
High-quality materials have been used throughout the construction of this detached home. Specifically, the underfloor heating and air conditioning systems utilize an LG water-to-water heat pump (comprising both indoor and outdoor units); this, in conjunction with a water booster pump, ensures energy efficiency and reduced electricity consumption.
The swimming pool filtration system uses an advanced, activated filter medium instead of standard sand. This material offers double the efficiency, which reduces the need for chlorine and improves overall water quality. Finally, in the parking area, there is an electrical line for charging an electric car.
Price: €1.590.000. GLOBALITY REAL ESTATE, contact phone: [hidden information], email: [hidden information], website: [hidden information]
-
Property type
House
-
Year built
2026
-
Price/sqft
$458
-
Emissions
A+
-
Consumption
A+
Features
- Garden
- Pool
- Fireplace
- Water View
- Game Room
- Sea View
- Elevator
- Washer Dryer
- New Builds
Features
Lot
- Sea View
- Water View
- New Builds
Indoor
- High Ceiling
- Fireplace
- Air Conditioning
- Kitchen island
- Gas Stovetop
- Washer Dryer
- Bar
- Game Room
- Elevator
- Stone Countertops
Outdoor
- Balcony
- Parking
- Pool
- Garden
Explore the Area
Vari, Attica, Greece
Price per sqft
Low
High
Approximate location · ask the agent for the exact address.
Joined 2 years ago
You have inquired about this property
The agent will contact you soon by
Listed by
GLOBALITY REAL ESTATE
View agency profile
252
Listings
2025
Joined
Book home tour with the agent
Choose a date and whether you'd like a virtual or in-person tour with the agent.
Preferred date
Tour type
GLOBALITY REAL ESTATE
View agency profile
Last updated
Today
First listed
November 6
Listing reference
2675859
Similar Properties Nearby
New Listings in Vari




Explore More Homes for Sale
Vari, Greece property types
Vari, Greece popular searches
Related Guides & Stories
Trusted by the World's Leading Brokers
The agents behind the world's most exceptional properties list with JamesEdition.
- Listings from Sotheby's, Christie's, BARNES, and Engel & Völkers
- Every listing reviewed before it goes live
- Connect directly with verified listing agents
By continuing you agree to our Terms and Privacy Policy.