$750,188
Villa In Vendita A Varese, Giubiano
- 3 Beds
- 2 Baths
- 2,315 Sqft
- Updated: September 23
About the Property
New single-level detached villa in the heart of Giubiano
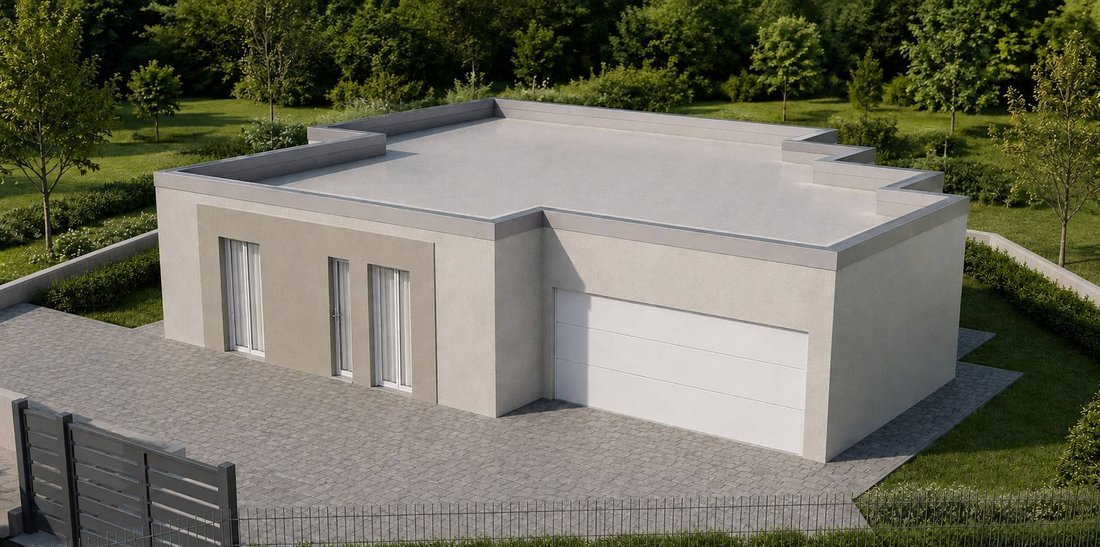
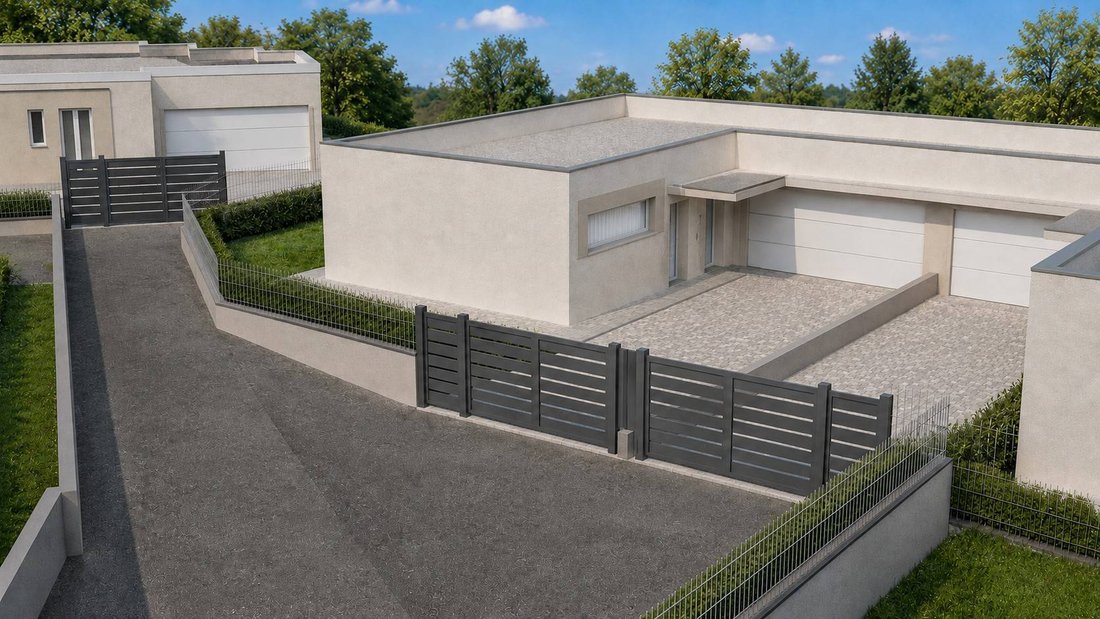
In the Giubiano neighborhood, in a particularly convenient and well-served location, we offer for sale a soon-to-be-built detached villa, completely independent and developed entirely on a single level.
This solution is designed for those who desire the privacy and independence of a villa, with modern and generous spaces, withou
In the Giubiano neighborhood, in a particularly convenient and well-served location, we offer for sale a soon-to-be-built detached villa, completely independent and developed entirely on a single level.
This solution is designed for those who desire the privacy and independence of a villa, with modern and generous spaces, withou
New single-level detached villa in the heart of Giubiano
In the Giubiano neighborhood, in a particularly convenient and well-served location, we offer for sale a soon-to-be-built detached villa, completely independent and developed entirely on a single level.
This solution is designed for those who desire the privacy and independence of a villa, with modern and generous spaces, without giving up the convenience of the city: schools, hospital, shops, and main services are easily reachable on foot, making this location especially functional for the daily life of a family.
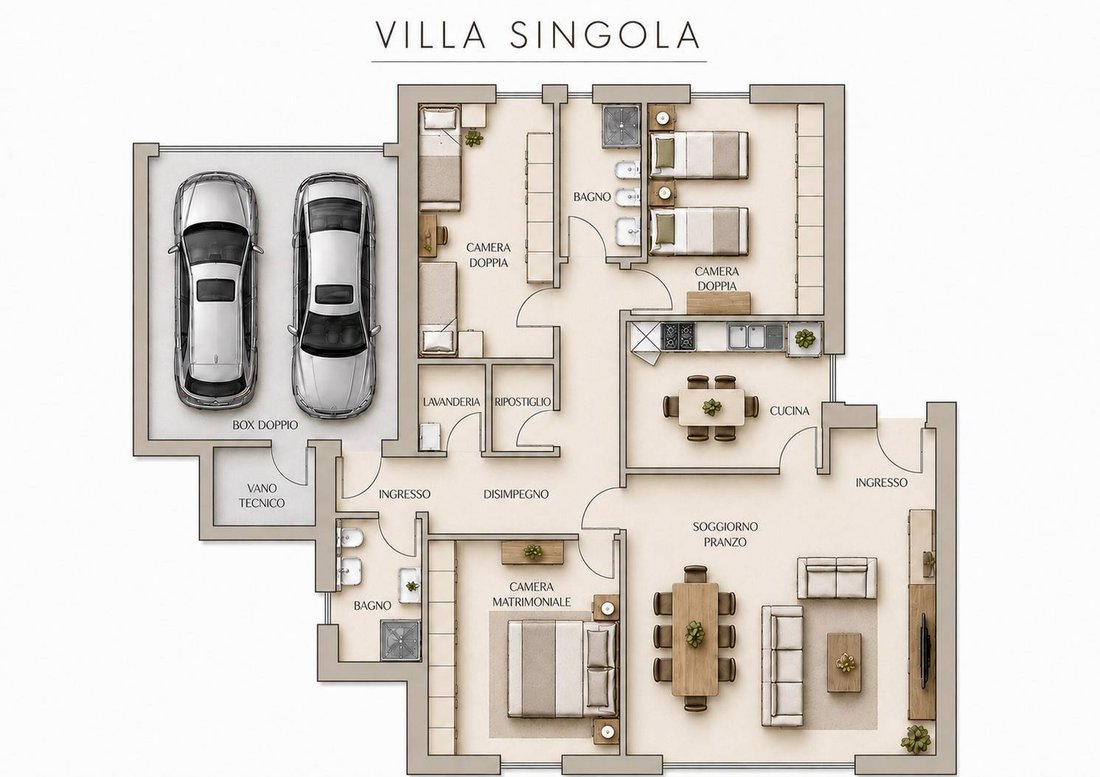
The house has been designed prioritizing the livability of the spaces and the convenience of a single floor.
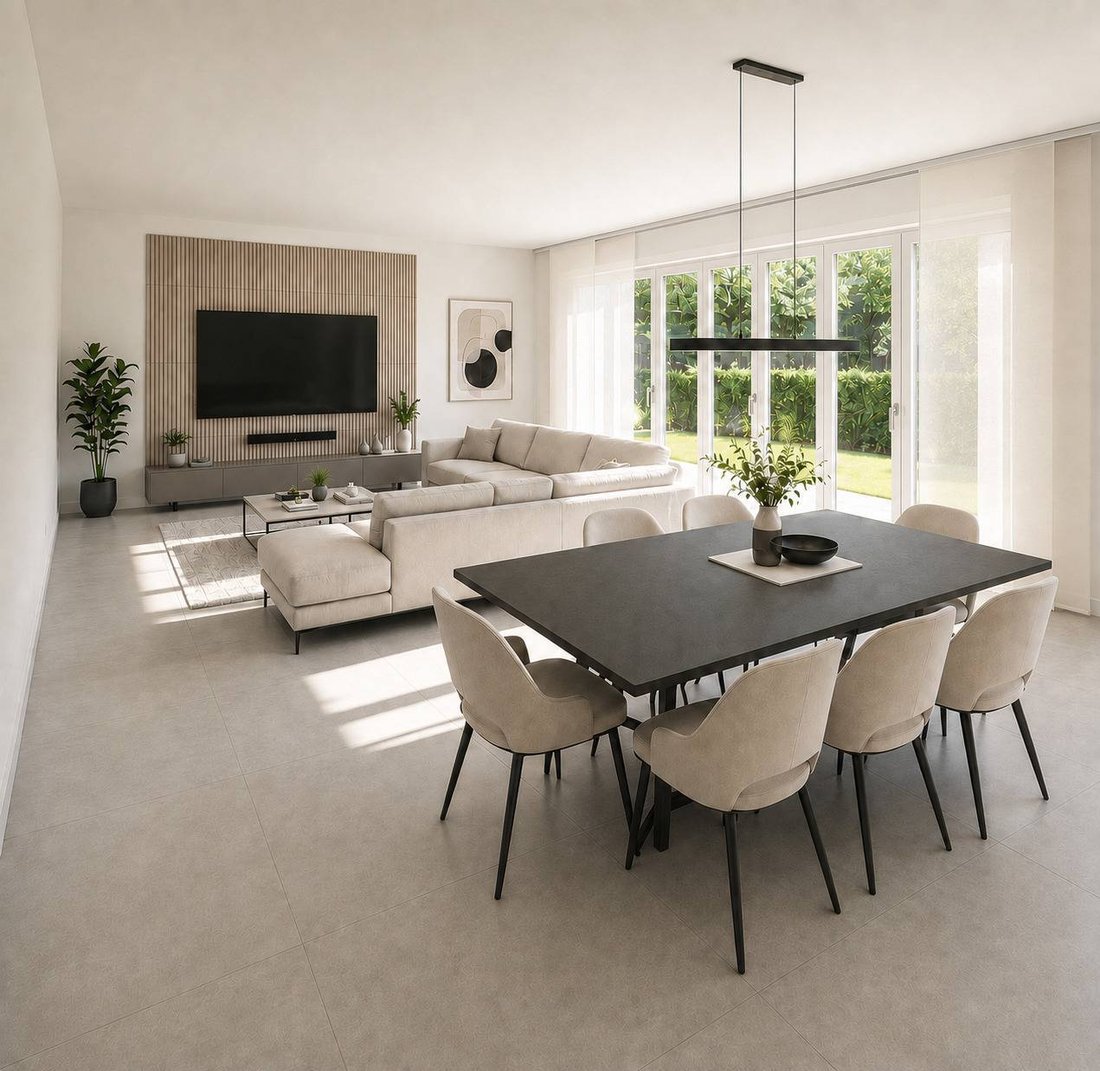
The heart of the home is the large living area, with living room and kitchen directly connected to the garden. The well-separated sleeping area includes three bedrooms and three bathrooms, offering spaces and services suitable for the needs of the whole family.
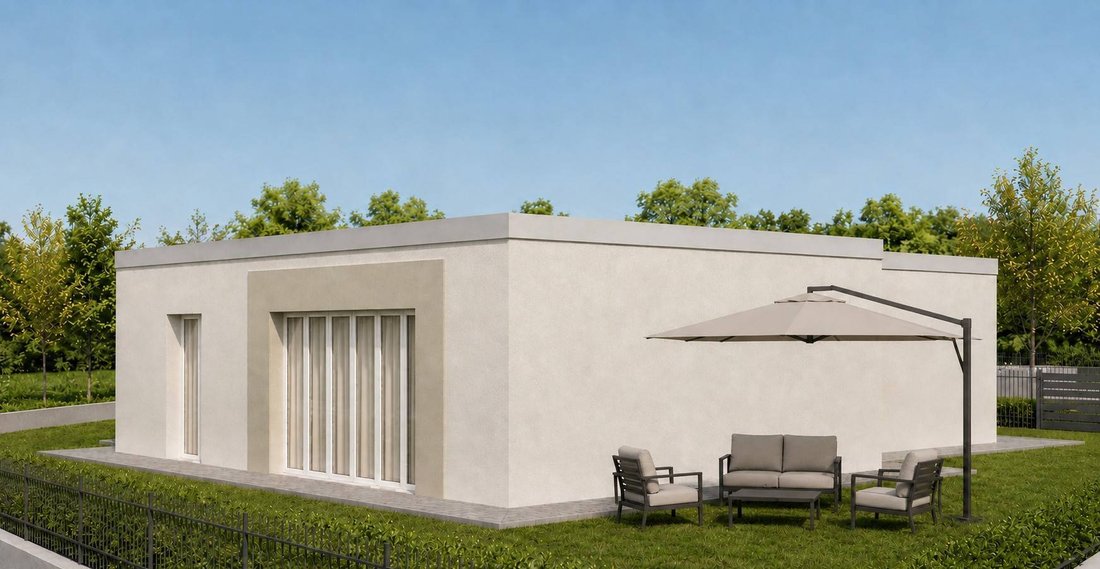
Completing the property is a double-width garage and a significant private garden that surrounds the villa and naturally expands the living spaces, allowing the creation of areas dedicated to relaxation, outdoor dining, and family life.
The construction will feature high-quality standards, particular attention to energy efficiency, and state-of-the-art technological equipment, with the possibility, where allowed, to customize materials and finishes according to personal taste.
Main technical features include:
- Load-bearing structure in reinforced concrete with perimeter walls made using insulating modular formwork for high thermal and hygrometric performance;
- Low-temperature underfloor heating with BAXI inverter heat pump in class A+++
- Domestic hot water production via dedicated heat pump with 200-liter storage;
- 7.3 kW photovoltaic system with 15 kWh storage batteries;
- Air conditioning system with 5 indoor units, Wi-Fi control, and remote management;
- Controlled Mechanical Ventilation (CMV) with double flow and high-efficiency heat recovery in living room, kitchen, and bedrooms;
- BTicino Living Now Smart Home system, with Wi-Fi chronothermostats, connected controls, electric shutters, and connected video intercom.
Finishes and living comfort
Great attention is also given to finishes and details, with selected materials and the possibility, where provided in the specifications, to customize floors, coverings, and interior finishes according to personal taste.
The specifications also include:
- Deceuninck PVC multi-chamber windows with double low-emissivity glass and Argon gas, tilt-and-turn opening, and low thermal transmittance;
- Electrified insulated aluminum shutters;
- Security entrance door in anti-intrusion class 3;
- First-choice rectified ceramic floors and coverings, available in various formats;
- Ideal Standard wall-hung sanitary fixtures with Geberit concealed cisterns and coordinated taps;
- Garage with insulated and motorized sectional door;
- Motorized driveway gate and electrified pedestrian access;
- Private garden delivered landscaped with lawn and perimeter hedge.
These are just some of the main features of the construction. All details regarding technical solutions, systems, materials, finishes, and equipment are described in the complete specifications, available for consultation at our offices.
Independent. All on one floor. Designed around the lifestyle of a family.
A new villa where indoor spaces, garden, technology, and comfort meet with an uncommon advantage: having all the main city services just a few steps from home.
Contact us to discover the project and consult the complete specifications of the villa.
In the Giubiano neighborhood, in a particularly convenient and well-served location, we offer for sale a soon-to-be-built detached villa, completely independent and developed entirely on a single level.
This solution is designed for those who desire the privacy and independence of a villa, with modern and generous spaces, without giving up the convenience of the city: schools, hospital, shops, and main services are easily reachable on foot, making this location especially functional for the daily life of a family.
The house has been designed prioritizing the livability of the spaces and the convenience of a single floor.
The heart of the home is the large living area, with living room and kitchen directly connected to the garden. The well-separated sleeping area includes three bedrooms and three bathrooms, offering spaces and services suitable for the needs of the whole family.
Completing the property is a double-width garage and a significant private garden that surrounds the villa and naturally expands the living spaces, allowing the creation of areas dedicated to relaxation, outdoor dining, and family life.
The construction will feature high-quality standards, particular attention to energy efficiency, and state-of-the-art technological equipment, with the possibility, where allowed, to customize materials and finishes according to personal taste.
Main technical features include:
- Load-bearing structure in reinforced concrete with perimeter walls made using insulating modular formwork for high thermal and hygrometric performance;
- Low-temperature underfloor heating with BAXI inverter heat pump in class A+++
- Domestic hot water production via dedicated heat pump with 200-liter storage;
- 7.3 kW photovoltaic system with 15 kWh storage batteries;
- Air conditioning system with 5 indoor units, Wi-Fi control, and remote management;
- Controlled Mechanical Ventilation (CMV) with double flow and high-efficiency heat recovery in living room, kitchen, and bedrooms;
- BTicino Living Now Smart Home system, with Wi-Fi chronothermostats, connected controls, electric shutters, and connected video intercom.
Finishes and living comfort
Great attention is also given to finishes and details, with selected materials and the possibility, where provided in the specifications, to customize floors, coverings, and interior finishes according to personal taste.
The specifications also include:
- Deceuninck PVC multi-chamber windows with double low-emissivity glass and Argon gas, tilt-and-turn opening, and low thermal transmittance;
- Electrified insulated aluminum shutters;
- Security entrance door in anti-intrusion class 3;
- First-choice rectified ceramic floors and coverings, available in various formats;
- Ideal Standard wall-hung sanitary fixtures with Geberit concealed cisterns and coordinated taps;
- Garage with insulated and motorized sectional door;
- Motorized driveway gate and electrified pedestrian access;
- Private garden delivered landscaped with lawn and perimeter hedge.
These are just some of the main features of the construction. All details regarding technical solutions, systems, materials, finishes, and equipment are described in the complete specifications, available for consultation at our offices.
Independent. All on one floor. Designed around the lifestyle of a family.
A new villa where indoor spaces, garden, technology, and comfort meet with an uncommon advantage: having all the main city services just a few steps from home.
Contact us to discover the project and consult the complete specifications of the villa.
-
Property type
Villa
-
Year built
2026
-
Price/sqft
$324
-
Emissions
A4
-
Consumption
A4
Explore the Area
Via San Michele del Carso 44, San Carlo - Giubiano, Varese, Lombardy
View on Google Maps
Price per sqft
Low
High
Located in Varese’s San Carlo - Giubiano district, this property offers easy access to Varese city center and Lake Varese nearby. Malpensa International Airport is 30 minutes away by car. The area provides a mix of dining, cultural venues, and excellent transport connections, including the Varese railway station. Parks and green spaces add to the lifestyle appeal of this Lombardy location.
Get nearby
Attractions
Schools
Milan Malpensa Airport
Airport
30 min
Varese Railway Station
Train Station
8 min
Circolo Golf Villa d'Este
Golf & Country Clubs
20 min
Villa Panza
Culture & Heritage
12 min
Shopping Center Le Corti
Shopping & Lifestyle
6 min
Parco Regionale Campo dei Fiori
Outdoor & Nature
15 min
German International School Varese
International School
10 min
Istituto Comprensivo Sacro Monte Varese
Public School
5 min
Joined 3 years ago
You have inquired about this property
The agent will contact you soon by
Listed by
8
Listings
2023
Joined
Book home tour with the agent
Choose a date and whether you'd like a virtual or in-person tour with the agent.
Preferred date
Tour type
Last updated
September 23
First listed
September 23
Listing reference
617-AD
Similar Properties Nearby
New Listings in San Carlo - Giubiano




Explore More Homes for Sale
San Carlo - Giubiano property types
San Carlo - Giubiano popular searches
- Panoramic / Scenic View properties in San Carlo - Giubiano
- Properties with Terrace in San Carlo - Giubiano
- Properties with Bar in San Carlo - Giubiano
- Properties with Office in San Carlo - Giubiano
- Properties with Elevator in San Carlo - Giubiano
- Mountain View properties in San Carlo - Giubiano
- Properties with Garden in San Carlo - Giubiano
- Properties with Outdoor Kitchen in San Carlo - Giubiano
- Duplex properties in San Carlo - Giubiano
- Privacy properties in San Carlo - Giubiano
- Investment Property properties in San Carlo - Giubiano
- Modern properties in San Carlo - Giubiano
- New Builds properties in San Carlo - Giubiano
- Properties with Air Conditioning in San Carlo - Giubiano
- Properties with Fireplace in San Carlo - Giubiano
- Properties with Pool in San Carlo - Giubiano
- Properties with Garage in San Carlo - Giubiano
- Properties with Balcony in San Carlo - Giubiano
- Properties with Open Kitchen in San Carlo - Giubiano
- Renovated properties in San Carlo - Giubiano
Related Guides & Stories
Trusted by the World's Leading Brokers
The agents behind the world's most exceptional properties list with JamesEdition.
- Listings from Sotheby's, Christie's, BARNES, and Engel & Völkers
- Every listing reviewed before it goes live
- Connect directly with verified listing agents
By continuing you agree to our Terms and Privacy Policy.