$1,137,631
Price decreased by $126,403 on Sep 17, 2026
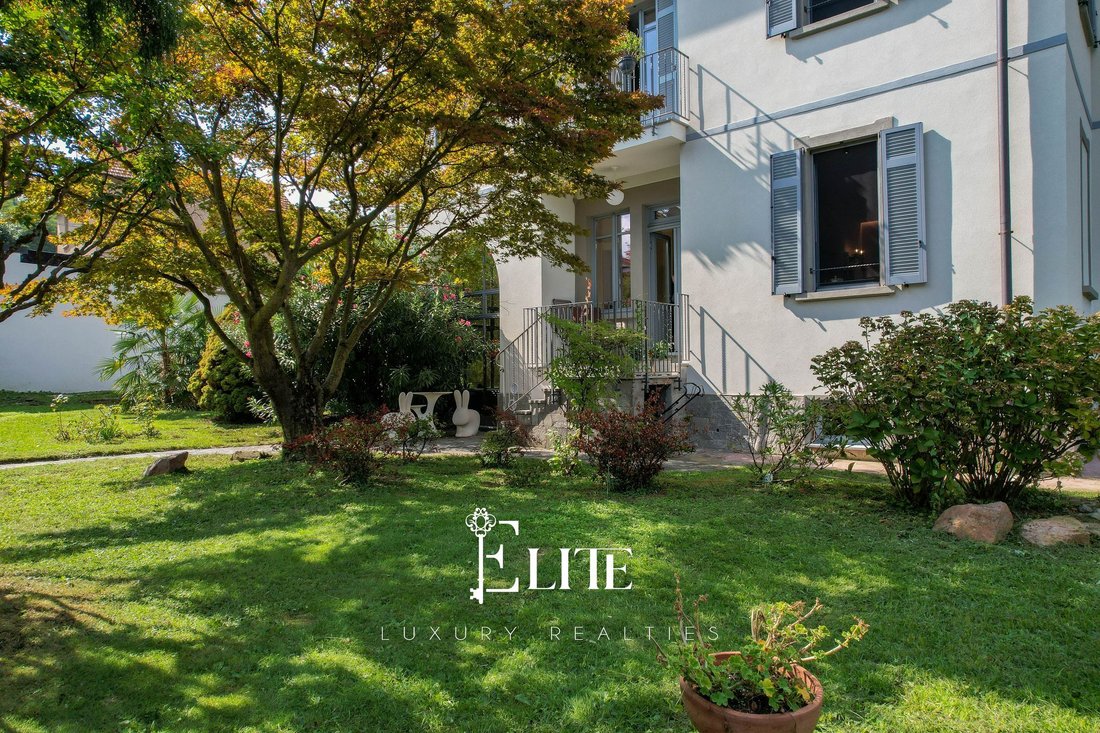
Fully Renovated Period Villa In Varese
- 3 Beds
- 3 Baths
- 3,876 Sqft
- 9,688 Sqft lot
- Updated: Yesterday
- 6
About the Property
We are offering for sale a period villa situated on a quiet side street off Viale Aguggiari, in a highly central and strategic location, conveniently situated for the centre of Varese, the main transport links and Switzerland. A residence that combines the charm of early 20th-century architecture with the quality of a contemporary refurbishment, in a secluded setting yet close to everything the ci
We are offering for sale a period villa situated on a quiet side street off Viale Aguggiari, in a highly central and strategic location, conveniently situated for the centre of Varese, the main transport links and Switzerland. A residence that combines the charm of early 20th-century architecture with the quality of a contemporary refurbishment, in a secluded setting yet close to everything the city has to offer.
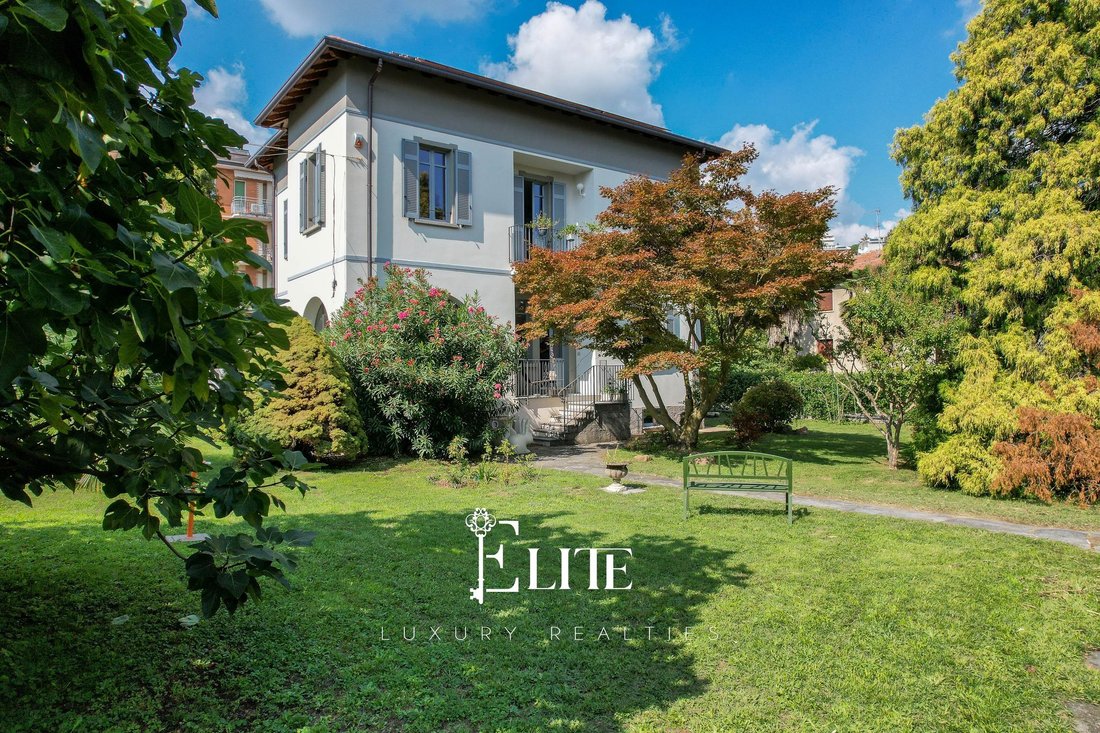
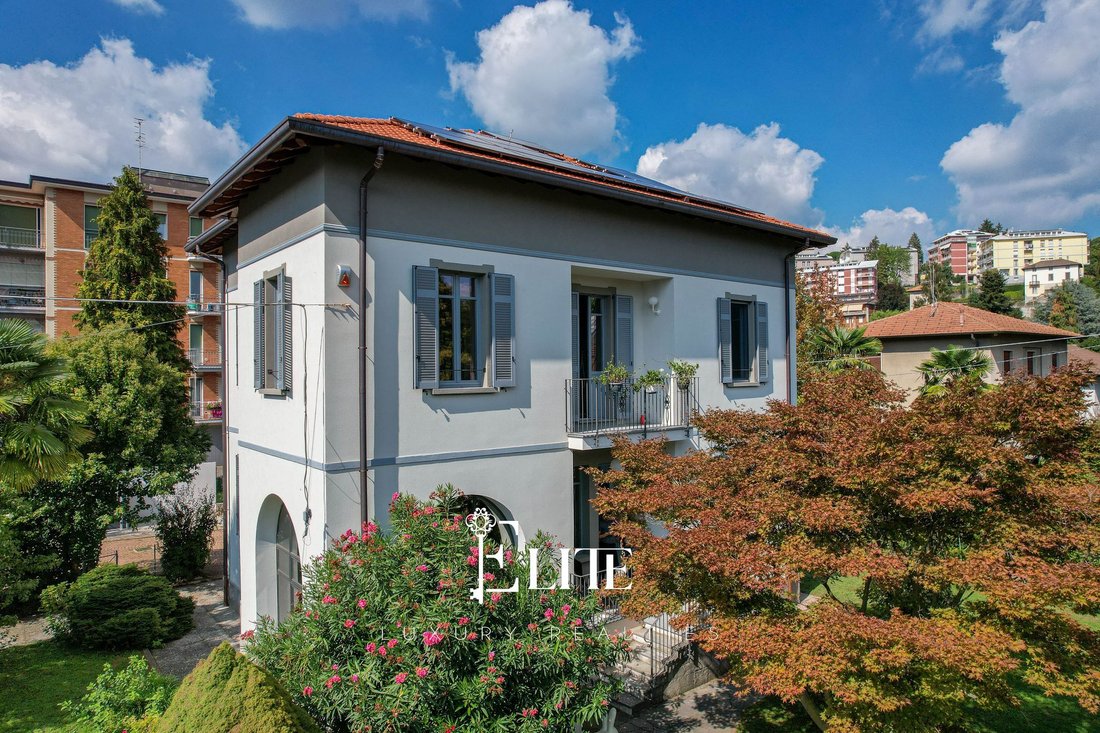
Built in 1925 and fully renovated in 2024, the villa retains the character of its era through a number of fine original features, including the internal staircase and the restored doors, now enhanced by modern finishes, refined materials and state-of-the-art technology.
The property is spread over four levels, covering a total area of approximately 360 square metres.
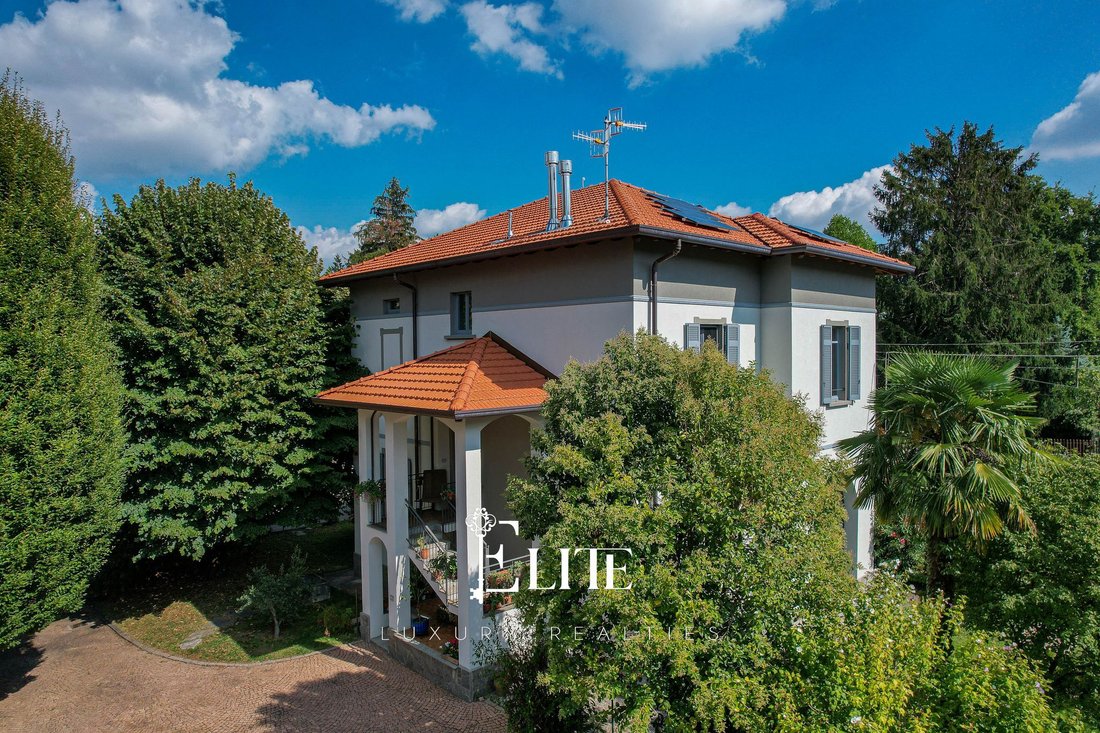
On the ground floor, the entrance hall leads into the villa’s main living areas. The Boffi open-plan kitchen, featuring an induction hob, natural marble worktops, a wine cooler and a steam oven, is flanked by a guest bathroom fitted with Falper fixtures and characterised by FMG marble-effect finishes. Next come the elegant dining room, enhanced by a marble fireplace, and the veranda, now used as a living room – a pleasant, light-filled space designed for everyday living and socialising.
The first floor is dedicated to the sleeping area and comprises three bedrooms, one of which features a marble fireplace. The master bedroom, which is particularly spacious, features a walk-in wardrobe and an en-suite bathroom with a freestanding Sicis bath and silver taps. Both rooms are completed by full-height ADL Design doors with mirrors. Also on this floor is a second bathroom, fitted by Boffi, with a walk-in shower and a balcony.
The second floor currently consists of a single large, unfinished room, already fitted out for underfloor heating and the installation of two bathrooms. This is a space yet to be utilised, offering the possibility of extending the residence to suit your needs, transforming it into a relaxation area, a gym or additional bedrooms, as illustrated in the project renderings.
The basement houses the laundry room with a shower, the utility room with a hybrid natural gas-electric boiler, the 6.5 kW photovoltaic system with a 15 kW storage battery, as well as a basement lounge complete with a kitchen and dining area. A storage cupboard under the stairs houses the alarm control unit and its batteries.
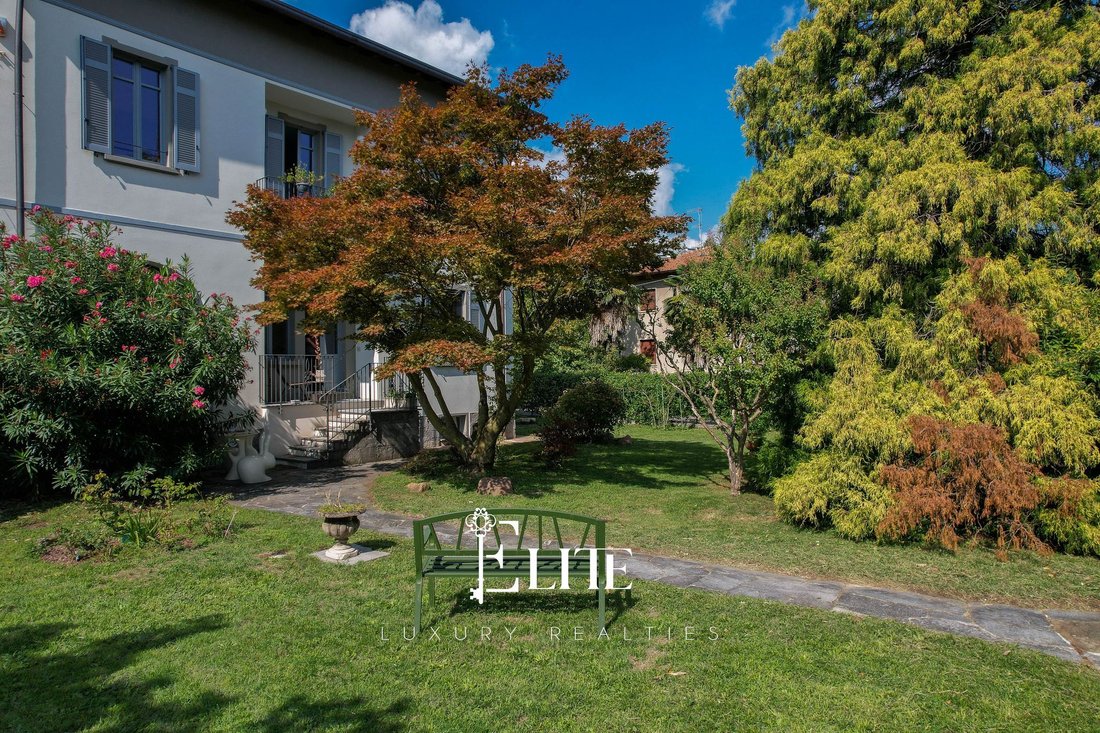
Outside, the property features a carport and a private garden of approximately 1,000 square metres, which helps to create a pleasant sense of privacy even in the heart of the city.
The main rooms of the villa feature Hungarian herringbone parquet flooring, whilst underfloor heating is fitted throughout. The alarm system and video intercom can be controlled remotely, rounding off a range of technological features designed to make the home both secure and comfortable. A new flue has also been installed, enabling the restoration of the villa’s two fireplaces and fully restoring the warmth and atmosphere characteristic of a period residence.
The renovation project covered the entire property, with particular attention paid to both aesthetics and efficiency. The roof has been insulated and finished with bleached wooden beams, whilst the wooden window and door frames, fitted with double-glazed units, ensure comfort and insulation. The state-of-the-art systems and home automation also allow the heating, lighting and security of the house to be managed directly via an app.
The villa is an ideal choice for those seeking a residence with character, one that preserves the charm of the past whilst offering contemporary standards of comfort and functionality. Its central location, generous spaces, private garden and the possibility of customising the second floor make it suitable both as a main residence and as a prestigious second home.
A property where original details, quality materials and technology coexist naturally, offering the chance to experience the elegance of a historic villa without compromising on the demands of contemporary living.
Built in 1925 and fully renovated in 2024, the villa retains the character of its era through a number of fine original features, including the internal staircase and the restored doors, now enhanced by modern finishes, refined materials and state-of-the-art technology.
The property is spread over four levels, covering a total area of approximately 360 square metres.
On the ground floor, the entrance hall leads into the villa’s main living areas. The Boffi open-plan kitchen, featuring an induction hob, natural marble worktops, a wine cooler and a steam oven, is flanked by a guest bathroom fitted with Falper fixtures and characterised by FMG marble-effect finishes. Next come the elegant dining room, enhanced by a marble fireplace, and the veranda, now used as a living room – a pleasant, light-filled space designed for everyday living and socialising.
The first floor is dedicated to the sleeping area and comprises three bedrooms, one of which features a marble fireplace. The master bedroom, which is particularly spacious, features a walk-in wardrobe and an en-suite bathroom with a freestanding Sicis bath and silver taps. Both rooms are completed by full-height ADL Design doors with mirrors. Also on this floor is a second bathroom, fitted by Boffi, with a walk-in shower and a balcony.
The second floor currently consists of a single large, unfinished room, already fitted out for underfloor heating and the installation of two bathrooms. This is a space yet to be utilised, offering the possibility of extending the residence to suit your needs, transforming it into a relaxation area, a gym or additional bedrooms, as illustrated in the project renderings.
The basement houses the laundry room with a shower, the utility room with a hybrid natural gas-electric boiler, the 6.5 kW photovoltaic system with a 15 kW storage battery, as well as a basement lounge complete with a kitchen and dining area. A storage cupboard under the stairs houses the alarm control unit and its batteries.
Outside, the property features a carport and a private garden of approximately 1,000 square metres, which helps to create a pleasant sense of privacy even in the heart of the city.
The main rooms of the villa feature Hungarian herringbone parquet flooring, whilst underfloor heating is fitted throughout. The alarm system and video intercom can be controlled remotely, rounding off a range of technological features designed to make the home both secure and comfortable. A new flue has also been installed, enabling the restoration of the villa’s two fireplaces and fully restoring the warmth and atmosphere characteristic of a period residence.
The renovation project covered the entire property, with particular attention paid to both aesthetics and efficiency. The roof has been insulated and finished with bleached wooden beams, whilst the wooden window and door frames, fitted with double-glazed units, ensure comfort and insulation. The state-of-the-art systems and home automation also allow the heating, lighting and security of the house to be managed directly via an app.
The villa is an ideal choice for those seeking a residence with character, one that preserves the charm of the past whilst offering contemporary standards of comfort and functionality. Its central location, generous spaces, private garden and the possibility of customising the second floor make it suitable both as a main residence and as a prestigious second home.
A property where original details, quality materials and technology coexist naturally, offering the chance to experience the elegance of a historic villa without compromising on the demands of contemporary living.
-
Property type
Villa
-
Floors
4
-
Year built
2024
-
Price/sqft
$293
-
Emissions
C
-
Consumption
C
Features
Explore the Area
Via Beato Angelico, 1, 21100 Varese VA, Italy, Montello - Sangallo - Biume, Lombardy
View on Google Maps
Price per sqft
Low
High
Located in the picturesque city of Varese, this property offers seamless access to both nature and culture. Situated close to the major transport hubs, including Milano Malpensa Airport (45 min drive) and Varese Train Station (10 min drive), it provides unparalleled connectivity. Enjoy nearby attractions such as the stunning Sacro Monte di Varese and numerous luxurious dining options. Ideal for those seeking tranquility without sacrificing convenience.
Get nearby
Attractions
Schools
Milano Malpensa Airport
Airport
45 min
Varese Train Station
Train Station
10 min
Sacro Monte di Varese
Culture & Heritage
20 min
European School Varese
International School
15 min
Joined 1 year ago
You have inquired about this property
The agent will contact you soon by
Listed by
175
Listings
2025
Joined
Book home tour with the agent
Choose a date and whether you'd like a virtual or in-person tour with the agent.
Preferred date
Tour type
Last updated
Yesterday
First listed
Jan 30
Listing reference
VA-VARESE-013
Similar Properties Nearby
New Listings in Montello - Sangallo - Biume


Explore More Homes for Sale
Montello - Sangallo - Biume property types
Montello - Sangallo - Biume popular searches
- Panoramic / Scenic View properties in Montello - Sangallo - Biume
- Properties with Terrace in Montello - Sangallo - Biume
- Properties with Game Room in Montello - Sangallo - Biume
- Properties with Office in Montello - Sangallo - Biume
- Mountain View properties in Montello - Sangallo - Biume
- Properties with Garden in Montello - Sangallo - Biume
- Privacy properties in Montello - Sangallo - Biume
- Modern properties in Montello - Sangallo - Biume
- Equestrian properties in Montello - Sangallo - Biume
- Properties with Fitness Center / Gym in Montello - Sangallo - Biume
- Properties with Sauna in Montello - Sangallo - Biume
- Properties with Library in Montello - Sangallo - Biume
- Properties with Air Conditioning in Montello - Sangallo - Biume
- Properties with Wine Cellar in Montello - Sangallo - Biume
- Properties with Jacuzzi in Montello - Sangallo - Biume
- Properties with Fireplace in Montello - Sangallo - Biume
- Properties with Pool in Montello - Sangallo - Biume
- Properties with Garage in Montello - Sangallo - Biume
- Properties with Balcony in Montello - Sangallo - Biume
- Properties with Tennis Court in Montello - Sangallo - Biume
- Properties with Helipad in Montello - Sangallo - Biume
- Properties with Open Kitchen in Montello - Sangallo - Biume
- Renovated properties in Montello - Sangallo - Biume
- Water View properties in Montello - Sangallo - Biume
Related Guides & Stories
Trusted by the World's Leading Brokers
The agents behind the world's most exceptional properties list with JamesEdition.
- Listings from Sotheby's, Christie's, BARNES, and Engel & Völkers
- Every listing reviewed before it goes live
- Connect directly with verified listing agents
By continuing you agree to our Terms and Privacy Policy.