$854,209
Vente Maison D'architecte 7 Pièces
- 4 Beds
- 2 Baths
- 1,798 Sqft
- 4,414 Sqft lot
- Updated: Today
About the Property
iad France - Marion Brunas offers you: *** EXCLUSIVELY, IN VANNES - A MUST-SEE, BEAUTIFUL CONTEMPORARY PROPERTY WITH HIGH-QUALITY FINISHES. Quiet and residential location. ***
A TRUE FAVORITE, this beautiful CONTEMPORARY house has no noise disturbances and is conveniently located near the TRAIN STATION, CITY CENTER, and PORT, just 5 minutes by bike from shops, schools, middle and high sch
A TRUE FAVORITE, this beautiful CONTEMPORARY house has no noise disturbances and is conveniently located near the TRAIN STATION, CITY CENTER, and PORT, just 5 minutes by bike from shops, schools, middle and high sch
iad France - Marion Brunas offers you: *** EXCLUSIVELY, IN VANNES - A MUST-SEE, BEAUTIFUL CONTEMPORARY PROPERTY WITH HIGH-QUALITY FINISHES. Quiet and residential location. ***
A TRUE FAVORITE, this beautiful CONTEMPORARY house has no noise disturbances and is conveniently located near the TRAIN STATION, CITY CENTER, and PORT, just 5 minutes by bike from shops, schools, middle and high schools, and bus lines.
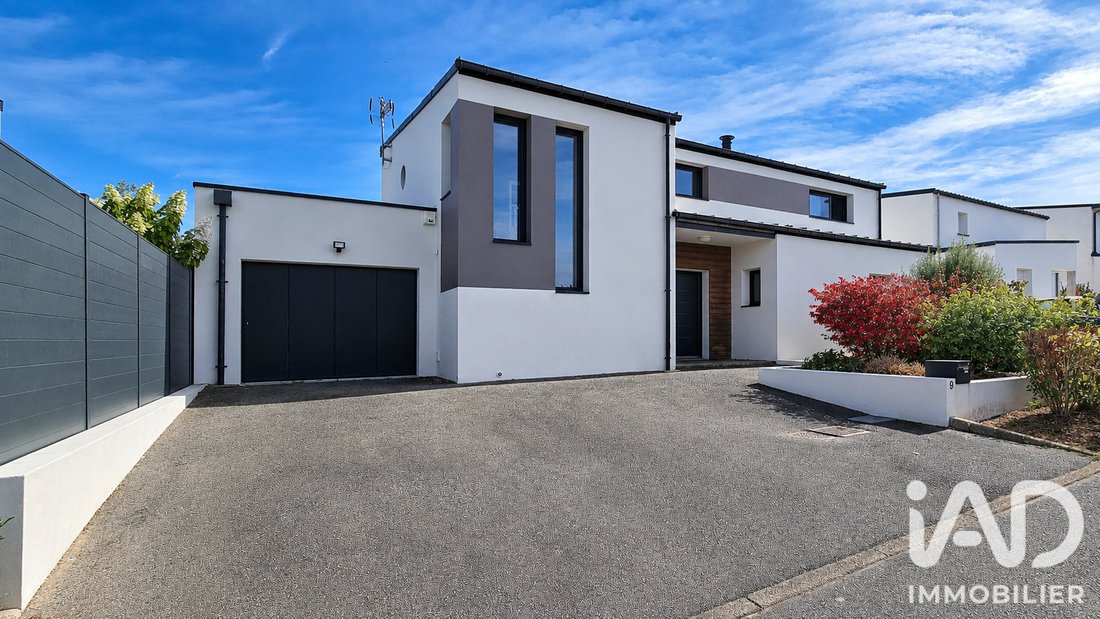
This BEAUTIFUL HOUSE, built in 2012 (RT 2012 standards), with shared property boundaries on both sides, measures approximately 168 m² plus an 18 m² garage, situated on a SOUTH-FACING plot of about 410 m².
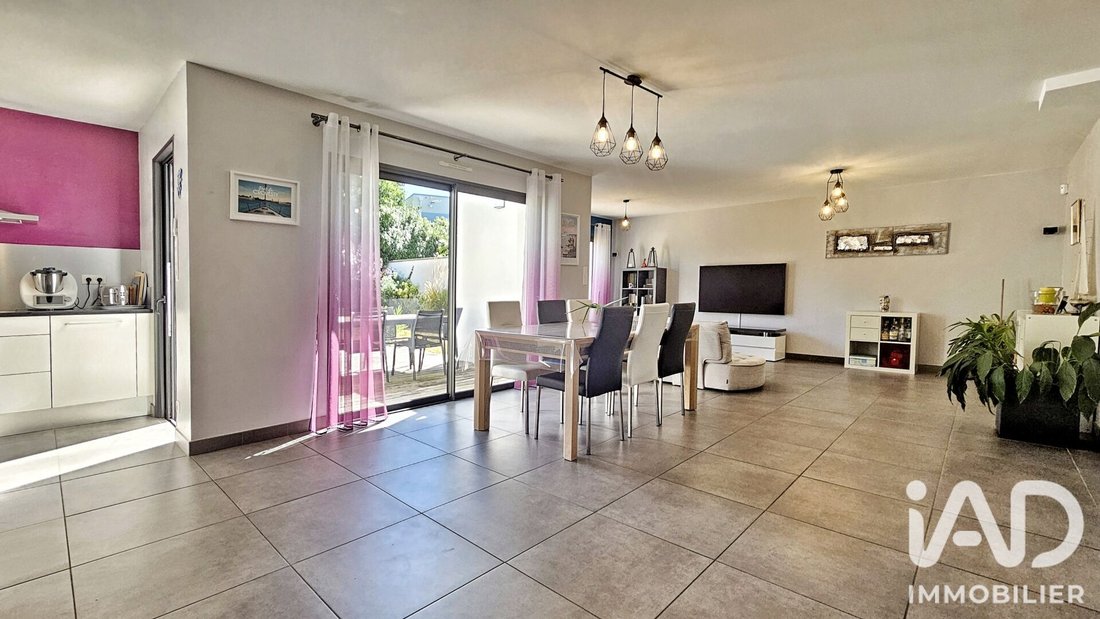
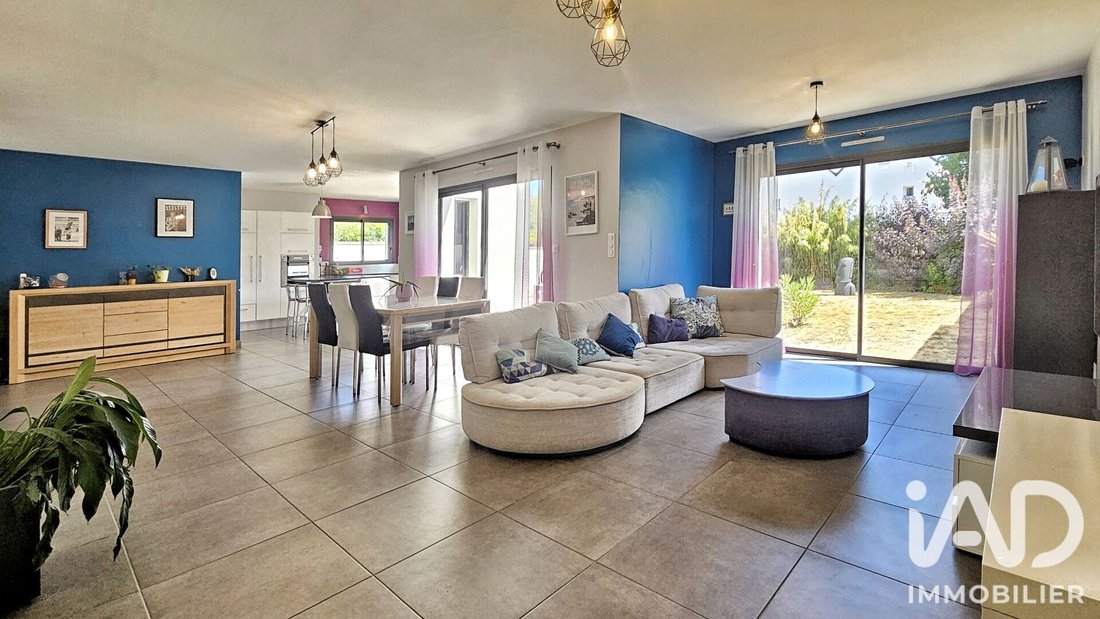
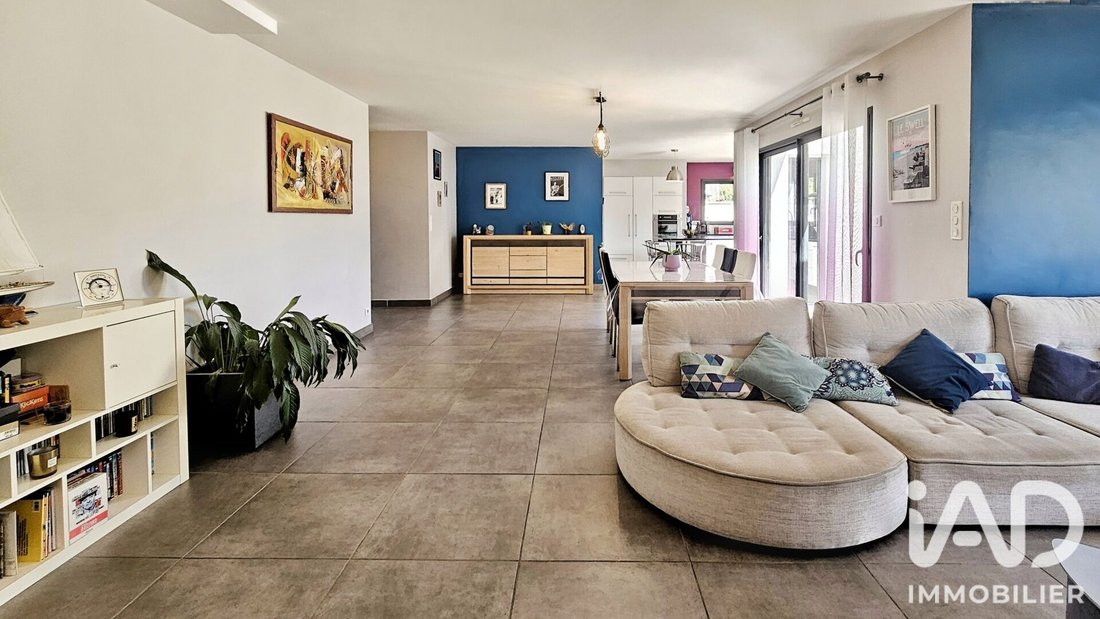
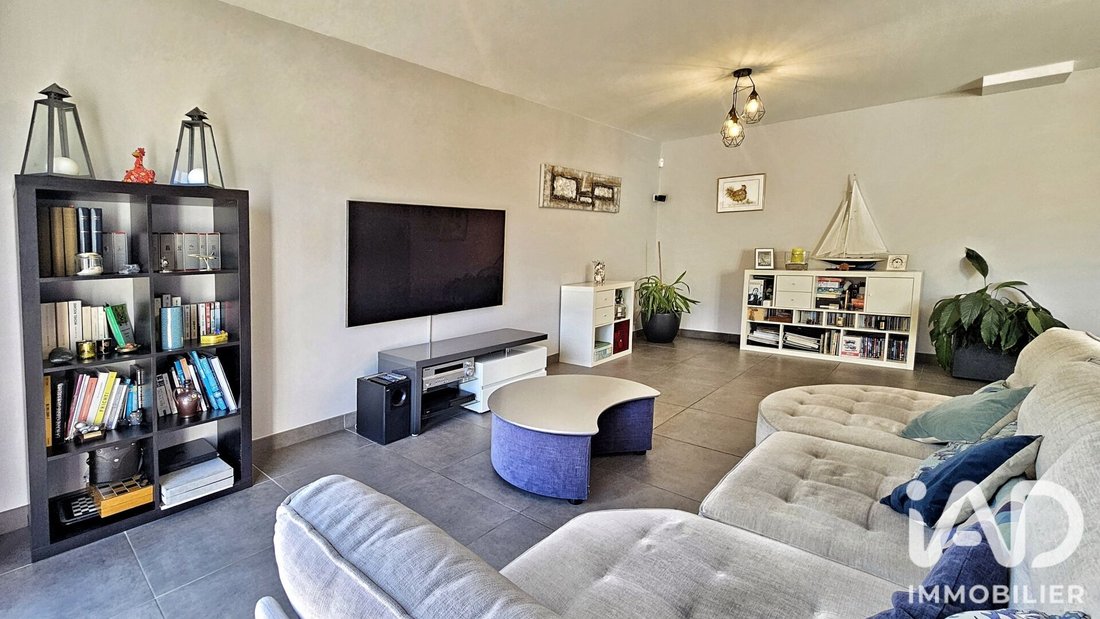
On the ground floor, you will find a spacious ENTRANCE with built-in closets, opening onto a SUPERB LIVING AREA of over 58 m²!
Perfectly oriented SOUTH/SOUTHEAST/SOUTHWEST, the living area features numerous openings that naturally extend the space outdoors. You will enjoy direct access to the terrace and garden!
The living room, dining room, and eat-in kitchen are generously sized and harmoniously arranged. The living room is pre-equipped for a 5.1 home cinema system. The dining room can accommodate large furniture, while the kitchen offers a truly convivial space for family meals.
Large sliding glass doors and a pocket door in the kitchen, all with double-glazed aluminum frames, along with electric roller shutters with centralized closing, contribute to daily comfort.
Thoughtfully designed, the house can also be fitted with a STOVE or FIREPLACE to warm the atmosphere. A flue and Poujoulat extractor are ready for installation.
The QUALITY EAT-IN KITCHEN is fitted and equipped, combining aesthetics and functionality. It features a stone countertop and island, plus ample storage.
Two windows and a sliding glass door provide plenty of natural light and direct access to the terrace.
Adjacent to the kitchen, a LARGE PANTRY serving as a utility room offers very practical storage space for everyday use.
In summary, you will be charmed by this SUPERB LIVING AREA with its uncommon volumes, perfect for family gatherings and relaxation!
Also on the ground floor, a bedroom of nearly 13 m² has an adjoining bathroom with shower, vanity unit, towel warmer, and storage. It also benefits from a double-glazed aluminum tilt-and-turn window and a ventilation system (VMC). Separate toilets with a hand basin, window, and VMC complete this level.
A beautiful Hevea wood staircase, fitted with CUSTOM BUILT-IN CLOSETS by ARCHEA (invoice €4600), leads to the upper floor. Bathed in light thanks to its openings, the stairwell adds a DISTINCTLY CONTEMPORARY TOUCH to the whole.
You will discover a spacious MEZZANINE of over 18 m², suitable for an OFFICE, playroom, or family relaxation area. The stairwell and mezzanine have just been freshly painted (invoice €4100).
The upper floor serves THREE BEDROOMS (15 m², 12 m², and 12 m²), all bright with mainly SOUTH-facing windows overlooking the garden. One bedroom features a CUSTOM BUILT-IN DRESSING ROOM by ARCHEA (invoice €4500).
A spacious BATHROOM with window offers a BATHTUB and a SHOWER with an opening porthole, two vanity units, and a towel warmer. Its marine-inspired finish is enhanced by solid teak parquet flooring.
A LAUNDRY ROOM provides practical storage for linens and ironing.
Separate TOILETS with double-glazed aluminum tilt-and-turn window, VMC, and radiator complete the floor.
The house includes an approximately 18 m² garage, equipped with a manual door that can be electrified, and a water point.
In front of the house, a large paved area allows easy parking for two additional vehicles. A low wall topped with a planted bed adds a warm and neat touch at the entrance.
Designed by a landscaper, the garden is beautifully planted with flower beds and various species. It is fully enclosed on all four sides by walls and rigid fencing, offering privacy and tranquility.
You will also enjoy a large wooden terrace of about 40 m², laid on a concrete slab, where you can relax in your garden furniture under the electric awning.
A garden shed on a concrete slab provides extra storage. Water and electricity are available outdoors.
Quiet and residential environment in Vannes, a great place to live!
- Within walking distance to the train station, shops, bakery, tobacco press, grocery store, and bus lines,
- Other shops, schools, middle and high schools just 5 minutes by bike,
- Vannes city center and port 12 minutes by bike.
TECHNICAL CONSTRUCTION FEATURES:
- RT 2012 construction with concrete blocks, brick partition walls, glass wool insulation, upper floor on concrete slab,
- Crawl space (not accessible),
- Traditional framework, zinc roof with complete renovation in 2023 (invoice €12,815 under ten-year warranty),
- New facade renovation in 2025 (invoice €15,100 under ten-year warranty),
- Tiled floors in the living area and toilets, laminate flooring in bedrooms, mezzanine/office, laundry room, and solid teak parquet in bathrooms,
- Space reserved for stove/insert installation in the living room,
- Double-glazed aluminum frames, electric roller shutters with centralized closing on the ground floor, manual roller shutters upstairs,
- Underfloor heating on the ground floor and water radiators upstairs, gas boiler maintained annually,
- Ventilation system (VMC) in all wet rooms,
- Electrical panel in good condition, RJ45 sockets (category 7) in all bedrooms, living room, kitchen, and office,
- Connected to public sewage system, compliant,
- Custom-built closets and dressing rooms (invoice €9,100),
- Stairwell repainting (invoice €4,100),
- Outdoor electricity and water, manual garage door with option to electrify,
- Main exposure SOUTH/SOUTHEAST/SOUTHWEST,
- Fiber optic internet,
- Property tax €2,316,
- Homeowners association fees: €200/year. Additional free street parking available.
You will be charmed by this PERFECTLY MAINTAINED and well-located house! A very beautiful construction that you will appreciate.
FULL PHOTO FILE ON MY WEBSITE, SEARCH MARION BRUNAS iad France ON GOOGLE.
This real estate listing concerns 1 unit located in a co-ownership of 64 units in total and is not subject to any ongoing legal proceedings as per article L. 721-1 of the Construction and Housing Code. Average monthly charges declared by the seller: €16.67 per month (€200 annually). Agency fees payable by the seller.
Presentation of a valid ID will be required at the visit, in accordance with article [hidden information] of the Monetary and Financial Code. Information on risks to which this property is exposed, including the legal obligation for brush clearing, is available on the Géorisques website: [hidden information].
This real estate listing was written under the editorial responsibility of Ms. Marion Brunas, independent real estate agent (without holding funds), commercial agent of SAS [hidden information] France registered with the Vannes RSAC under number [hidden information], holder of the real estate solicitation card for the company [hidden information] France SAS.
Information on the risks to which this property is exposed is available on the Géorisques website: https://www.georisques.gouv.fr/
A TRUE FAVORITE, this beautiful CONTEMPORARY house has no noise disturbances and is conveniently located near the TRAIN STATION, CITY CENTER, and PORT, just 5 minutes by bike from shops, schools, middle and high schools, and bus lines.
This BEAUTIFUL HOUSE, built in 2012 (RT 2012 standards), with shared property boundaries on both sides, measures approximately 168 m² plus an 18 m² garage, situated on a SOUTH-FACING plot of about 410 m².
On the ground floor, you will find a spacious ENTRANCE with built-in closets, opening onto a SUPERB LIVING AREA of over 58 m²!
Perfectly oriented SOUTH/SOUTHEAST/SOUTHWEST, the living area features numerous openings that naturally extend the space outdoors. You will enjoy direct access to the terrace and garden!
The living room, dining room, and eat-in kitchen are generously sized and harmoniously arranged. The living room is pre-equipped for a 5.1 home cinema system. The dining room can accommodate large furniture, while the kitchen offers a truly convivial space for family meals.
Large sliding glass doors and a pocket door in the kitchen, all with double-glazed aluminum frames, along with electric roller shutters with centralized closing, contribute to daily comfort.
Thoughtfully designed, the house can also be fitted with a STOVE or FIREPLACE to warm the atmosphere. A flue and Poujoulat extractor are ready for installation.
The QUALITY EAT-IN KITCHEN is fitted and equipped, combining aesthetics and functionality. It features a stone countertop and island, plus ample storage.
Two windows and a sliding glass door provide plenty of natural light and direct access to the terrace.
Adjacent to the kitchen, a LARGE PANTRY serving as a utility room offers very practical storage space for everyday use.
In summary, you will be charmed by this SUPERB LIVING AREA with its uncommon volumes, perfect for family gatherings and relaxation!
Also on the ground floor, a bedroom of nearly 13 m² has an adjoining bathroom with shower, vanity unit, towel warmer, and storage. It also benefits from a double-glazed aluminum tilt-and-turn window and a ventilation system (VMC). Separate toilets with a hand basin, window, and VMC complete this level.
A beautiful Hevea wood staircase, fitted with CUSTOM BUILT-IN CLOSETS by ARCHEA (invoice €4600), leads to the upper floor. Bathed in light thanks to its openings, the stairwell adds a DISTINCTLY CONTEMPORARY TOUCH to the whole.
You will discover a spacious MEZZANINE of over 18 m², suitable for an OFFICE, playroom, or family relaxation area. The stairwell and mezzanine have just been freshly painted (invoice €4100).
The upper floor serves THREE BEDROOMS (15 m², 12 m², and 12 m²), all bright with mainly SOUTH-facing windows overlooking the garden. One bedroom features a CUSTOM BUILT-IN DRESSING ROOM by ARCHEA (invoice €4500).
A spacious BATHROOM with window offers a BATHTUB and a SHOWER with an opening porthole, two vanity units, and a towel warmer. Its marine-inspired finish is enhanced by solid teak parquet flooring.
A LAUNDRY ROOM provides practical storage for linens and ironing.
Separate TOILETS with double-glazed aluminum tilt-and-turn window, VMC, and radiator complete the floor.
The house includes an approximately 18 m² garage, equipped with a manual door that can be electrified, and a water point.
In front of the house, a large paved area allows easy parking for two additional vehicles. A low wall topped with a planted bed adds a warm and neat touch at the entrance.
Designed by a landscaper, the garden is beautifully planted with flower beds and various species. It is fully enclosed on all four sides by walls and rigid fencing, offering privacy and tranquility.
You will also enjoy a large wooden terrace of about 40 m², laid on a concrete slab, where you can relax in your garden furniture under the electric awning.
A garden shed on a concrete slab provides extra storage. Water and electricity are available outdoors.
Quiet and residential environment in Vannes, a great place to live!
- Within walking distance to the train station, shops, bakery, tobacco press, grocery store, and bus lines,
- Other shops, schools, middle and high schools just 5 minutes by bike,
- Vannes city center and port 12 minutes by bike.
TECHNICAL CONSTRUCTION FEATURES:
- RT 2012 construction with concrete blocks, brick partition walls, glass wool insulation, upper floor on concrete slab,
- Crawl space (not accessible),
- Traditional framework, zinc roof with complete renovation in 2023 (invoice €12,815 under ten-year warranty),
- New facade renovation in 2025 (invoice €15,100 under ten-year warranty),
- Tiled floors in the living area and toilets, laminate flooring in bedrooms, mezzanine/office, laundry room, and solid teak parquet in bathrooms,
- Space reserved for stove/insert installation in the living room,
- Double-glazed aluminum frames, electric roller shutters with centralized closing on the ground floor, manual roller shutters upstairs,
- Underfloor heating on the ground floor and water radiators upstairs, gas boiler maintained annually,
- Ventilation system (VMC) in all wet rooms,
- Electrical panel in good condition, RJ45 sockets (category 7) in all bedrooms, living room, kitchen, and office,
- Connected to public sewage system, compliant,
- Custom-built closets and dressing rooms (invoice €9,100),
- Stairwell repainting (invoice €4,100),
- Outdoor electricity and water, manual garage door with option to electrify,
- Main exposure SOUTH/SOUTHEAST/SOUTHWEST,
- Fiber optic internet,
- Property tax €2,316,
- Homeowners association fees: €200/year. Additional free street parking available.
You will be charmed by this PERFECTLY MAINTAINED and well-located house! A very beautiful construction that you will appreciate.
FULL PHOTO FILE ON MY WEBSITE, SEARCH MARION BRUNAS iad France ON GOOGLE.
This real estate listing concerns 1 unit located in a co-ownership of 64 units in total and is not subject to any ongoing legal proceedings as per article L. 721-1 of the Construction and Housing Code. Average monthly charges declared by the seller: €16.67 per month (€200 annually). Agency fees payable by the seller.
Presentation of a valid ID will be required at the visit, in accordance with article [hidden information] of the Monetary and Financial Code. Information on risks to which this property is exposed, including the legal obligation for brush clearing, is available on the Géorisques website: [hidden information].
This real estate listing was written under the editorial responsibility of Ms. Marion Brunas, independent real estate agent (without holding funds), commercial agent of SAS [hidden information] France registered with the Vannes RSAC under number [hidden information], holder of the real estate solicitation card for the company [hidden information] France SAS.
Information on the risks to which this property is exposed is available on the Géorisques website: https://www.georisques.gouv.fr/
-
Property type
House
-
Floors
1
-
Year built
2012
-
Price/sqft
$475
-
Emissions
C
-
Consumption
C
Features
Explore the Area
Zone Rurale Nord Ouest, Vannes, France
View on Google Maps
Price per sqft
Low
High
Joined 3 years ago
You have inquired about this property
The agent will contact you soon by
Listed by
11070
Listings
2023
Joined
Book home tour with the agent
Choose a date and whether you'd like a virtual or in-person tour with the agent.
Preferred date
Tour type
Last updated
Today
First listed
November 6
Listing reference
2152529
Trusted by the World's Leading Brokers
The agents behind the world's most exceptional properties list with JamesEdition.
- Listings from Sotheby's, Christie's, BARNES, and Engel & Völkers
- Every listing reviewed before it goes live
- Connect directly with verified listing agents
By continuing you agree to our Terms and Privacy Policy.