$740,825
Vente Maison D'architecte 5 Pièces
- 4 Beds
- 2 Baths
- 1,292 Sqft
- 2,907 Sqft lot
- Updated: July 30
- 1
About the Property
iad France - Eléonore Duval presents: THE ARCHITECT: Just a few minutes’ walk from the heart of Vannes and the TGV station (Paris in less than 3 hours), this architect-designed house, conceived and expanded by its owners, offers a fluid and serene urban living environment. You immediately feel a sense of balance, designed for a simple and comfortable daily life—whether for an active family or thos
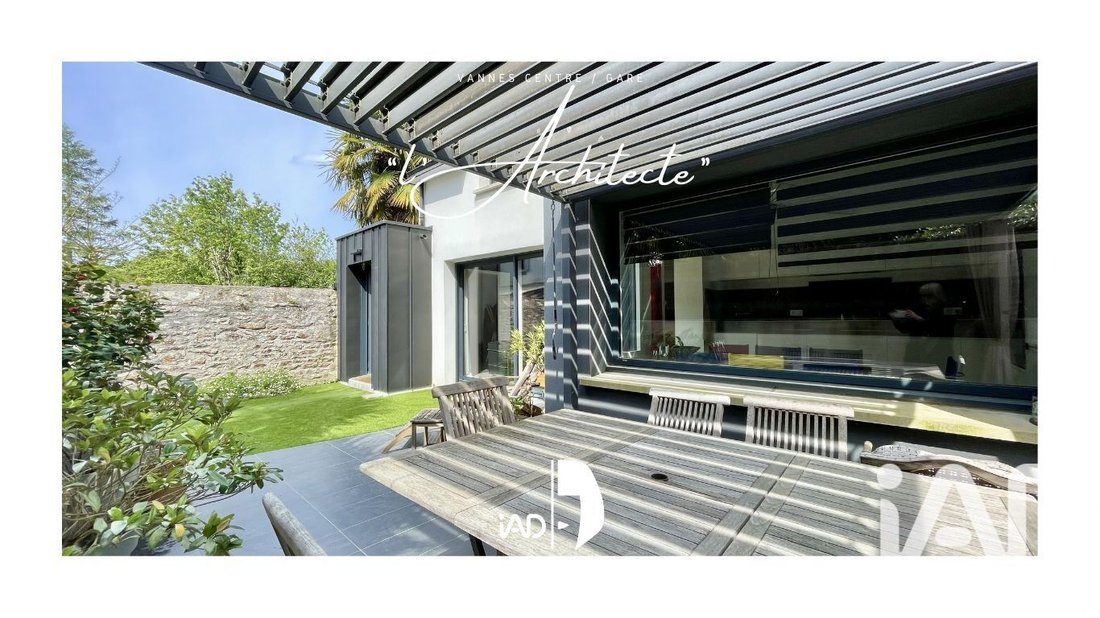
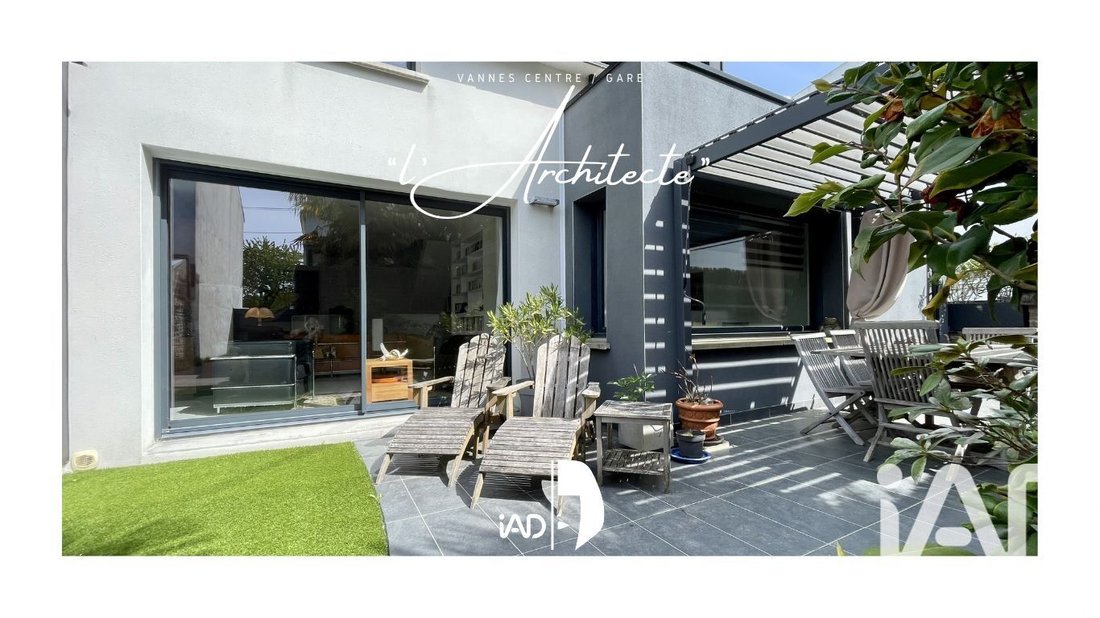
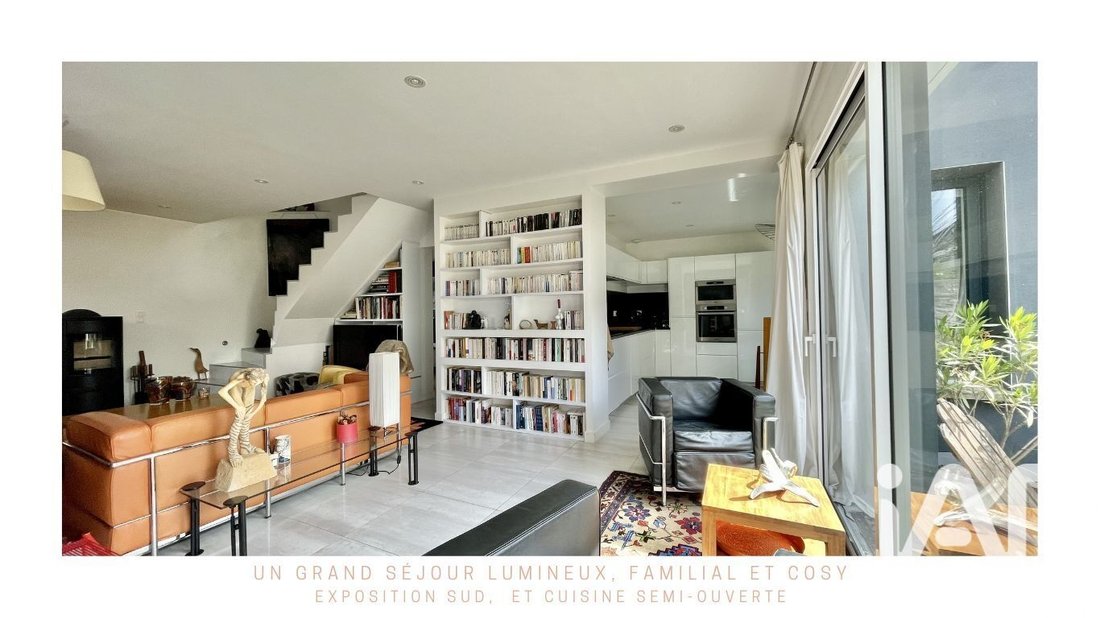
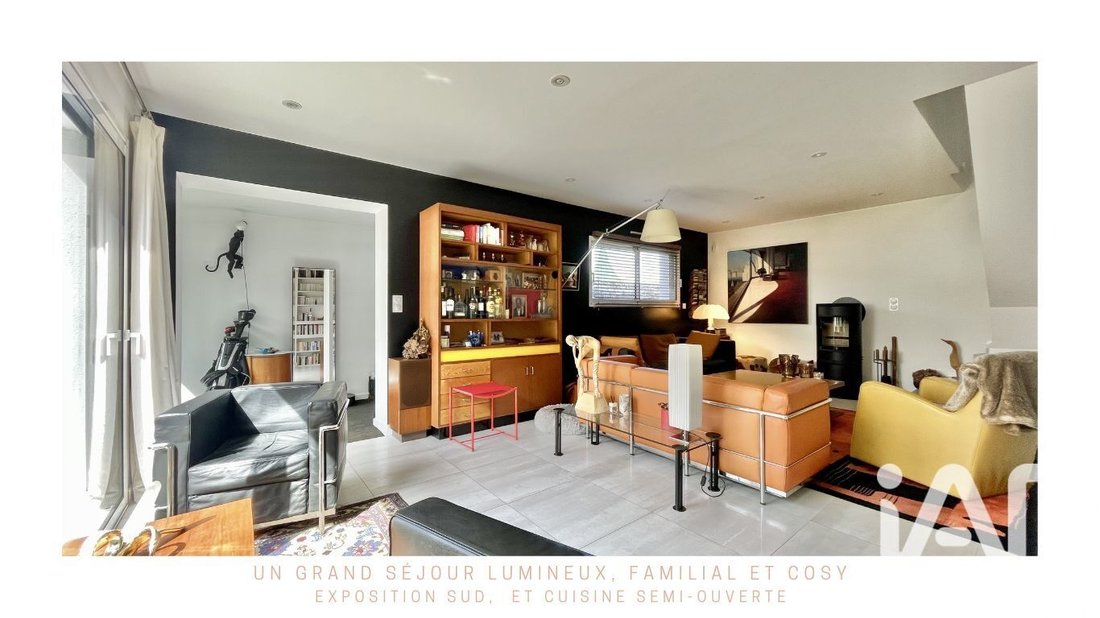
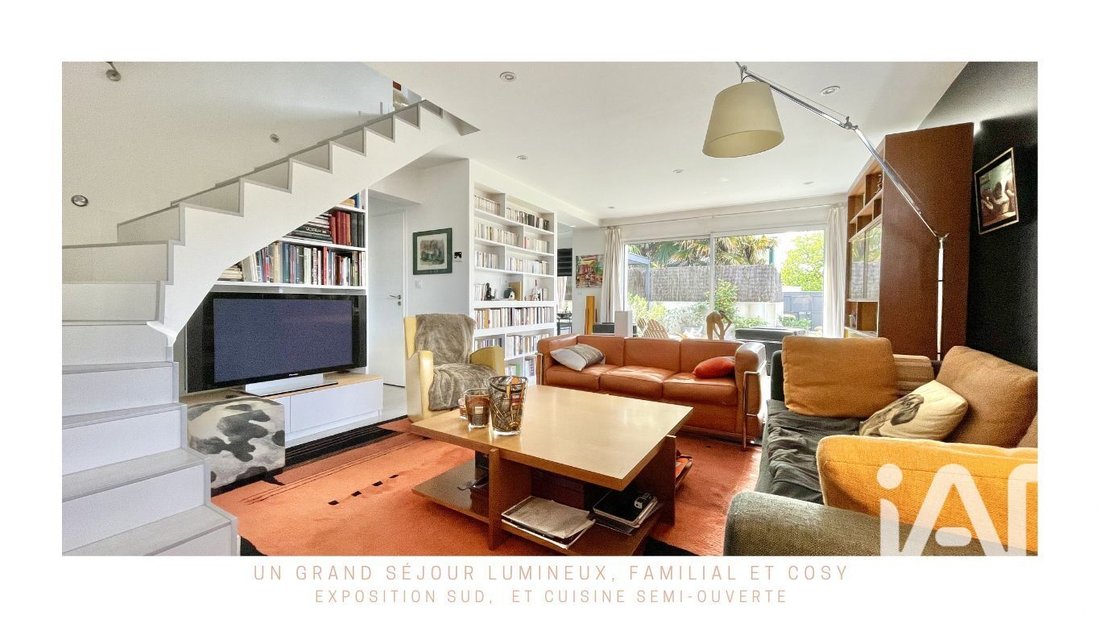
iad France - Eléonore Duval presents: THE ARCHITECT: Just a few minutes’ walk from the heart of Vannes and the TGV station (Paris in less than 3 hours), this architect-designed house, conceived and expanded by its owners, offers a fluid and serene urban living environment. You immediately feel a sense of balance, designed for a simple and comfortable daily life—whether for an active family or those seeking a more peaceful lifestyle without giving up the city. The house offers approximately 120 m² of living space (113 m² Carrez law and 127 m² floor area) over two levels. On the ground floor, I particularly appreciate the living area: facing the patio and bright, it naturally opens onto a contemporary, fully equipped kitchen. It is a space where everything flows well and where you can easily envision yourself living. Continuing from there, the outdoor areas have been designed as a true extension of the house: intimate, easy-to-maintain terraces and landscaped garden. A real luxury today. Also on the ground floor, the master suite provides very comfortable living with its dressing room and private bathroom. Upstairs, the sleeping area includes three bright bedrooms and a second bathroom, ideal for smooth family organization. The plot currently allows parking for two vehicles. It is also possible to add a discreet and elegant carport or garage, perfectly in keeping with the spirit of the place—a real asset in the city center. Built in 2019, the house is in impeccable condition: no work needed. Its energy performance (DPE A) guarantees optimal comfort with very controlled consumption (around €500/year), thanks to a heat pump and underfloor heating. Plot size: approximately 270 m² Main areas: - Living area (kitchen/dining/living room): about 40 m² - Master suite with bathroom (ground floor): about 16.5 m² - Dressing room (ground floor): about 7.5 m² - Three bedrooms upstairs: about 9 m² Carrez each (≈ 11 m² floor area) Functional, secure, fiber-connected, this house is, in my opinion, a true turnkey solution for living in the heart of Vannes, with a rare balance between location, comfort, and architectural quality. I would be delighted to show it to you. Eléonore DUVAL Agency fees payable by the seller. Energy display information for this property: ENERGY class A index 49 and CLIMATE class A index 1. Information on risks to which this property is exposed, including the legal obligation for brush clearing, is available on the Géorisques website: [hidden information] This real estate listing was written under the editorial responsibility of Ms. Eléonore Duval, independent real estate agent (without holding funds), commercial agent of SAS [hidden information] France registered with the ROUEN Trade and Companies Register under number [hidden information], holder of the real estate canvassing card on behalf of the company [hidden information] France SAS.
Information on the risks to which this property is exposed is available on the Géorisques website: https://www.georisques.gouv.fr/
Information on the risks to which this property is exposed is available on the Géorisques website: https://www.georisques.gouv.fr/
-
Property type
House
-
Floors
1
-
Year built
2019
-
Price/sqft
$573
-
Emissions
A
-
Consumption
A
Explore the Area
Zone Industrielle du Prat, Vannes, France
View on Google Maps
Price per sqft
Low
High
Joined 3 years ago
You have inquired about this property
The agent will contact you soon by
Listed by
11286
Listings
2023
Joined
Book home tour with the agent
Choose a date and whether you'd like a virtual or in-person tour with the agent.
Preferred date
Tour type
Last updated
July 30
First listed
April 12
Listing reference
1995163
Trusted by the World's Leading Brokers
The agents behind the world's most exceptional properties list with JamesEdition.
- Listings from Sotheby's, Christie's, BARNES, and Engel & Völkers
- Every listing reviewed before it goes live
- Connect directly with verified listing agents
By continuing you agree to our Terms and Privacy Policy.