$519,663
Vannes Detached House
- 7 Beds
- 3 Baths
- Updated: November 19
About the Property
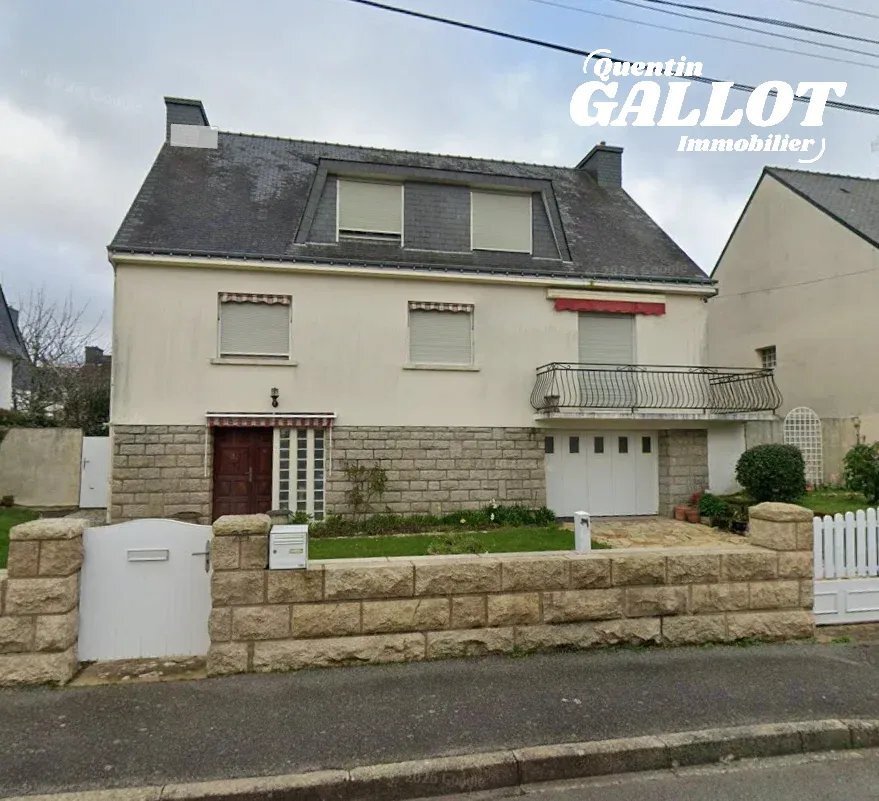
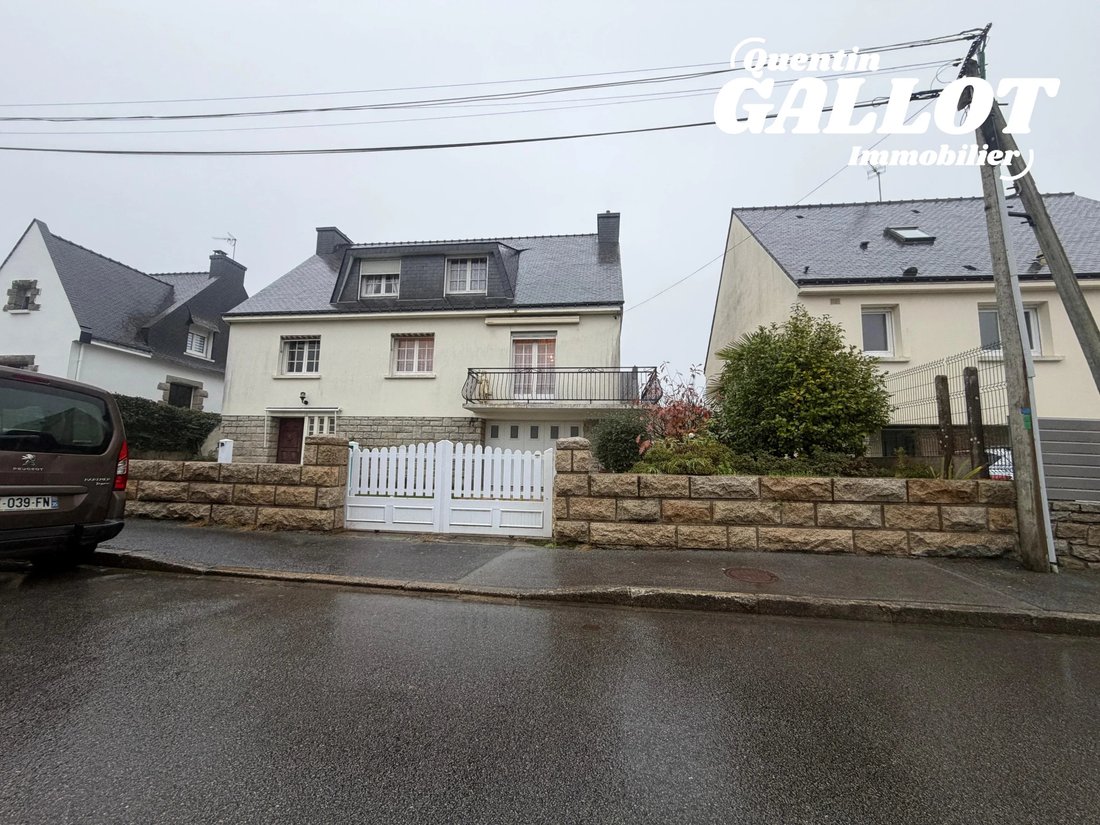
Ideally located in Vannes, close to schools, shops, and public transport, this traditional 1974 construction offers 203 m² of living space on a fenced 548 m² plot. Featuring a solid structure and generous volumes, this 8-room house is a rare opportunity for a large family or rental project, subject to complete interior and technical renovation.
Layout across three levels:
Ground
Layout across three levels:
Ground
Ideally located in Vannes, close to schools, shops, and public transport, this traditional 1974 construction offers 203 m² of living space on a fenced 548 m² plot. Featuring a solid structure and generous volumes, this 8-room house is a rare opportunity for a large family or rental project, subject to complete interior and technical renovation.
Layout across three levels:
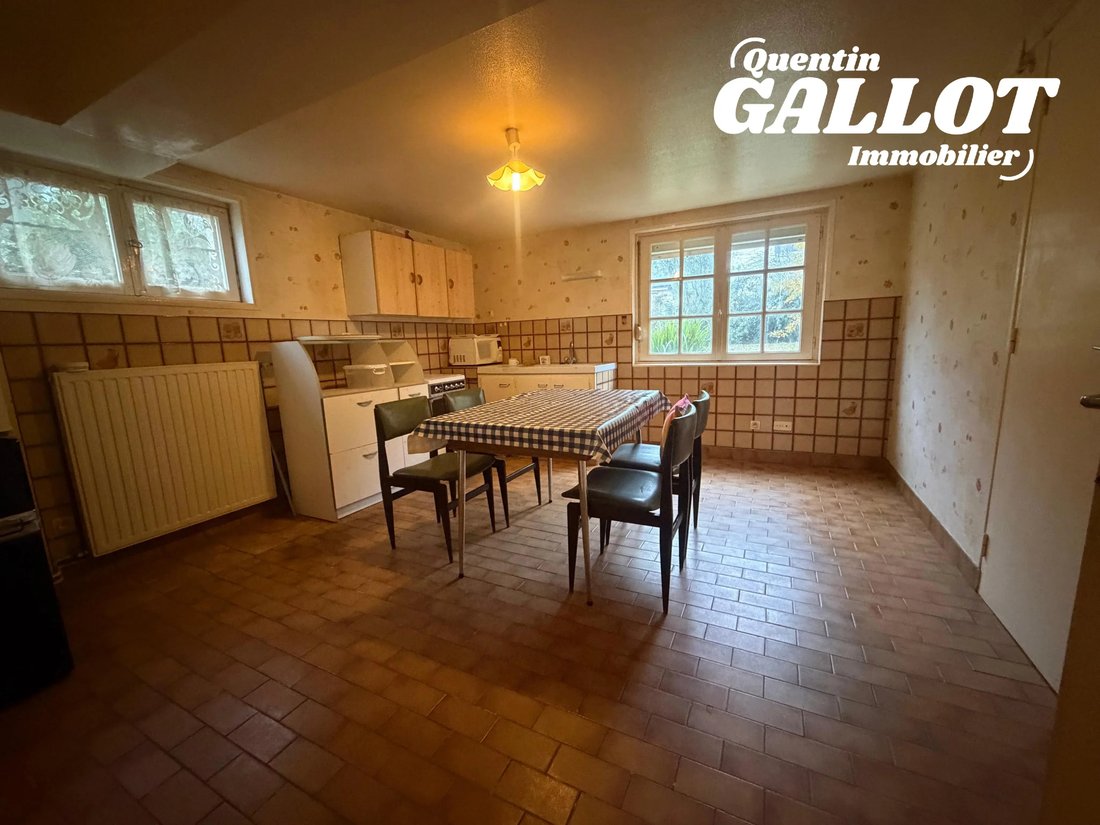
Ground floor: An independent one-bedroom apartment, a garage, a cellar, and a boiler room.
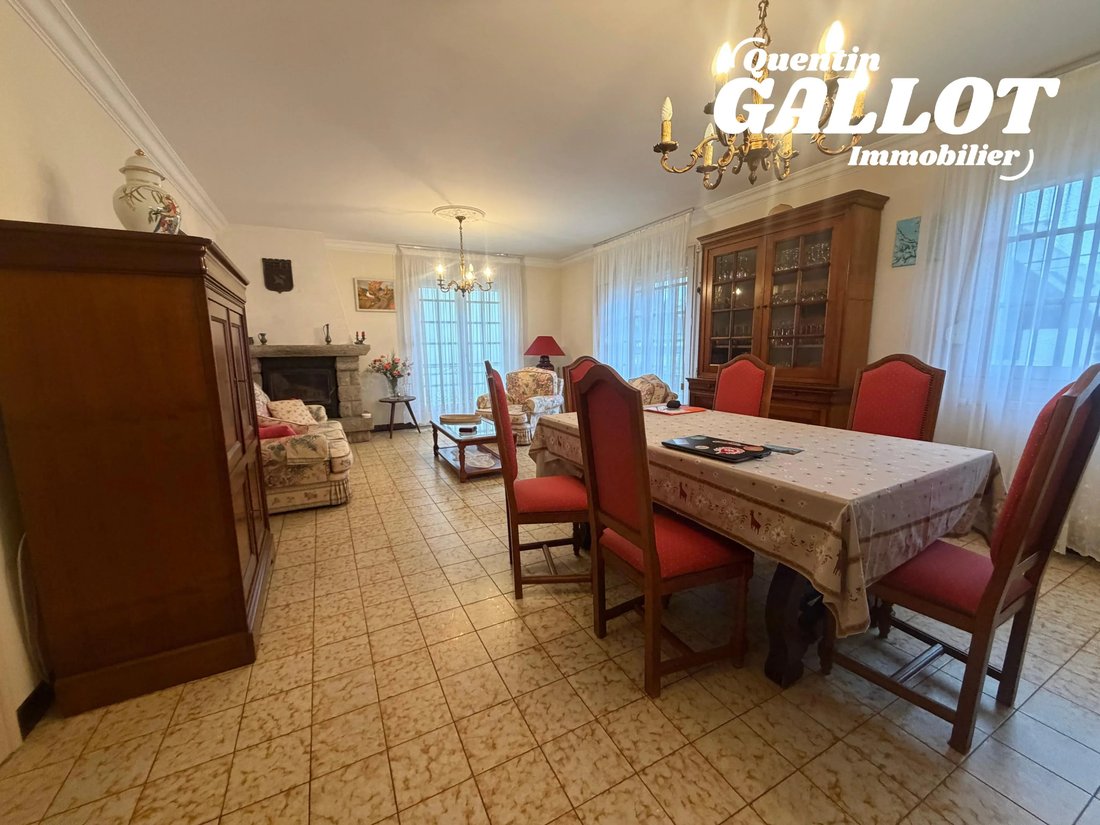
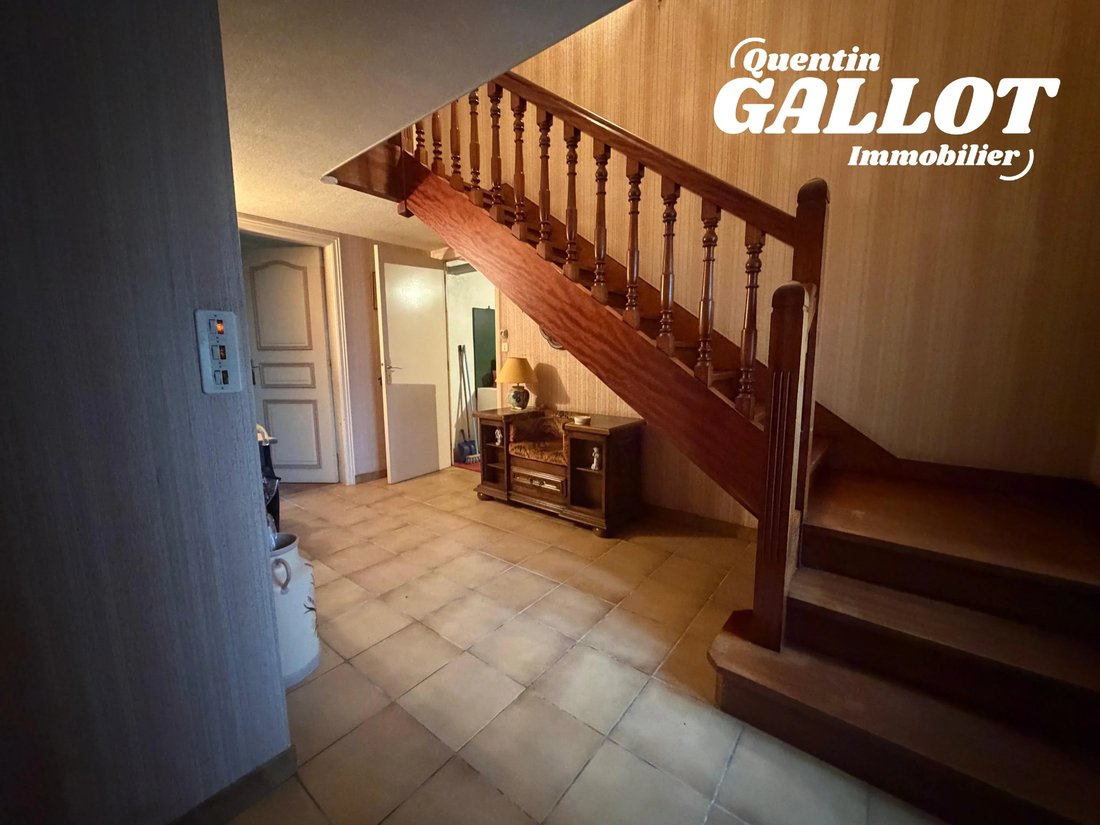
1st floor: Access via external staircase, an entrance, a bright living room with fireplace, a kitchen, two bedrooms, a shower room, and a toilet.
2nd floor: Three bedrooms, an independent studio with kitchenette and toilet, a shower room, a toilet, storage spaces, and an attic.
Highlights:
- Spaciousness and flexibility: 203 m² of living space including 5 bedrooms plus two independent units, a one-bedroom apartment and a studio, ideal for hosting, remote working, or generating rental income.
- Convenient location: Everything is within walking distance, including schools, local shops, the train station, and services.
- Building and exterior: Solid 1970s construction on a 548 m² plot with outbuilding and parking.
- Attractive price: Priced at €2,334/m², totaling €473,800 including fees, a reasonable rate considering the extent of renovation required.
Points to consider:
- Extensive renovation needed: Complete interior overhaul from floor to ceiling, including floors, painting, bathrooms, and kitchen to be fully redone.
- Electrical system: Outdated wiring requiring full replacement and compliance with current standards.
- Windows and heating: Replacement of old windows and doors for better insulation, and change of current oil heating system, energy rating D.
- Layout and environment: Main living areas on the 1st floor with no direct garden access, and noise disturbances due to proximity to the expressway.
Legal information:
Sale price: €473,800 including fees, with 2.91% VAT fees payable by the buyer, equivalent to €460,000 excluding fees.
Energy performance: Energy class D – Climate class GES C
Risks: Information on risks affecting this property is available on the official Géorisques website.
Information on the risks to which this property is exposed is available on the Géorisques website: https://www.georisques.gouv.fr/
Layout across three levels:
Ground floor: An independent one-bedroom apartment, a garage, a cellar, and a boiler room.
1st floor: Access via external staircase, an entrance, a bright living room with fireplace, a kitchen, two bedrooms, a shower room, and a toilet.
2nd floor: Three bedrooms, an independent studio with kitchenette and toilet, a shower room, a toilet, storage spaces, and an attic.
Highlights:
- Spaciousness and flexibility: 203 m² of living space including 5 bedrooms plus two independent units, a one-bedroom apartment and a studio, ideal for hosting, remote working, or generating rental income.
- Convenient location: Everything is within walking distance, including schools, local shops, the train station, and services.
- Building and exterior: Solid 1970s construction on a 548 m² plot with outbuilding and parking.
- Attractive price: Priced at €2,334/m², totaling €473,800 including fees, a reasonable rate considering the extent of renovation required.
Points to consider:
- Extensive renovation needed: Complete interior overhaul from floor to ceiling, including floors, painting, bathrooms, and kitchen to be fully redone.
- Electrical system: Outdated wiring requiring full replacement and compliance with current standards.
- Windows and heating: Replacement of old windows and doors for better insulation, and change of current oil heating system, energy rating D.
- Layout and environment: Main living areas on the 1st floor with no direct garden access, and noise disturbances due to proximity to the expressway.
Legal information:
Sale price: €473,800 including fees, with 2.91% VAT fees payable by the buyer, equivalent to €460,000 excluding fees.
Energy performance: Energy class D – Climate class GES C
Risks: Information on risks affecting this property is available on the official Géorisques website.
Information on the risks to which this property is exposed is available on the Géorisques website: https://www.georisques.gouv.fr/
-
Property type
House
-
Floors
3
Explore the Area
Zone Industrielle du Prat, Vannes, France
Price per sqft
Low
High
Approximate location · ask the agent for the exact address.
Joined 1 year ago
You have inquired about this property
The agent will contact you soon by
Listed by
4
Listings
2025
Joined
Book home tour with the agent
Choose a date and whether you'd like a virtual or in-person tour with the agent.
Preferred date
Tour type
Last updated
November 19
First listed
November 19
Listing reference
87614700
Trusted by the World's Leading Brokers
The agents behind the world's most exceptional properties list with JamesEdition.
- Listings from Sotheby's, Christie's, BARNES, and Engel & Völkers
- Every listing reviewed before it goes live
- Connect directly with verified listing agents
By continuing you agree to our Terms and Privacy Policy.