$1,019,756
Elegance And Expansive Proportions On The Vaal River
- 6 Beds
- 6 Baths
- 13,132 Sqft
- 7.67 Ac lot
- Updated: April 15
- 19
About the Property
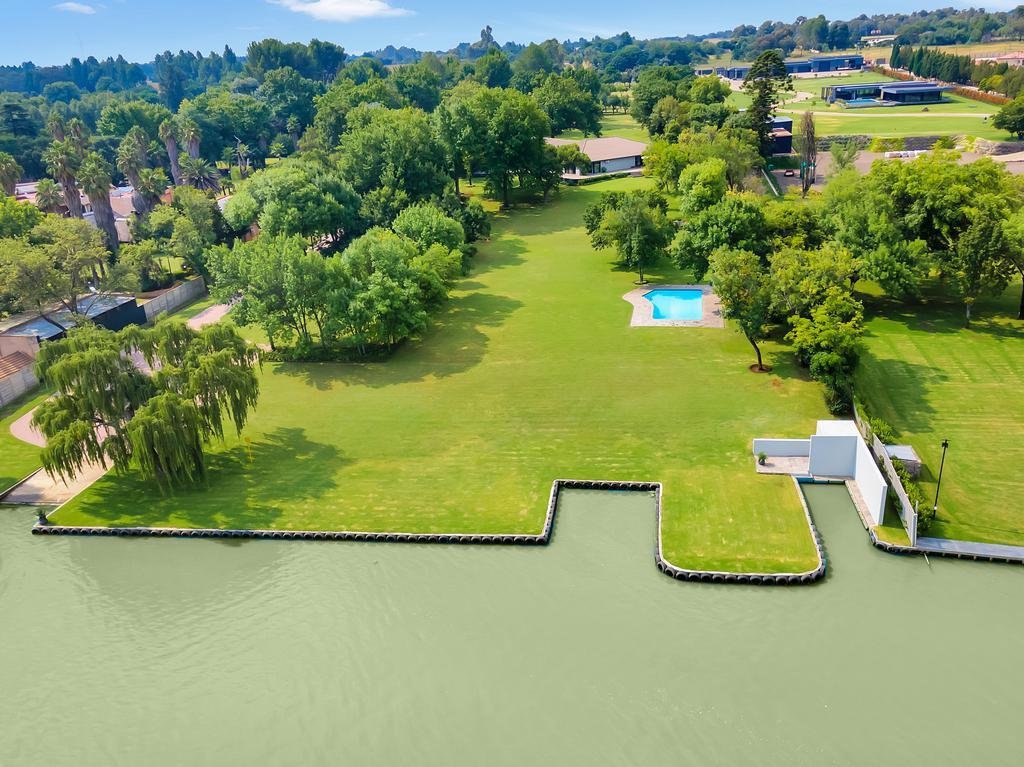
One of the Vaal River’s sought-after property locations occupied by an elegant home of expansive proportions that will instantly impress. A true entertainers dream home. The elevated single level, 6 bedroom and 6 bathroom home commands stunning views of the tranquil treed garden and rolling lawns towards the River.
Entrance to the property is automated with a long paved driveway, running
Entrance to the property is automated with a long paved driveway, running
One of the Vaal River’s sought-after property locations occupied by an elegant home of expansive proportions that will instantly impress. A true entertainers dream home. The elevated single level, 6 bedroom and 6 bathroom home commands stunning views of the tranquil treed garden and rolling lawns towards the River.
Entrance to the property is automated with a long paved driveway, running past the main home, beautiful gardens, well kept animal enclosures and an aviary all the way to the River. A large 7 x 14m swimming pool near the river’s edge, beautiful sit-in aviary, water pond, slipway and double boat mooring completes the tranquil layout on the river side of the the home.
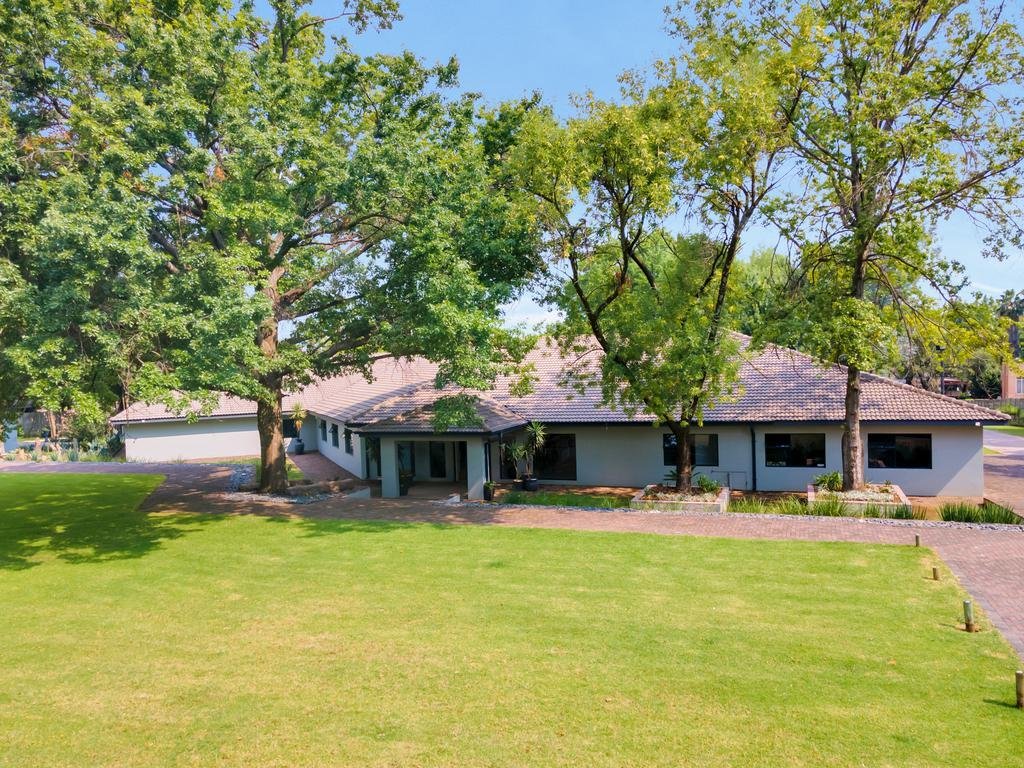
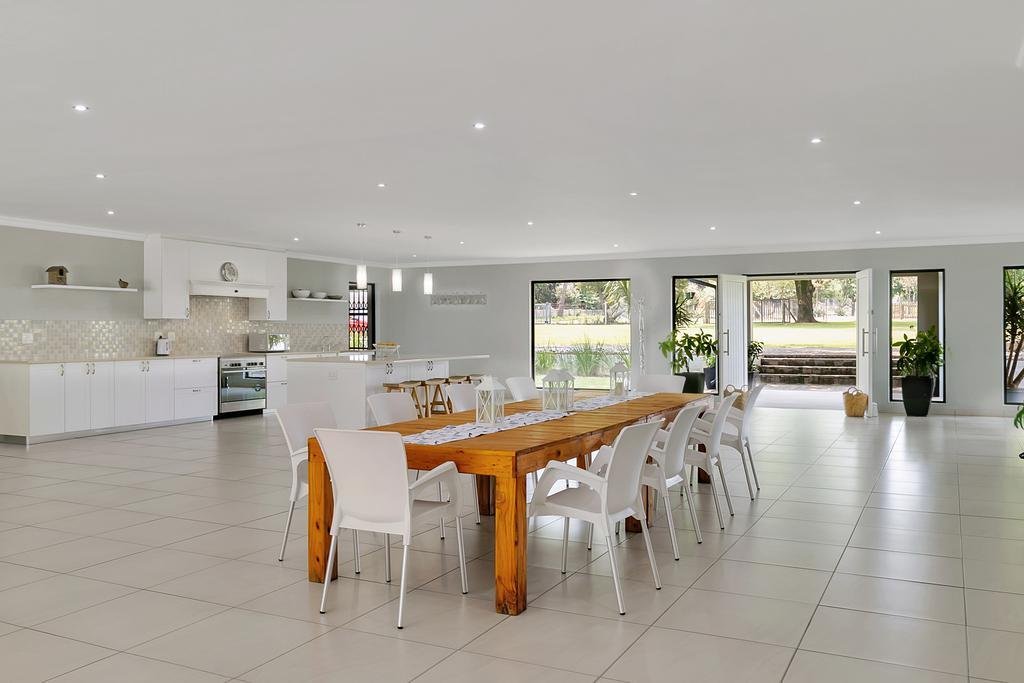
The home immediately impresses on arrival with a welcoming covered entrance flanked by majestic trees and gardens. Stepping inside through the double doors, the sheer size of the open plan area absolutely wows, with views towards the river through huge glass doors.
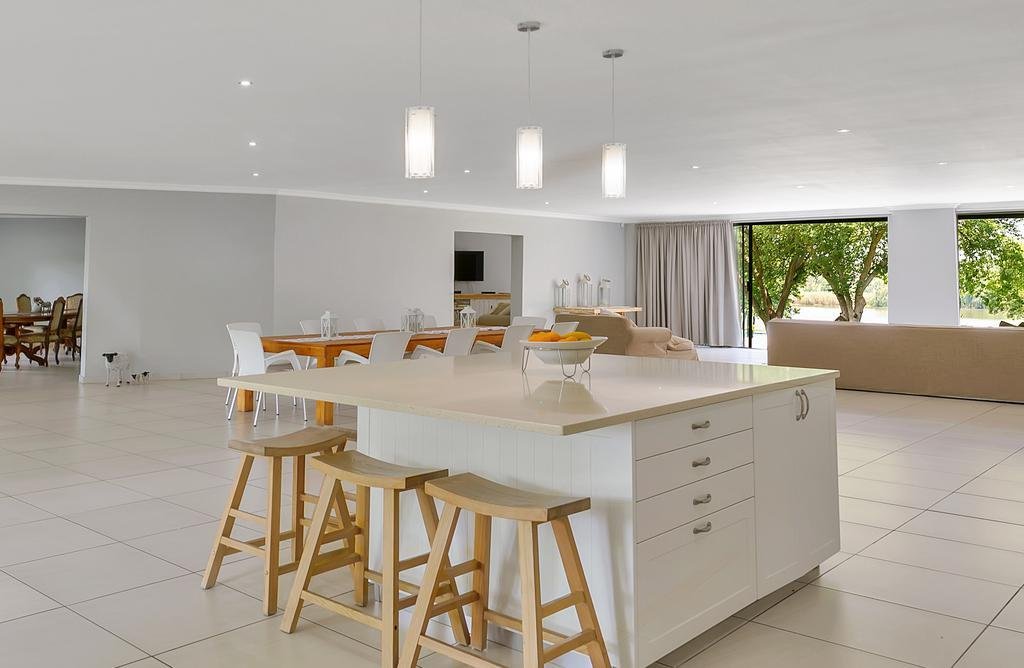
The open-plan lounge, dining, kitchen, bar and entertainment area spills out onto an elevated 80m wrap around patio spanning the width and side of the home an is partly covered for year round elegant alfresco dining, entertaining, stunning African sunsets and enjoying the magnificent birdlife frequenting the beautiful garden.
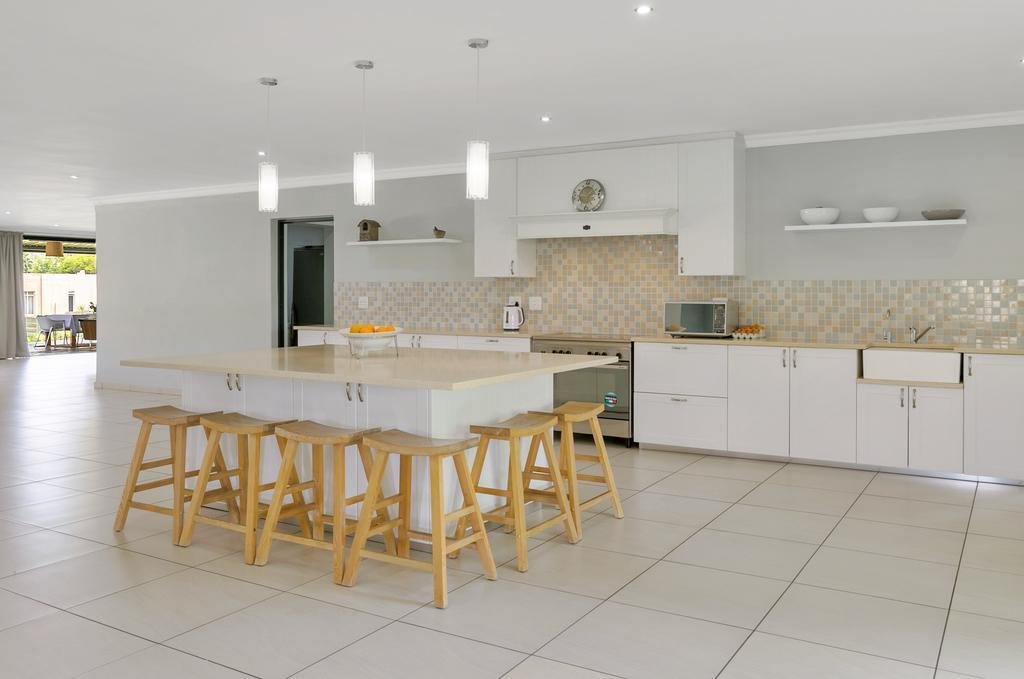
The kitchen is a state-of-the-art Easy-life design with granite counters, a large island/breakfast area, an electrical/gas oven and stove top combination, a stainless steel extractor fan and a build-in butler’s sink.
RIGHT WING
The air-conditioned Master Suite is 7m x 6m in size with dual aspect double sliding doors opening onto the patio with gorgeous views of the garden and River. The Master en-suite consists of a bath, double basins, separate toilet, double shower and an adjoining his & hers walk-in dressing room.
The two Main Suites, with inter-leading doors are both 7m x 5m in size and are both en-suite with bath, shower, basin, separate toilet and adjacent dressing rooms. Large sliding doors opens out onto the patio, with magnificent views of the garden and River. The Master Suite and two Main Suites have flat screen TV’s with build-in connections and DSTV.
LEFT WING
The wing to the left of the passage consists of 3 bedrooms and two full bathrooms, one en-suite and one shared by 2 bedrooms. The geysers in this section run on gas.
A state of the art Easy-life kitchen, dining and lounge open plan area form part of this wing. Large sliding doors open onto a patio with views over the garden, pool and River. A generator can run this entire part of the house in the event of load shedding, by only a flick of a button.
GUEST COTTAGE
A separate en-suite open plan guest cottage offers a brand new kitchen and bathroom only a few meters away from the main building with it’s own veranda.
Entrance to the property is automated with a long paved driveway, running past the main home, beautiful gardens, well kept animal enclosures and an aviary all the way to the River. A large 7 x 14m swimming pool near the river’s edge, beautiful sit-in aviary, water pond, slipway and double boat mooring completes the tranquil layout on the river side of the the home.
The home immediately impresses on arrival with a welcoming covered entrance flanked by majestic trees and gardens. Stepping inside through the double doors, the sheer size of the open plan area absolutely wows, with views towards the river through huge glass doors.
The open-plan lounge, dining, kitchen, bar and entertainment area spills out onto an elevated 80m wrap around patio spanning the width and side of the home an is partly covered for year round elegant alfresco dining, entertaining, stunning African sunsets and enjoying the magnificent birdlife frequenting the beautiful garden.
The kitchen is a state-of-the-art Easy-life design with granite counters, a large island/breakfast area, an electrical/gas oven and stove top combination, a stainless steel extractor fan and a build-in butler’s sink.
RIGHT WING
The air-conditioned Master Suite is 7m x 6m in size with dual aspect double sliding doors opening onto the patio with gorgeous views of the garden and River. The Master en-suite consists of a bath, double basins, separate toilet, double shower and an adjoining his & hers walk-in dressing room.
The two Main Suites, with inter-leading doors are both 7m x 5m in size and are both en-suite with bath, shower, basin, separate toilet and adjacent dressing rooms. Large sliding doors opens out onto the patio, with magnificent views of the garden and River. The Master Suite and two Main Suites have flat screen TV’s with build-in connections and DSTV.
LEFT WING
The wing to the left of the passage consists of 3 bedrooms and two full bathrooms, one en-suite and one shared by 2 bedrooms. The geysers in this section run on gas.
A state of the art Easy-life kitchen, dining and lounge open plan area form part of this wing. Large sliding doors open onto a patio with views over the garden, pool and River. A generator can run this entire part of the house in the event of load shedding, by only a flick of a button.
GUEST COTTAGE
A separate en-suite open plan guest cottage offers a brand new kitchen and bathroom only a few meters away from the main building with it’s own veranda.
-
Property type
House
-
Price/sqft
$77
Features
- Garden
- Pool
- Panoramic / Scenic View
- Bar
Explore the Area
Northdene, Vaal River, South Africa
View on Google Maps
Price per sqft
Low
High
Joined 3 years ago
You have inquired about this property
The agent will contact you soon by
Listed by
57
Listings
2023
Joined
Book home tour with the agent
Choose a date and whether you'd like a virtual or in-person tour with the agent.
Preferred date
Tour type
Last updated
April 15
First listed
August 13, 2024
Listing reference
RL4872
Similar Properties Nearby
New Listings in Vaal River

Explore More Homes for Sale
Vaal River cities
Vaal River property types
Vaal River popular searches
- River View properties in Vaal River
- Properties with Elevator in Vaal River
- Properties with Garden in Vaal River
- Waterfront properties in Vaal River
- Modern properties in Vaal River
- Equestrian properties in Vaal River
- Properties with Fitness Center / Gym in Vaal River
- Properties with Wine Cellar in Vaal River
- Properties with Garage in Vaal River
- Properties with Balcony in Vaal River
- Properties with Tennis Court in Vaal River
- Properties with Helipad in Vaal River
- Properties with Cinema in Vaal River
- Riverfront properties in Vaal River
- Water View properties in Vaal River
Vaal River neighborhoods
- Homes for sale in Marlbank River Est AH
- Homes for sale in Three Rivers East
- Homes for sale in Vaalview AH
- Homes for sale in Vanderbijlpark S. W. 5
- Homes for sale in Risiville
- Homes for sale in Three Rivers
- Homes for sale in Windsor On Vaal AH
- Homes for sale in Bedworth Park
- Homes for sale in Theoville AH
- Homes for sale in Lochvaal
- Homes for sale in Vanderbijlpark S. E. 8
Related Guides & Stories
Trusted by the World's Leading Brokers
The agents behind the world's most exceptional properties list with JamesEdition.
- Listings from Sotheby's, Christie's, BARNES, and Engel & Völkers
- Every listing reviewed before it goes live
- Connect directly with verified listing agents
By continuing you agree to our Terms and Privacy Policy.