$715,000
Single Family Detached Vancouver
- 4 Beds
- 4 Baths
- 4,088 Sqft
- 12,633 Sqft lot
- Updated: Today
- MLS#446378917
About the Property
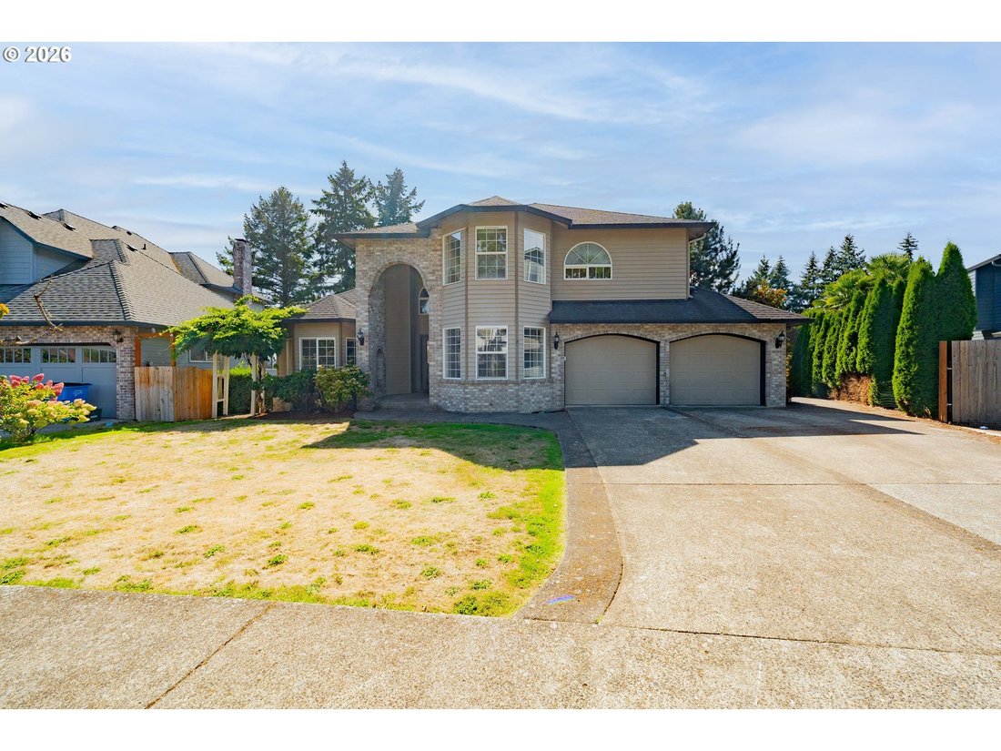
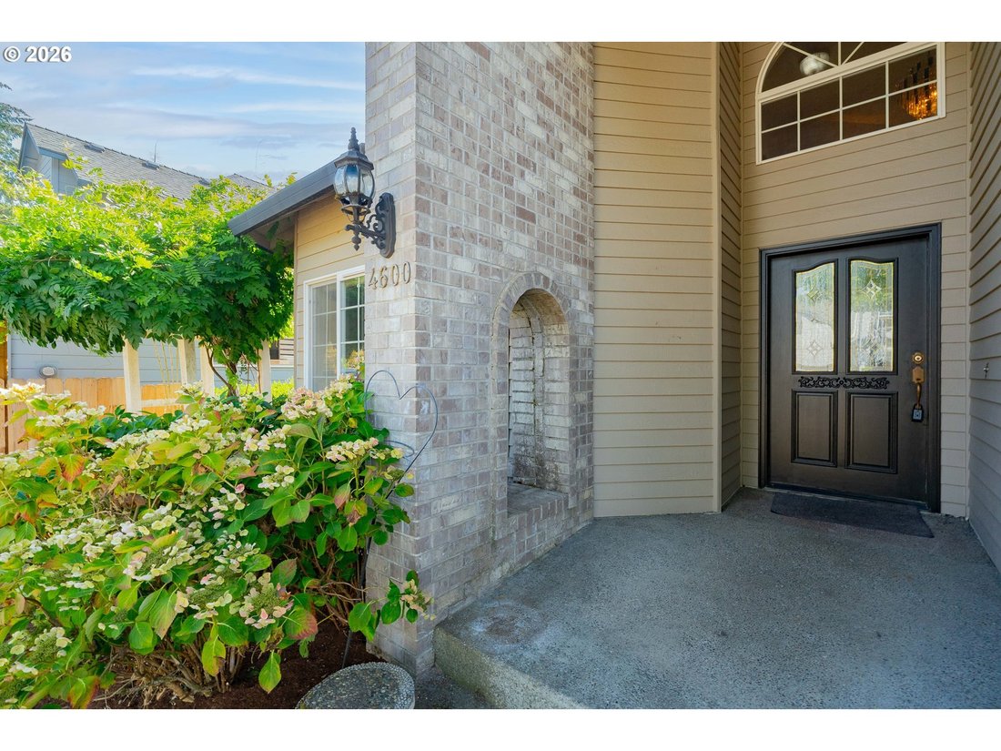
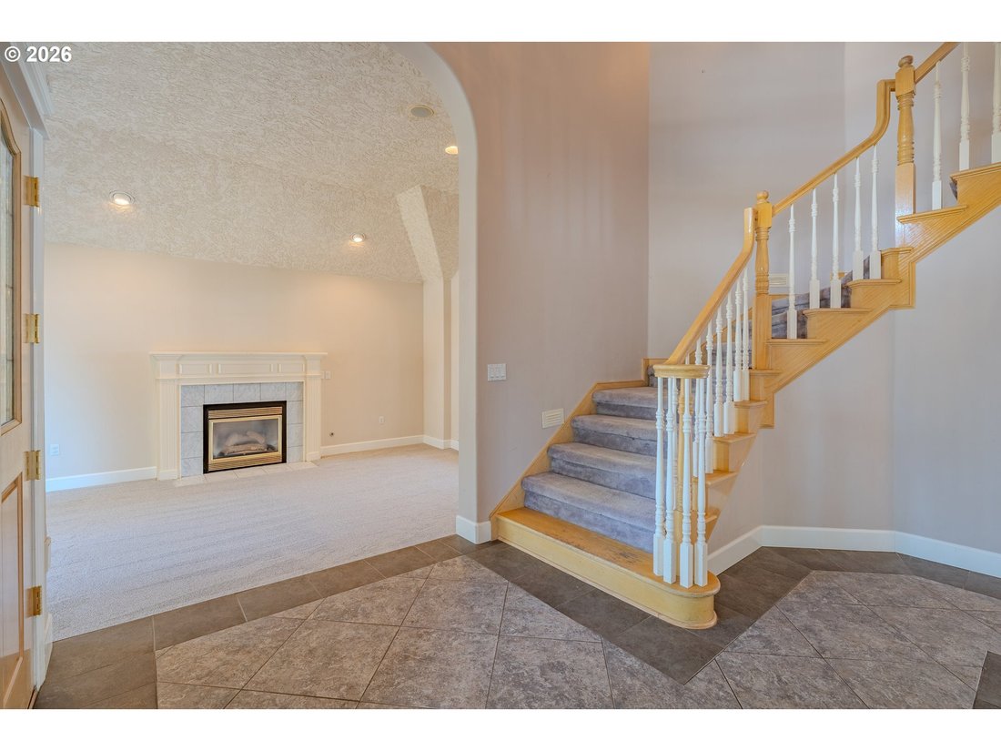
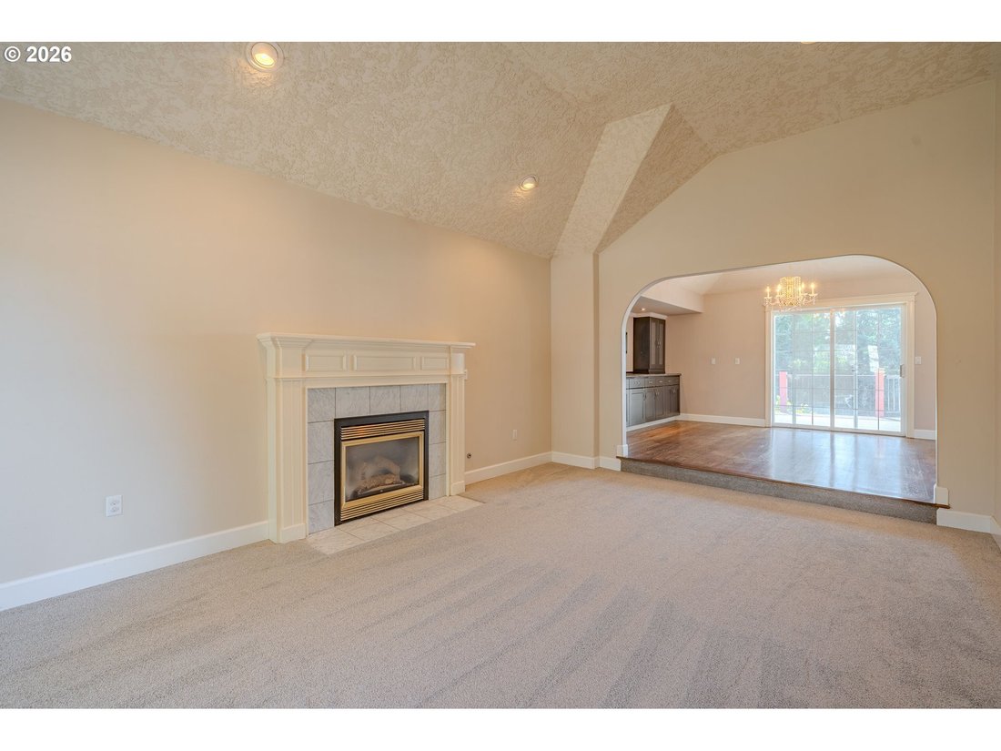
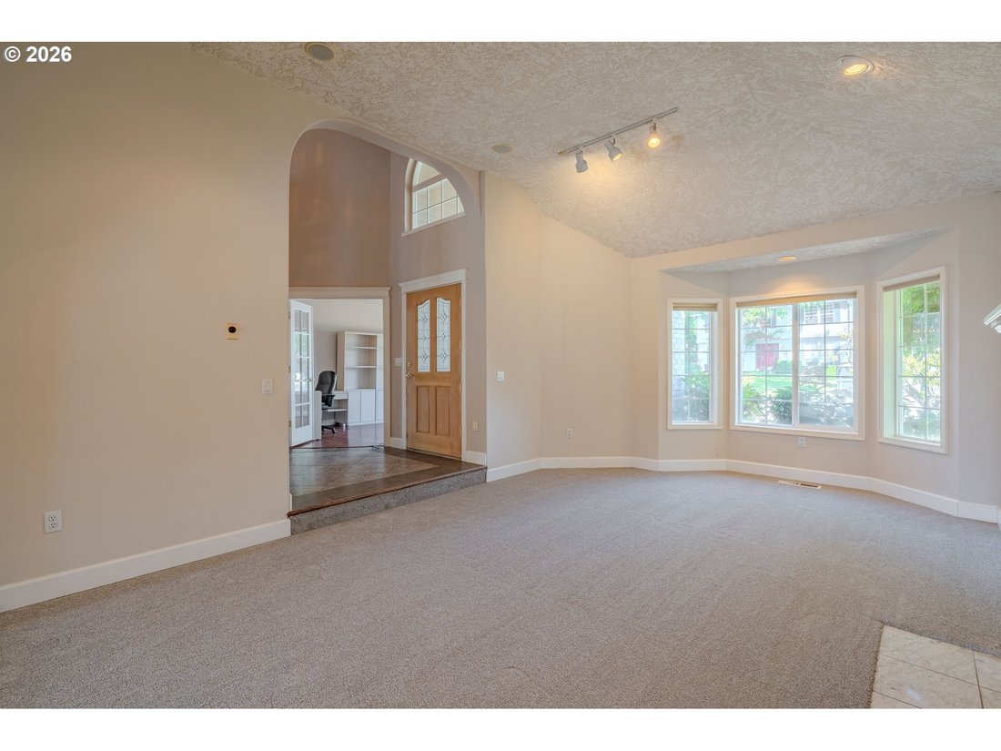
Welcome to this spacious 4-bedroom, 3.5-bath home tucked away on a private, secluded lot in Vancouver’s Rollin Hills neighborhood. With 4,088 sq ft across two levels plus a finished daylight basement, there’s room to spread out, entertain, and enjoy a little breathing room. The main level features vaulted ceilings, a cozy fireplace, hardwood floors, a formal dining area, den with French doors, and
Welcome to this spacious 4-bedroom, 3.5-bath home tucked away on a private, secluded lot in Vancouver’s Rollin Hills neighborhood. With 4,088 sq ft across two levels plus a finished daylight basement, there’s room to spread out, entertain, and enjoy a little breathing room. The main level features vaulted ceilings, a cozy fireplace, hardwood floors, a formal dining area, den with French doors, and a well-appointed kitchen with granite counters, island, built-ins, and a garden window. The family room opens to the deck and features a second fireplace and sliding doors for easy indoor/outdoor living. Upstairs, the vaulted primary suite offers French doors, walk-in closet, ceiling fan, and a jetted tub for a little everyday luxury. The finished lower level adds another bedroom, full bath, wet bar, and plenty of flexible space. Outside, enjoy the privacy of the .29-acre lot, multiple decks, RV parking, and an extra-deep attached 2-car garage. A great layout, generous living spaces, and a peaceful setting make this one worth a look!
-
Property type
House
-
Year built
1992
-
Price/sqft
$174
Features
- Fireplace
- Garage
- Garden
- Walk In Closet
- Jacuzzi
- Terrace
- Basement
- High Ceiling
- Parking
Features
Lot
- Privacy
Indoor
- High Ceiling
- Fireplace
- Kitchen island
- Jacuzzi
- Bar
- Basement
- Walk In Closet
Outdoor
- Terrace
- Parking
- Garage
- Garden
Explore the Area
4600 NE 24TH AVE, Vancouver, WA 98663, Washington, United States
View on Google Maps
Price per sqft
Low
High
Joined 5 years ago
You have inquired about this property
The agent will contact you soon by
Listed by
2
Listings
2022
Joined
Book home tour with Haris Hadziselimovic
Choose a date and whether you'd like a virtual or in-person tour with the agent.
Preferred date
Tour type

Last updated
Today
First listed
Sep 10
Agent licence
#27310
Listing reference
2157347952691020
Listing status
Similar Properties Nearby
New Listings in Vancouver



Explore More Homes for Sale
Vancouver, WA, United States property types
Vancouver, WA, United States popular searches
- Properties with Garden in Vancouver, WA, United States
- Properties with Pool in Vancouver, WA, United States
- Waterfront properties in Vancouver, WA, United States
- Properties with Fitness Center / Gym in Vancouver, WA, United States
- River View properties in Vancouver, WA, United States
- Water View properties in Vancouver, WA, United States
- Gated Community properties in Vancouver, WA, United States
- City View properties in Vancouver, WA, United States
- Riverfront properties in Vancouver, WA, United States
- Hilltop properties in Vancouver, WA, United States
Related Guides & Stories
Trusted by the World's Leading Brokers
The agents behind the world's most exceptional properties list with JamesEdition.
- Listings from Sotheby's, Christie's, BARNES, and Engel & Völkers
- Every listing reviewed before it goes live
- Connect directly with verified listing agents
By continuing you agree to our Terms and Privacy Policy.
brokerages we
partnered with
partnered with