$1,500,000
Single Family Detached Vancouver
- 5 Beds
- 3 Baths
- 4,624 Sqft
- 36,591 Sqft lot
- Updated: September 9
- MLS#541115189
About the Property
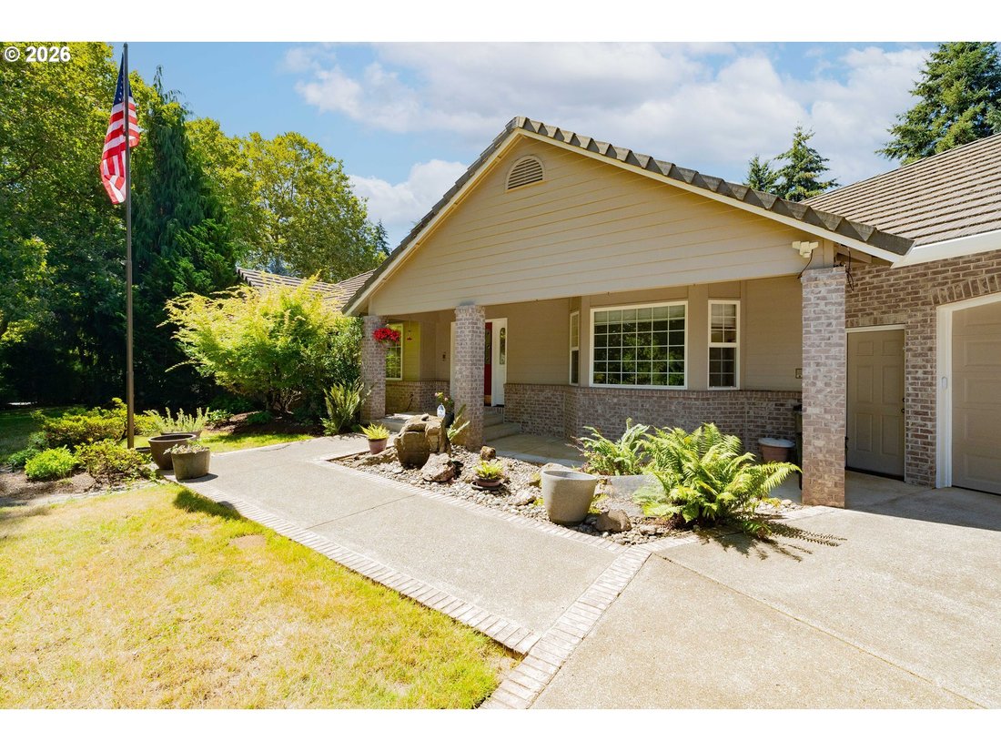
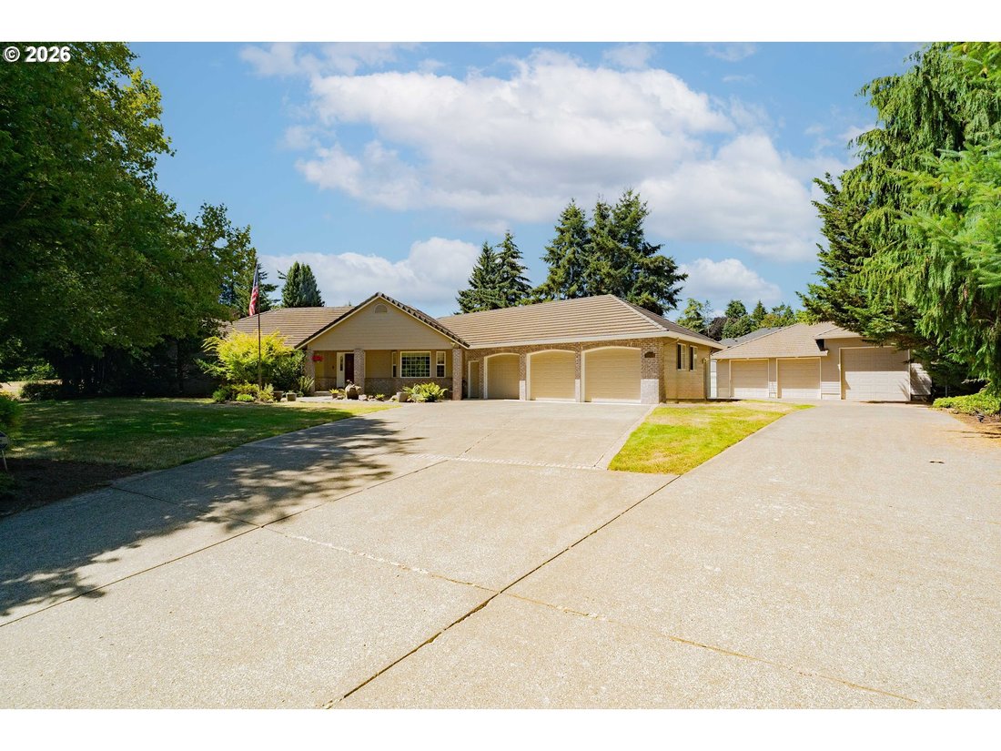
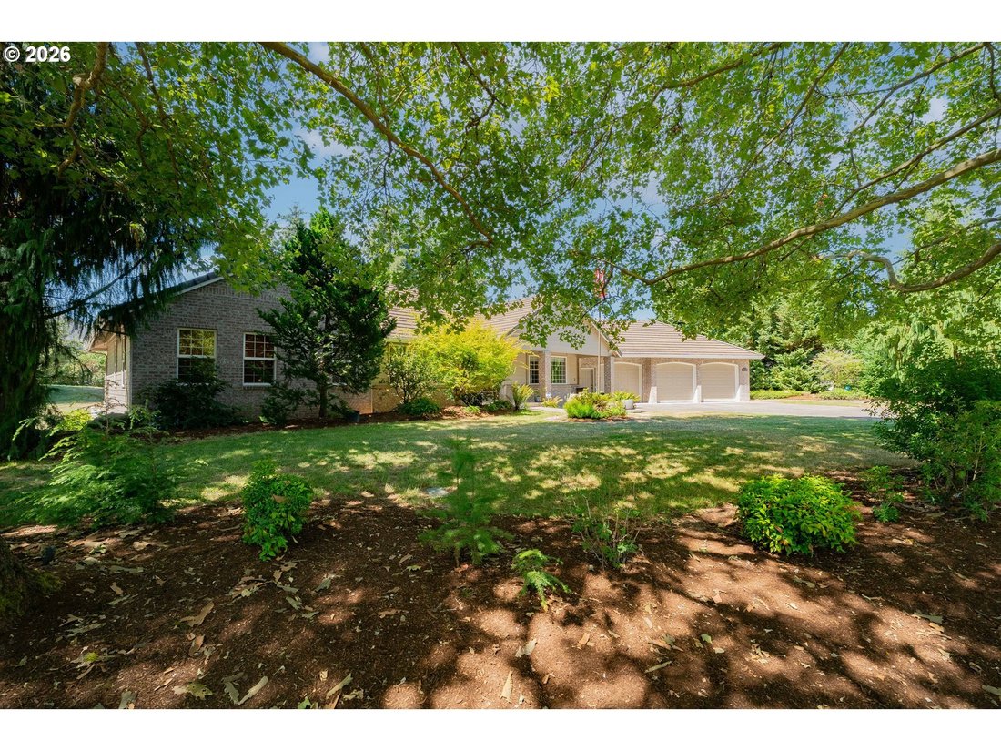
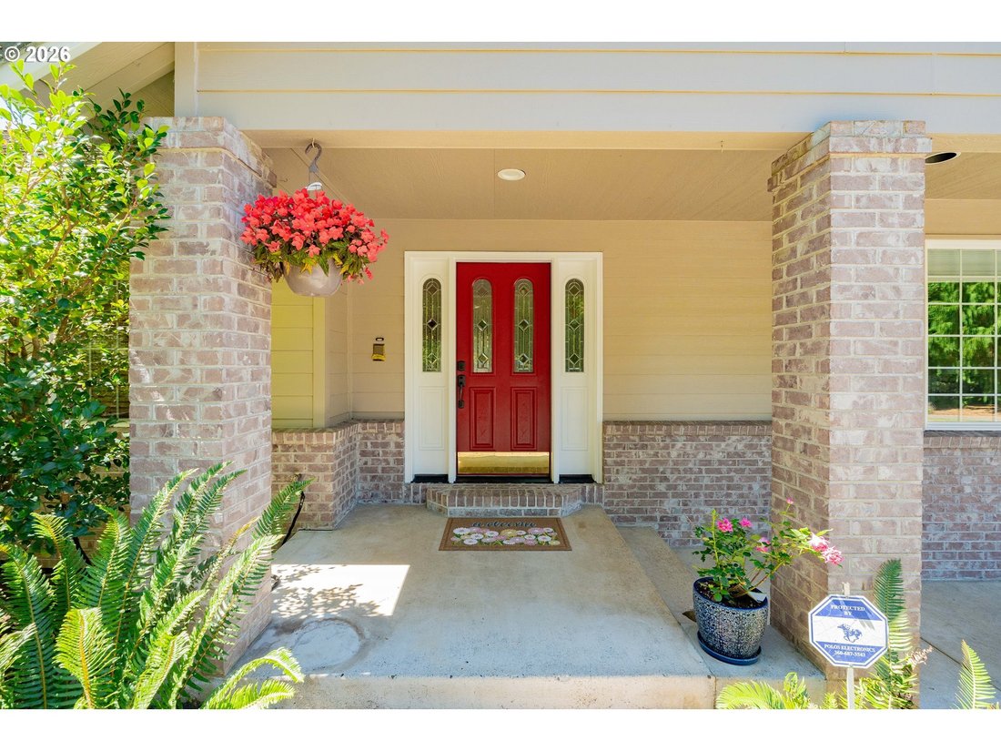
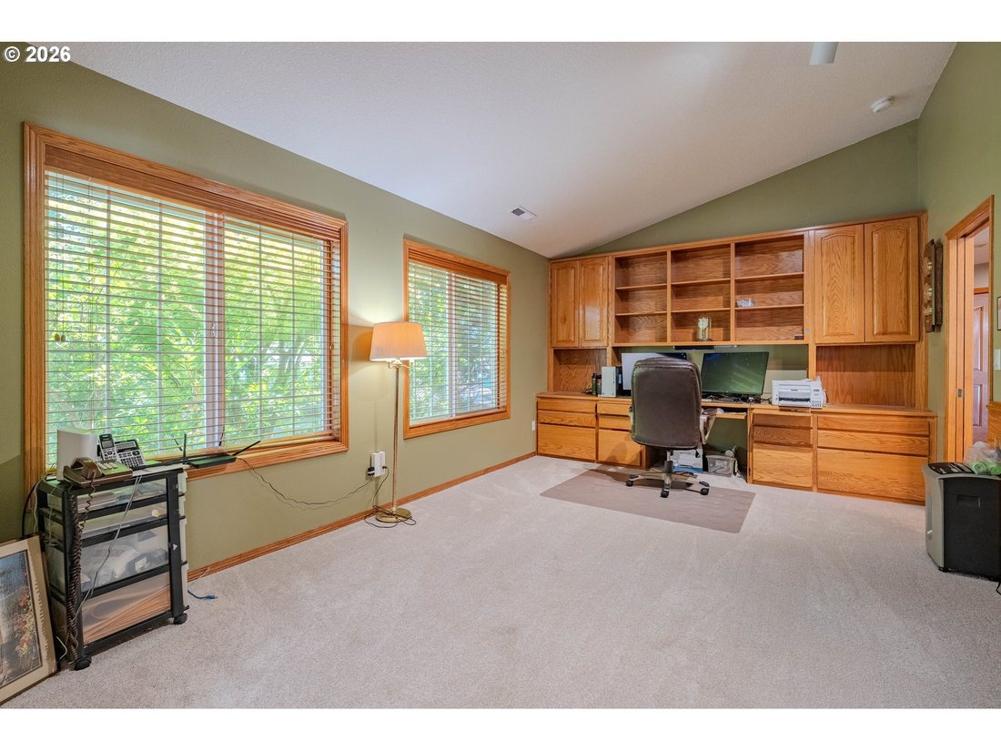
Exceptional custom home with room for everyone—and everything! This 5-bedroom, 3-bath home offers an expansive floor plan featuring a spacious den, dedicated office, formal dining, and an open kitchen/living area with granite countertops and abundant cabinetry. Fresh interior paint and new carpet add a move-in-ready feel. The backyard is built for entertaining with a newly rebuilt deck, above-grou
Exceptional custom home with room for everyone—and everything! This 5-bedroom, 3-bath home offers an expansive floor plan featuring a spacious den, dedicated office, formal dining, and an open kitchen/living area with granite countertops and abundant cabinetry. Fresh interior paint and new carpet add a move-in-ready feel. The backyard is built for entertaining with a newly rebuilt deck, above-ground pool with composite decking, hot tub, and beautifully landscaped grounds. The lower level delivers even more flexibility with a large recreation room, renovated full-size pool table, workout/music room, extensive built-ins, and included integrated speaker/stereo system. For the hobbyist or car enthusiast, the oversized multi-car garage, detached shop, and boat/RV parking are standout features. Additional highlights include two A/C systems, two water heaters, grid-tied solar, hard-wired security, and a durable cement tile shake roof. Best of all, no HOA! A rare combination of space, amenities, and versatility in a desirable neighborhood
-
Property type
House
-
Year built
1992
-
Price/sqft
$324
Features
Explore the Area
10800 NW 13TH PL, Vancouver, WA 98685, Washington, United States
View on Google Maps
Price per sqft
Low
High
Joined 5 years ago
You have inquired about this property
The agent will contact you soon by
Listed by
9
Listings
2022
Joined
Book home tour with Tesha Perry
Choose a date and whether you'd like a virtual or in-person tour with the agent.
Preferred date
Tour type

Last updated
September 9
First listed
August 5
Agent licence
#23970
Listing reference
2144489798769238
Listing status
Similar Properties Nearby
New Listings in Vancouver





Explore More Homes for Sale
Vancouver, WA, United States property types
Vancouver, WA, United States popular searches
- Properties with Garden in Vancouver, WA, United States
- Waterfront properties in Vancouver, WA, United States
- Properties with Fitness Center / Gym in Vancouver, WA, United States
- Properties with Pool in Vancouver, WA, United States
- Water View properties in Vancouver, WA, United States
- River View properties in Vancouver, WA, United States
- Gated Community properties in Vancouver, WA, United States
- Riverfront properties in Vancouver, WA, United States
- City View properties in Vancouver, WA, United States
- Hilltop properties in Vancouver, WA, United States
Related Guides & Stories
Trusted by the World's Leading Brokers
The agents behind the world's most exceptional properties list with JamesEdition.
- Listings from Sotheby's, Christie's, BARNES, and Engel & Völkers
- Every listing reviewed before it goes live
- Connect directly with verified listing agents
By continuing you agree to our Terms and Privacy Policy.
brokerages we
partnered with
partnered with