$1,149,900
Single Family Detached Vancouver
- 3 Beds
- 2 Baths
- 3,278 Sqft
- 10,455 Sqft lot
- Updated: August 5
-
2
Views for last 30 days
- MLS#391419933
About the Property
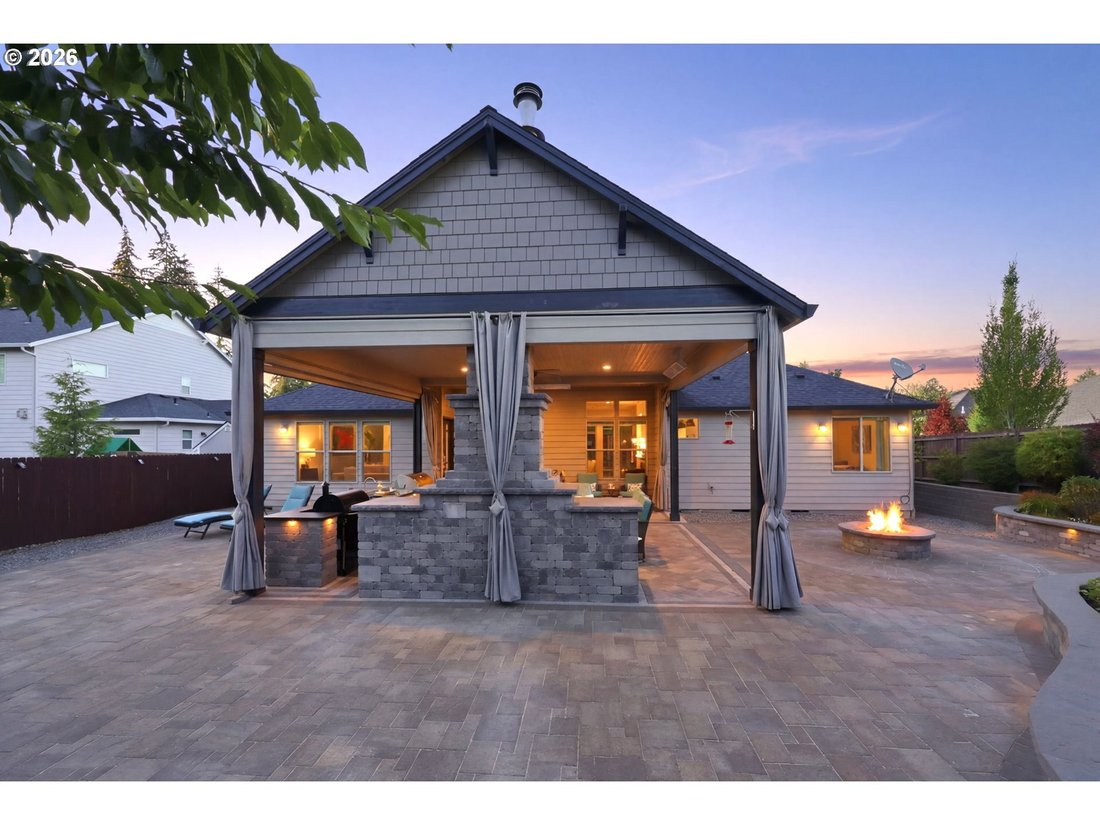
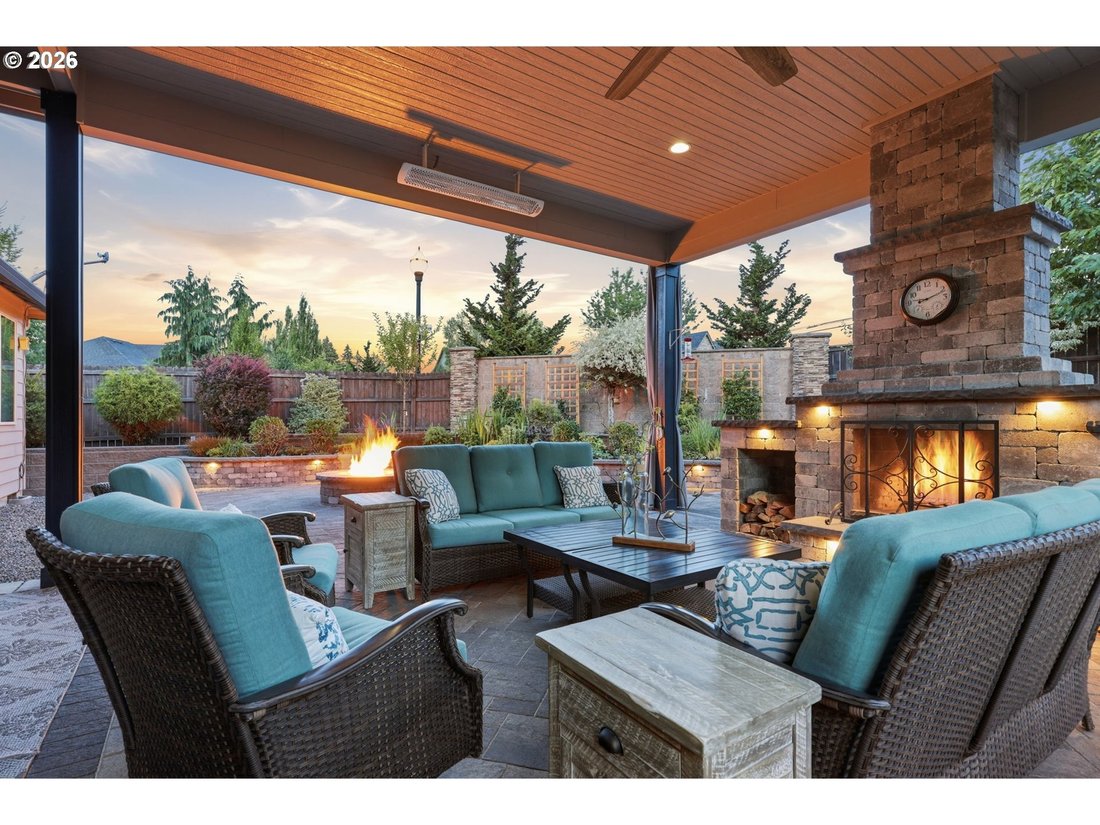
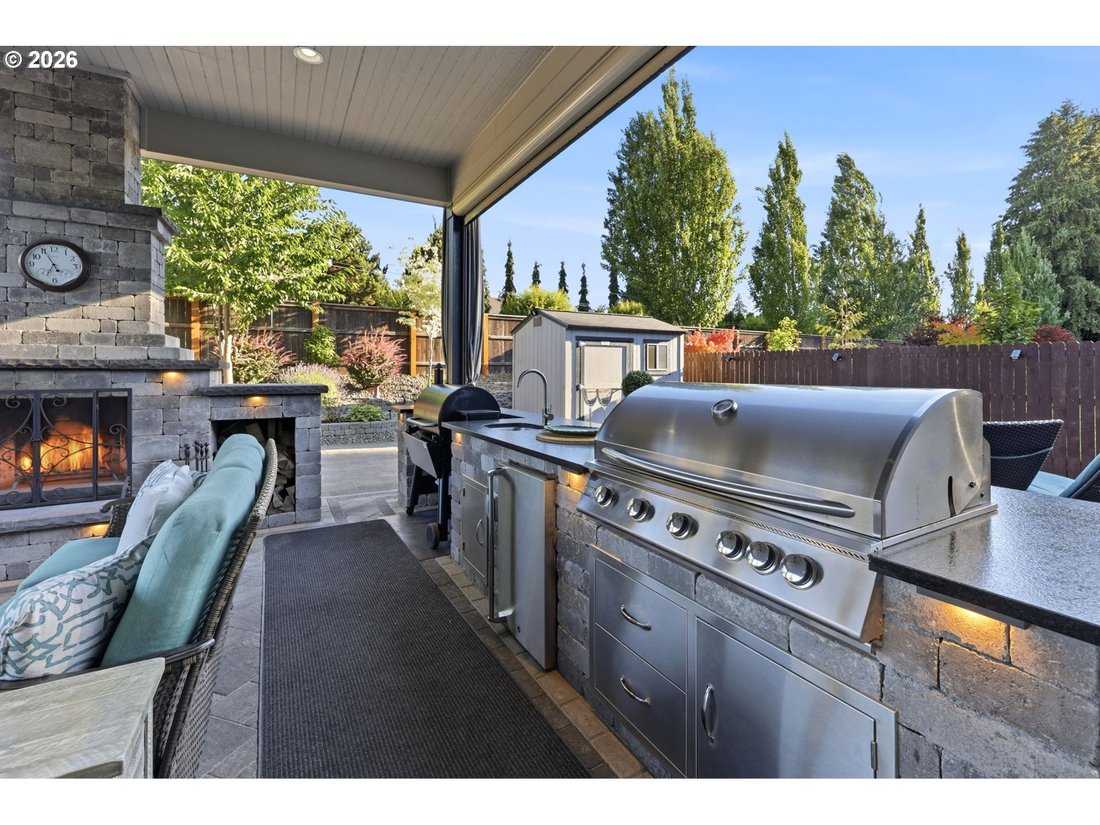
Imagine evenings beneath the covered patio while a fire crackles nearby, steaks on the built-in grill, the smoker running, and friends gathered around the outdoor kitchen where conversation lingers long after sunset. With remote-controlled screens providing year-round comfort, this is the kind of home you’ll never want to leave. Elegant, impeccably maintained, and thoughtfully curated, this single
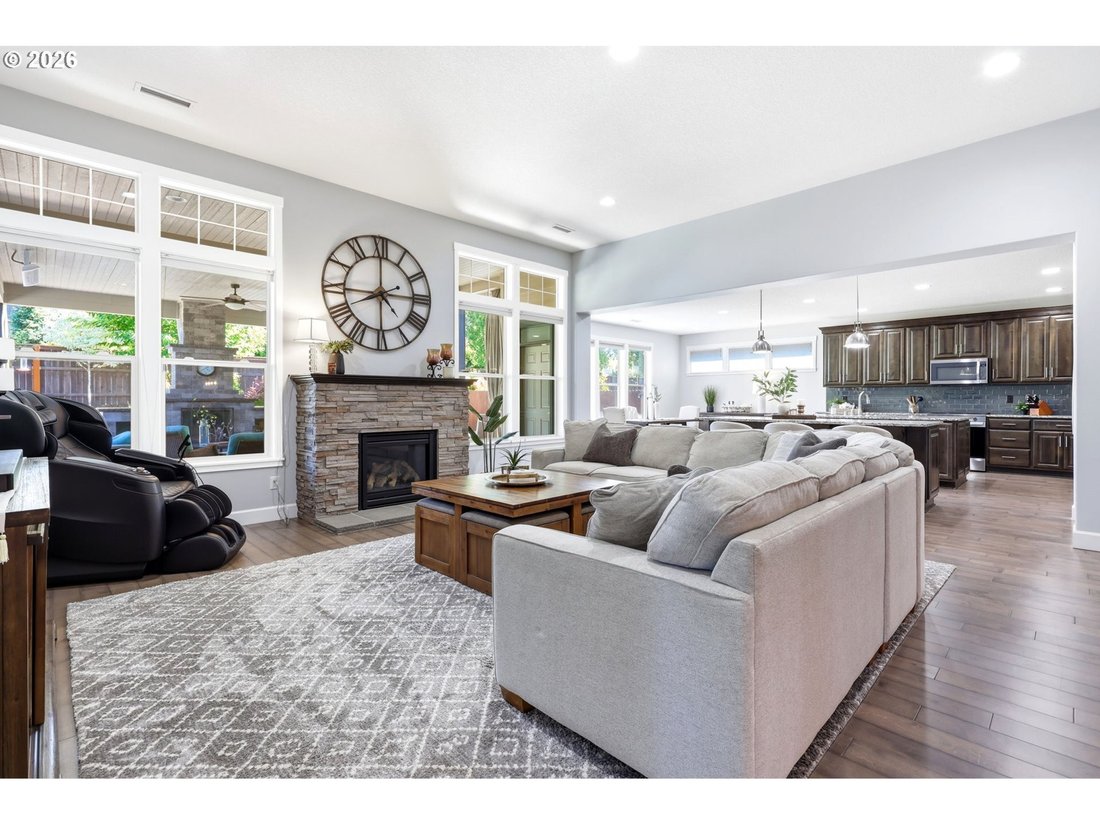
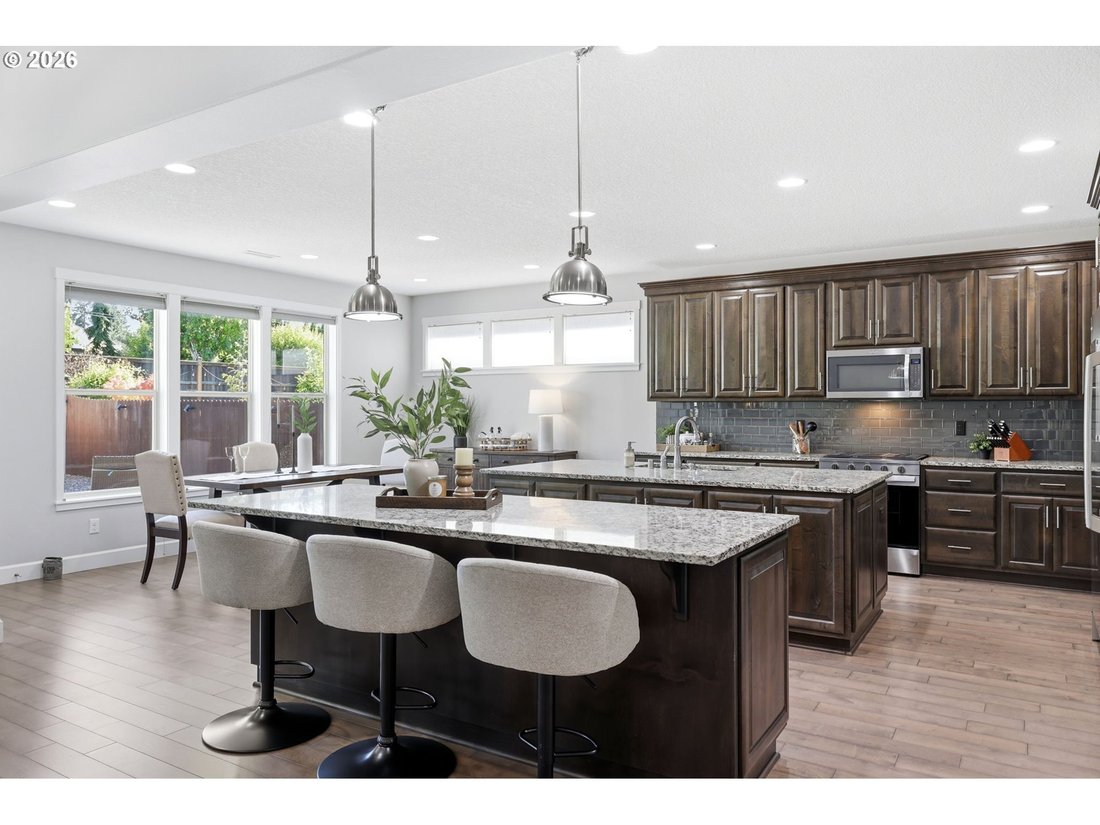
Imagine evenings beneath the covered patio while a fire crackles nearby, steaks on the built-in grill, the smoker running, and friends gathered around the outdoor kitchen where conversation lingers long after sunset. With remote-controlled screens providing year-round comfort, this is the kind of home you’ll never want to leave. Elegant, impeccably maintained, and thoughtfully curated, this single-level home offers 3 bedrooms with a den and a finished bonus ideal for a 4th bedroom. At the heart of the home, the gourmet kitchen is a true showpiece—featuring dual full-size islands, soft-close custom cabinetry, and generous prep and gathering space. The open-concept layout flows seamlessly into the main living areas, creating an inviting setting for everyday living and effortless entertaining. A whole-home water filtration system adds an extra touch of comfort and quality. The serene primary suite features a custom California Closet system and an updated ensuite with a fully enclosed walk-in shower. A guest room with a built-in Murphy bed offers flexibility, while the den and upper-level bonus room provide additional space to tailor to your lifestyle. The extra-deep three-car garage offers exceptional versatility with room for oversized vehicles, recreational gear, a workshop, or storage. Created by award-winning Vulcan Design, the outdoor living experience is truly exceptional. The covered patio is a private sanctuary featuring a fully equipped outdoor kitchen with a gas barbecue, smoker, refrigerator, and a striking fireplace with both gas and wood-burning options. Custom outdoor curtains and remote-controlled screens provide year-round comfort, while an additional shed with a built-in workbench offers a refined and functional space for projects, storage, or hobbies. From its elevated finishes to its seamless indoor-outdoor flow, this residence embodies luxury, comfort, and timeless design—an entertainer’s dream and a place to savor every season
-
Property type
House
-
Year built
2014
-
Price/sqft
$350
Features
- Fireplace
- Garage
- Walk In Closet
- Garden
- Outdoor Kitchen
- Fire Pit
- Gas Stovetop
- Outdoor Living Space
- Kitchen island
Features
Indoor
- Fireplace
- Kitchen island
- Gas Stovetop
- Bar
- Stone Countertops
- Walk In Closet
Outdoor
- Fire Pit
- Garage
- Outdoor Kitchen
- Outdoor Living Space
- Garden
Explore the Area
4113 NE 132ND CIR, Vancouver, WA 98686, Washington, United States
View on Google Maps
Price per sqft
Low
High
Joined 4 years ago
You have inquired about this property
The agent will contact you soon by
Listed by
16
Listings
2022
Joined
Book home tour with Amy Asivido-Rebman
Choose a date and whether you'd like a virtual or in-person tour with the agent.
Preferred date
Tour type

Last updated
August 5
First listed
Jul 11
Agent licence
#25413
Listing reference
2135701550648150
Listing status
Similar Properties Nearby
New Listings in Vancouver

Explore More Homes for Sale
Vancouver, WA, United States property types
Vancouver, WA, United States popular searches
- Properties with Garden in Vancouver, WA, United States
- Waterfront properties in Vancouver, WA, United States
- Properties with Pool in Vancouver, WA, United States
- Properties with Fitness Center / Gym in Vancouver, WA, United States
- River View properties in Vancouver, WA, United States
- Gated Community properties in Vancouver, WA, United States
- Water View properties in Vancouver, WA, United States
- City View properties in Vancouver, WA, United States
- Riverfront properties in Vancouver, WA, United States
- Golf View properties in Vancouver, WA, United States
Related Guides & Stories
Trusted by the World's Leading Brokers
The agents behind the world's most exceptional properties list with JamesEdition.
- Listings from Sotheby's, Christie's, BARNES, and Engel & Völkers
- Every listing reviewed before it goes live
- Connect directly with verified listing agents
By continuing you agree to our Terms and Privacy Policy.
brokerages we
partnered with
partnered with