$899,000
Single Family Detached Vancouver
- 4 Beds
- 4 Baths
- 3,507 Sqft
- 10,019 Sqft lot
- Updated: August 5
- MLS#669961439
About the Property
PRICED WITH INTENTION TO SELL! Now listed well below tax assessed value - buyers looking for opportunity won’t want to miss this one. Luxury with a splash of cannonball energy. This beautifully appointed custom home in The Heights at Pleasant Valley delivers grand scale, refined finishes, and a backyard built for summer headlines. Inside, soaring ceilings, custom built-ins, a gas fireplace, and an
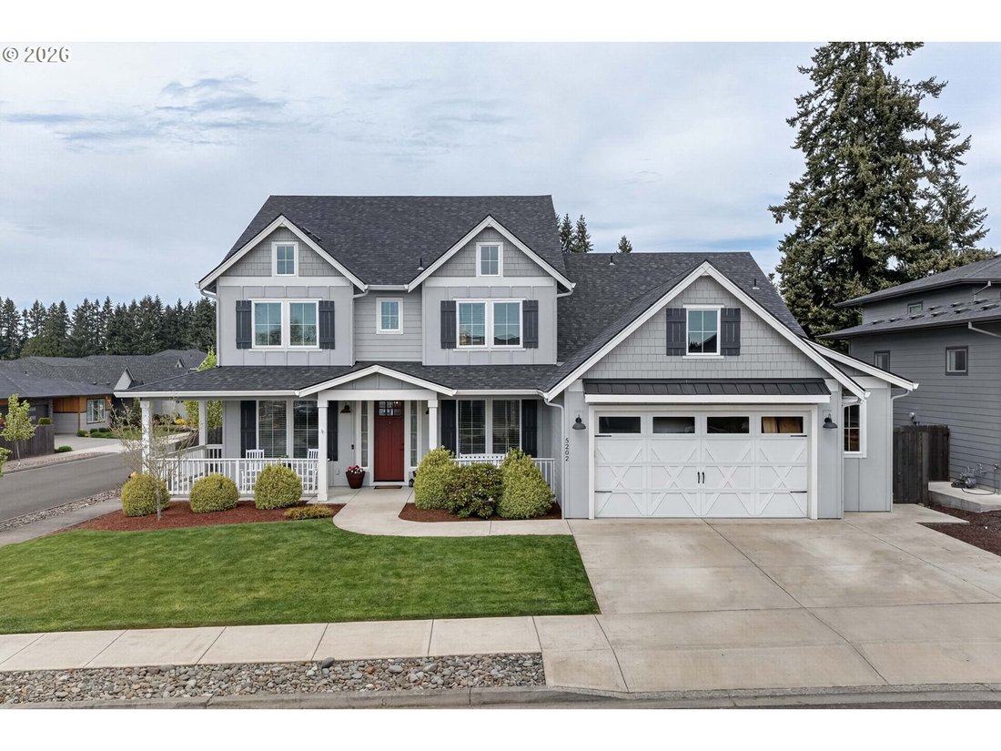
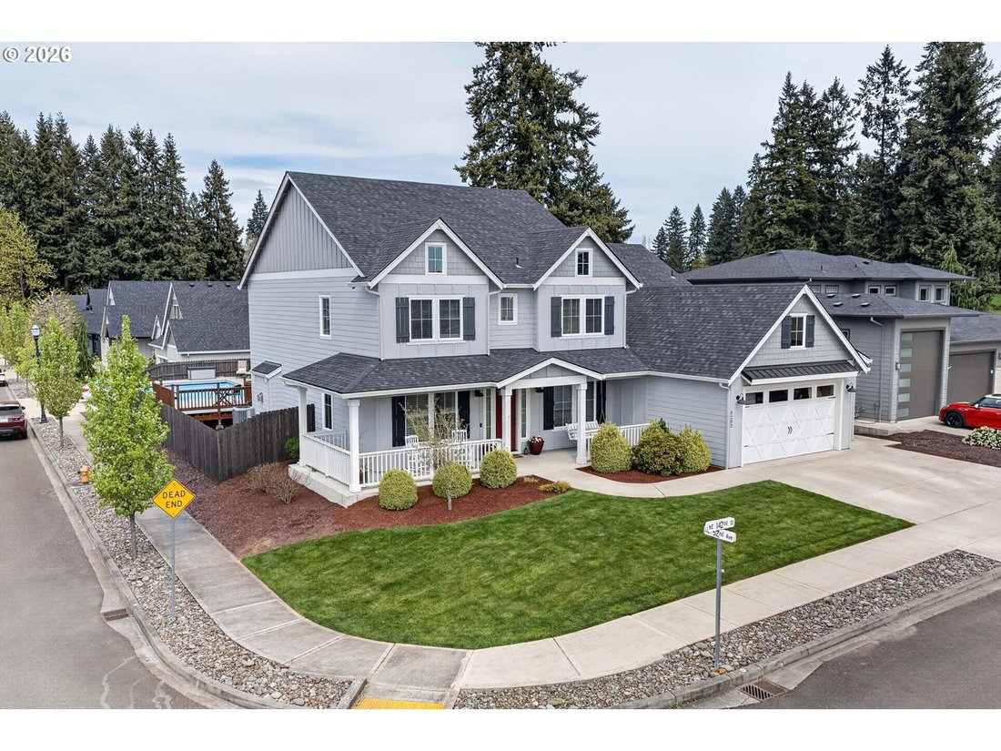
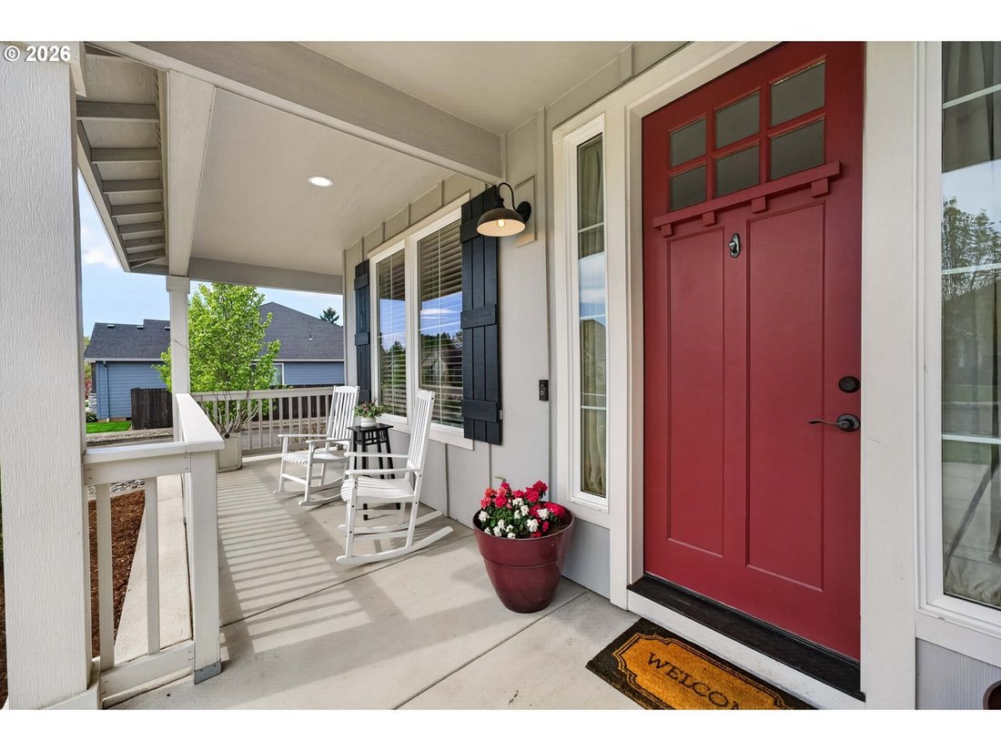
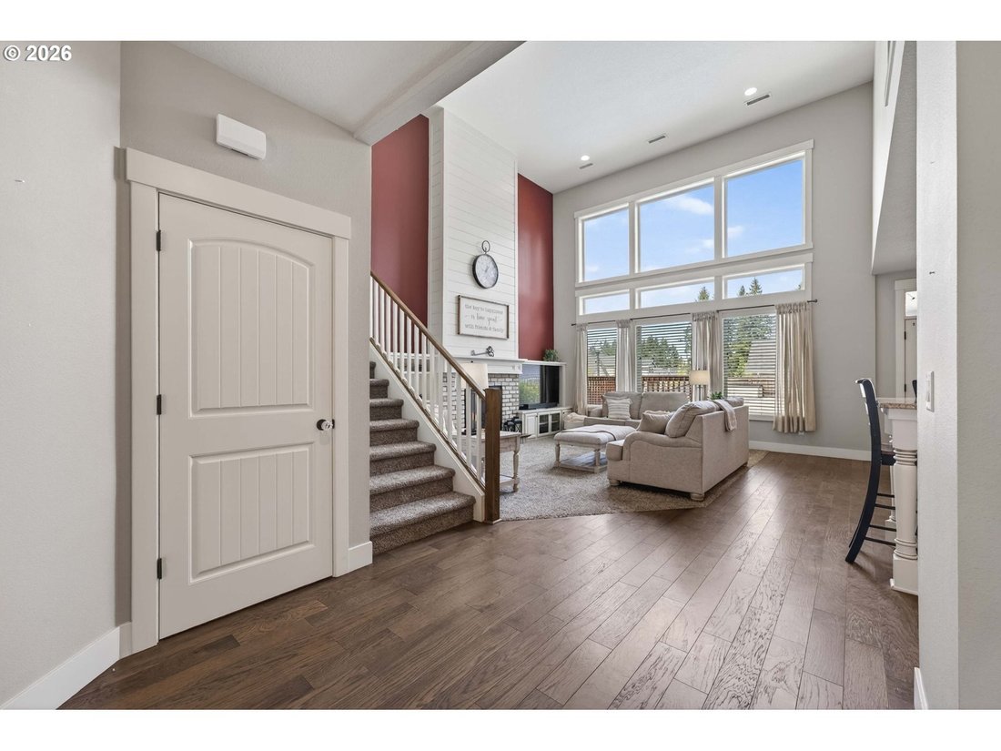
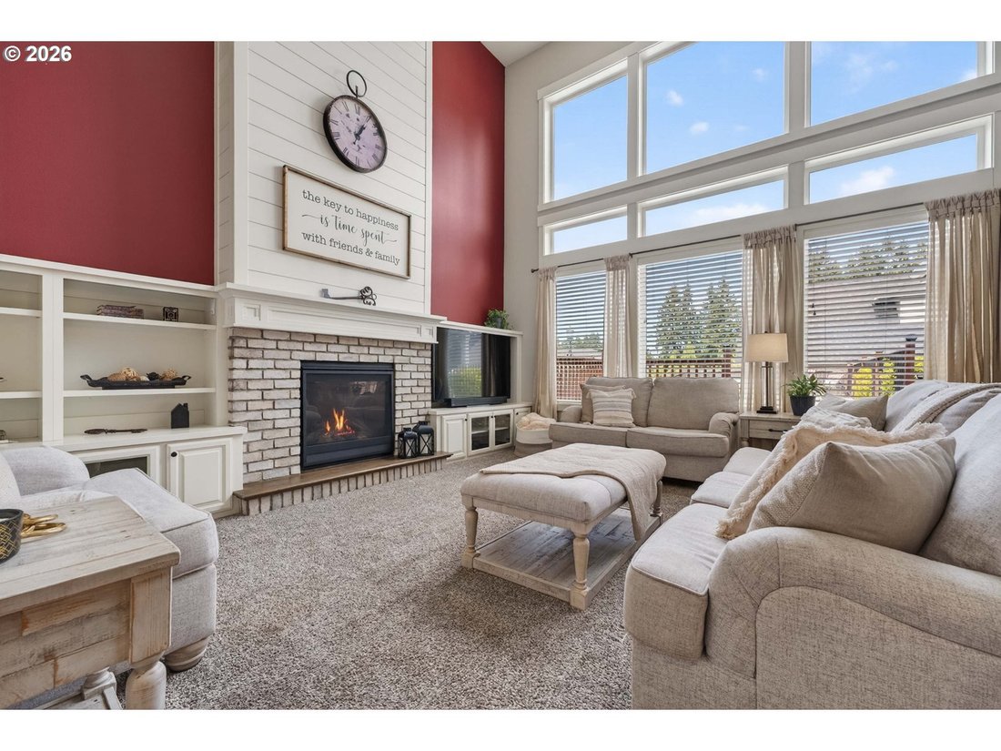
PRICED WITH INTENTION TO SELL! Now listed well below tax assessed value - buyers looking for opportunity won’t want to miss this one. Luxury with a splash of cannonball energy. This beautifully appointed custom home in The Heights at Pleasant Valley delivers grand scale, refined finishes, and a backyard built for summer headlines. Inside, soaring ceilings, custom built-ins, a gas fireplace, and an oversized wall of windows create a dramatic great room filled with natural light. Private office with French doors, dedicated media room with barn-door entry and backyard access, elegant formal dining, and a functional mudroom/laundry room make everyday living feel elevated. The chef-inspired kitchen shines with an expansive island, farmhouse sink, granite counters, gas range, statement hood, soft-close cabinetry, baker’s nook pantry, and seamless flow to the covered patio. Main-level primary retreat offers the ease of main-floor living with tray ceilings and an oversized custom closet, while the legitimate suite-like primary bath features a soaking tub with mounted TV, dual vanities, glam station, and an impressive walk-in tile shower with dual heads. Upstairs features three spacious bedrooms, all with walk-in closets and bath access, including Jack-and-Jill layout plus private guest-style suite, along with additional washer/dryer hookups for added convenience. Then there’s the showstopper: a resort-style backyard with sparkling pool, covered patio, and room to entertain like it’s your full-time job. HOA maintained front landscaping keeps curb appeal polished year-round. Minutes to shopping, dining, parks, and commuter routes. Vacation mode lives here year-round. Ask about 1-0 temp buy-down using our preferred lender and you could save hundreds on your monthly payment!
-
Property type
House
-
Year built
2018
-
Price/sqft
$256
Features
- Fireplace
- Pool
- Washer Dryer
- Laundry Room
- Office
Explore the Area
5202 NE 142ND ST, Vancouver, WA 98686, Washington, United States
View on Google Maps
Price per sqft
Low
High
Joined 4 years ago
You have inquired about this property
The agent will contact you soon by
Listed by
2
Listings
2022
Joined
Book home tour with Suzi Dumas
Choose a date and whether you'd like a virtual or in-person tour with the agent.
Preferred date
Tour type

Last updated
August 5
First listed
Apr 30
Agent licence
#25031522
Listing reference
2110265445674242
Listing status
Similar Properties Nearby
New Listings in Vancouver

Explore More Homes for Sale
Vancouver, WA, United States property types
Vancouver, WA, United States popular searches
- Properties with Garden in Vancouver, WA, United States
- Waterfront properties in Vancouver, WA, United States
- Properties with Pool in Vancouver, WA, United States
- Properties with Fitness Center / Gym in Vancouver, WA, United States
- River View properties in Vancouver, WA, United States
- Gated Community properties in Vancouver, WA, United States
- Water View properties in Vancouver, WA, United States
- City View properties in Vancouver, WA, United States
- Riverfront properties in Vancouver, WA, United States
- Golf View properties in Vancouver, WA, United States
Related Guides & Stories
Trusted by the World's Leading Brokers
The agents behind the world's most exceptional properties list with JamesEdition.
- Listings from Sotheby's, Christie's, BARNES, and Engel & Völkers
- Every listing reviewed before it goes live
- Connect directly with verified listing agents
By continuing you agree to our Terms and Privacy Policy.
brokerages we
partnered with
partnered with