$1,149,900
Single Family Detached Vancouver
- 4 Beds
- 3 Baths
- 3,947 Sqft
- 19,602 Sqft lot
- Updated: August 8
-
1
Views for last 30 days
- MLS#585000424
About the Property
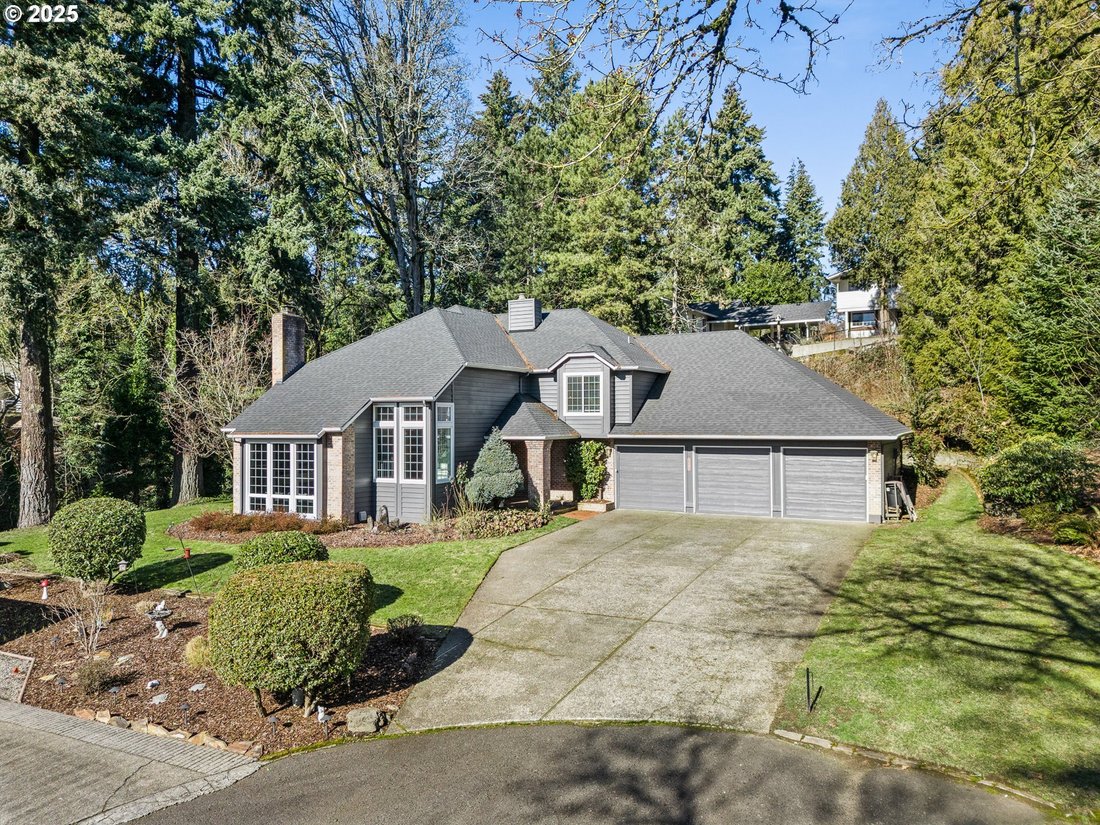
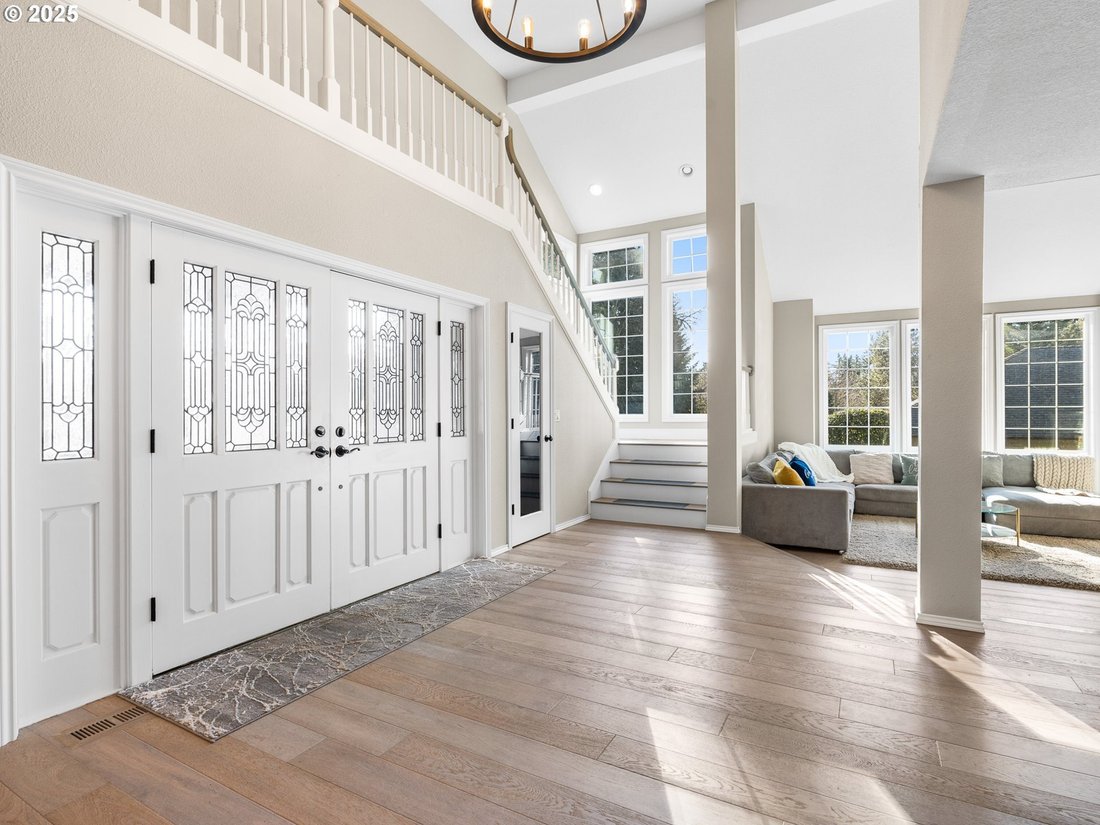
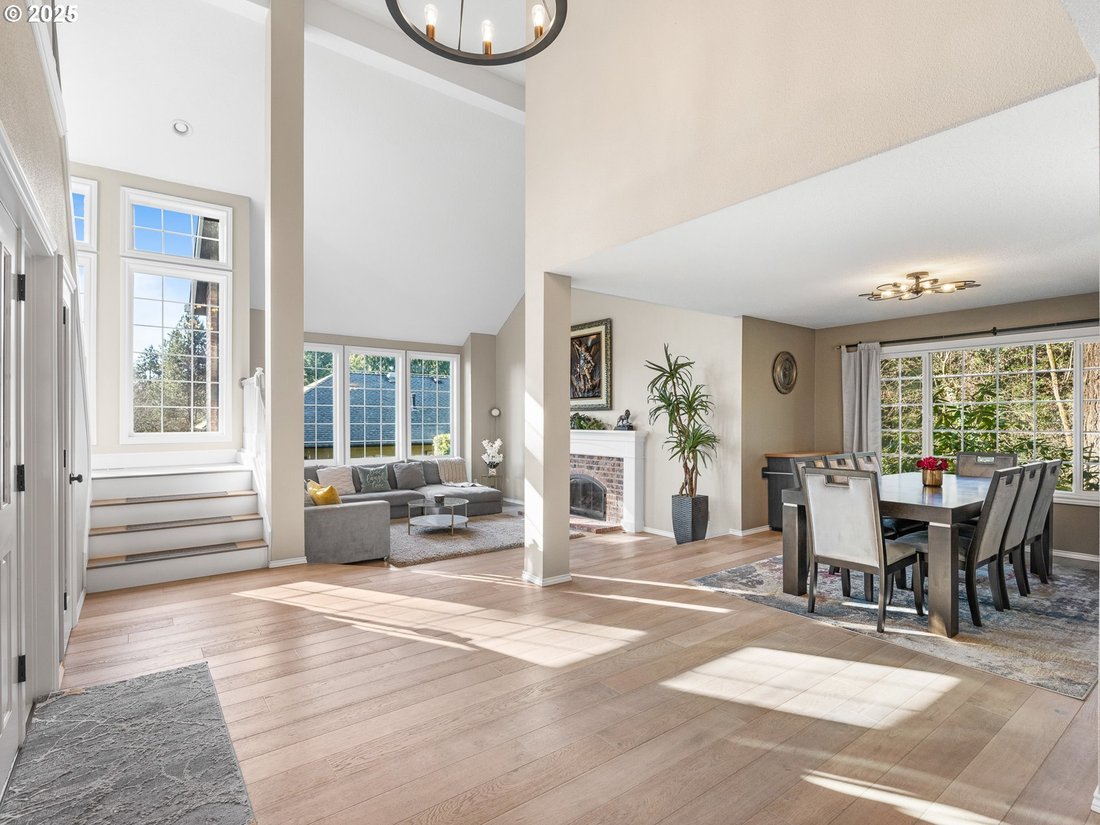
Looking for timeless style and quality in Vancouver’s sought after Evergreen Highway area? Welcome to this beautifully maintained residence offering ~4,000 sf of thoughtfully designed living space with four spacious bedrooms, two and a half baths, and a convenient main level office. Step inside to an impressive entry with soaring ceilings, a graceful staircase, and abundant natural light throughou
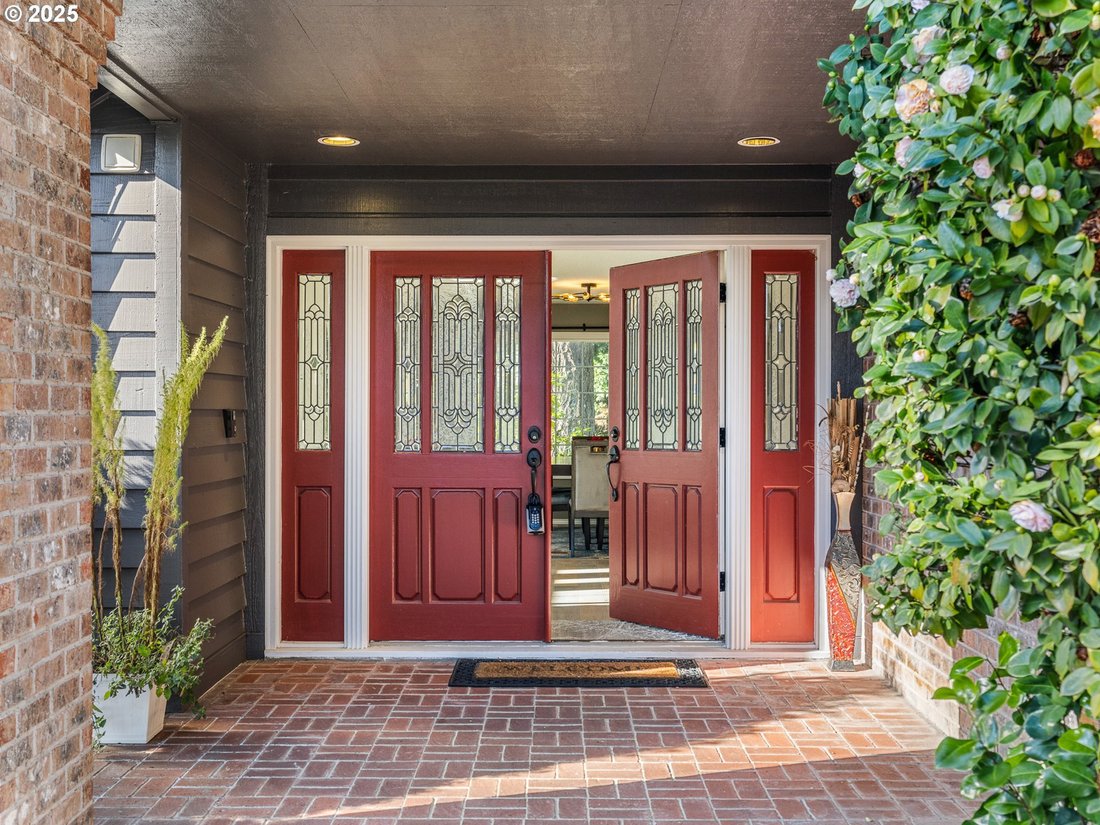
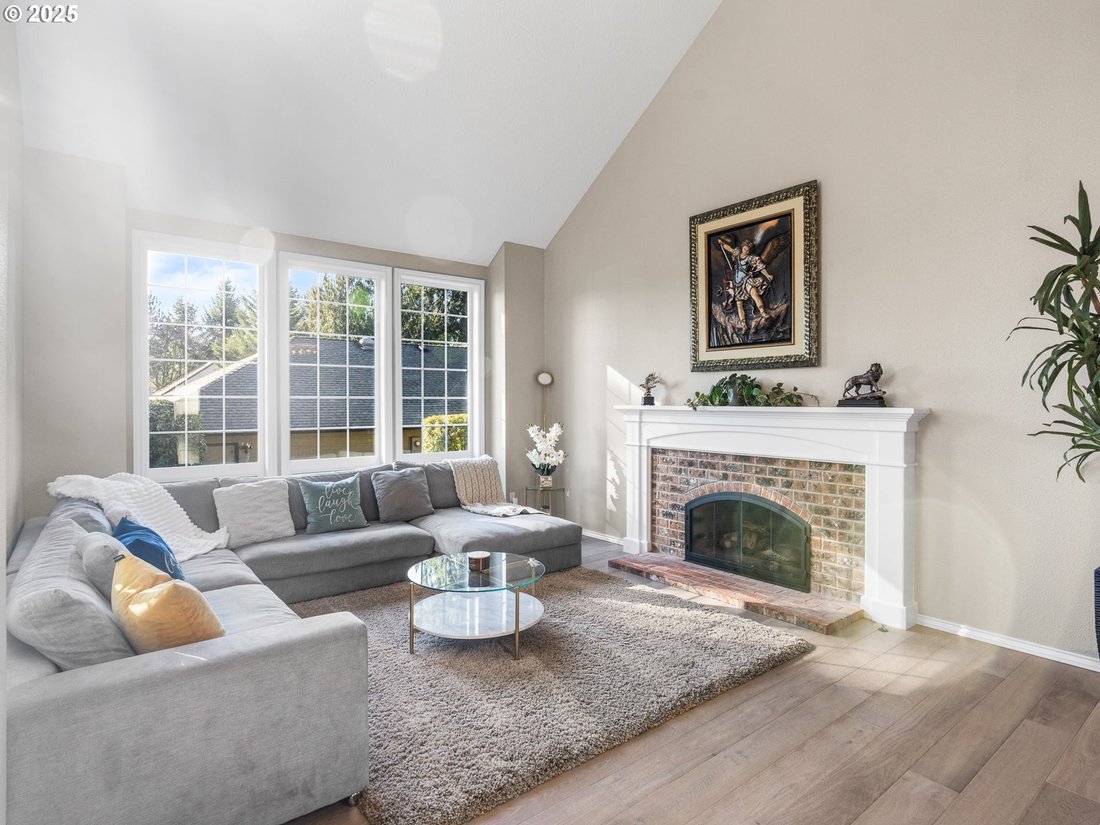
Looking for timeless style and quality in Vancouver’s sought after Evergreen Highway area? Welcome to this beautifully maintained residence offering ~4,000 sf of thoughtfully designed living space with four spacious bedrooms, two and a half baths, and a convenient main level office. Step inside to an impressive entry with soaring ceilings, a graceful staircase, and abundant natural light throughout. The formal living room features vaulted ceilings, a classic brick fireplace, and expansive picture windows, while the adjacent dining room provides an elegant setting for gatherings and entertaining. French doors create both character and separation between the formal areas and the more relaxed living spaces. The remodeled kitchen is the heart of the home and features a spacious island with a full eat bar, solid surface countertops, extensive cabinetry, built in appliances, a wine cooler, pantry storage, and a sunny breakfast nook wrapped in windows. The kitchen opens to the inviting family room where a wood burning stove, custom built ins, and backyard views create a warm setting for everyday living. Upstairs, the spacious primary suite offers a walk in shower, soaking tub, dual vanities, heated floors, and a generous walk in closet. The secondary bedrooms are well sized and the main level office offers excellent work from home or den potential. Outside, enjoy a beautifully landscaped backyard with a large patio, manicured grounds, sprawling lawn, and peaceful natural surroundings. Recent improvements include a newer roof, updated windows, exterior paint, remodeled kitchen, refreshed laundry area, and an updated primary ensuite. Conveniently located near the Columbia River waterfront, parks, shopping, and dining, this exceptional property offers an ideal blend of elegance, comfort, and livability in one of Vancouver’s most desirable areas
-
Property type
House
-
Year built
1986
-
Price/sqft
$291
Features
- Fireplace
- Walk In Closet
- Garden
- Waterfront
- Laundry Room
- Bar
- Office
Explore the Area
2402 SE 113TH CT, Vancouver, WA 98664, Washington, United States
View on Google Maps
Price per sqft
Low
High
Joined 4 years ago
You have inquired about this property
The agent will contact you soon by
Listed by
18
Listings
2022
Joined
Book home tour with Darryl Bodle II
Choose a date and whether you'd like a virtual or in-person tour with the agent.
Preferred date
Tour type

Last updated
August 8
First listed
Mar 10
Agent licence
#25965
Listing reference
2092224035764684
Listing status
Similar Properties Nearby
New Listings in Vancouver


Explore More Homes for Sale
Vancouver, WA, United States property types
Vancouver, WA, United States popular searches
- Properties with Garden in Vancouver, WA, United States
- Waterfront properties in Vancouver, WA, United States
- Properties with Pool in Vancouver, WA, United States
- Properties with Fitness Center / Gym in Vancouver, WA, United States
- River View properties in Vancouver, WA, United States
- Gated Community properties in Vancouver, WA, United States
- Water View properties in Vancouver, WA, United States
- City View properties in Vancouver, WA, United States
- Riverfront properties in Vancouver, WA, United States
- Golf View properties in Vancouver, WA, United States
Related Guides & Stories
Trusted by the World's Leading Brokers
The agents behind the world's most exceptional properties list with JamesEdition.
- Listings from Sotheby's, Christie's, BARNES, and Engel & Völkers
- Every listing reviewed before it goes live
- Connect directly with verified listing agents
By continuing you agree to our Terms and Privacy Policy.
brokerages we
partnered with
partnered with