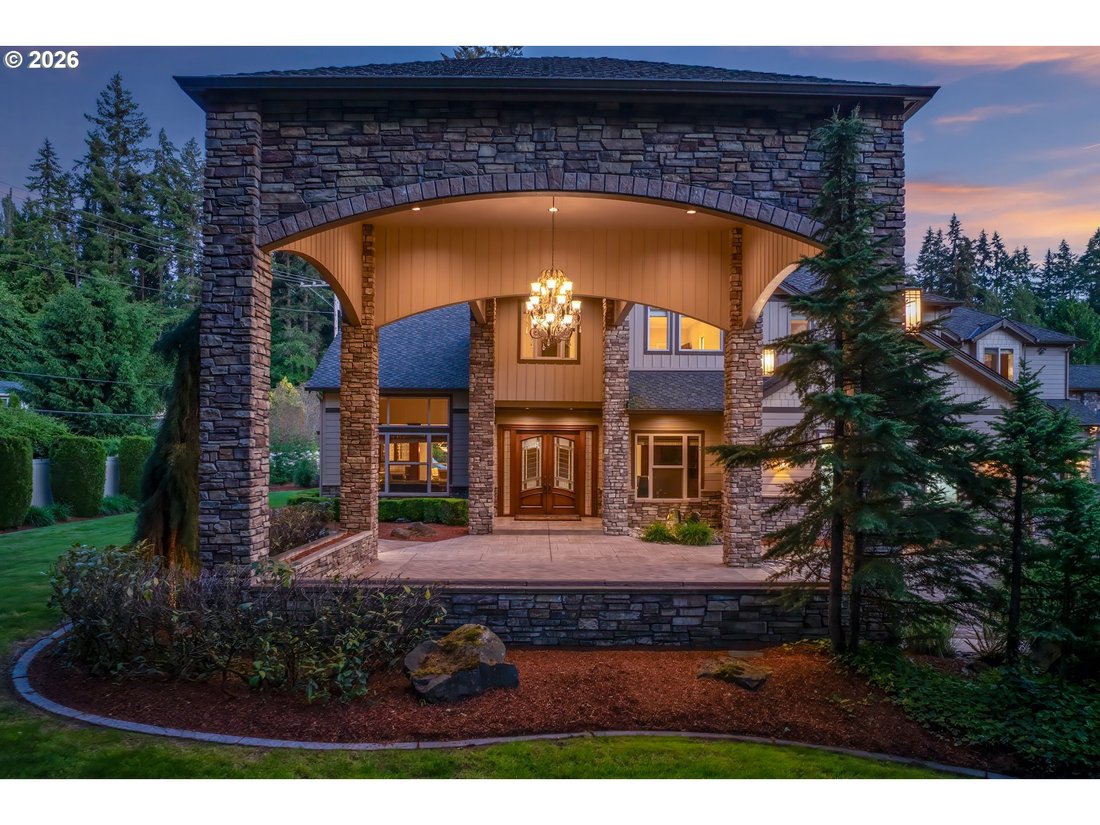
$5,499,999
9 Bedrooms Single Family Detached
- 9 Beds
- 6 Baths
- 1.72 Ac lot
- Updated: June 20
- 19
- MLS#638677948
About the Property
A once-in-a-generation legacy estate offering luxury living, resort-style entertaining, and extraordinary collector-car amenities on 1.72 landscaped acres along Salmon Creek. Completely transformed through a $1.5 million renovation in 2018, this remarkable 9,780SF estate blends timeless craftsmanship with modern luxury. A gated entrance and grand arrival lead to soaring ceilings, stunning woodwork
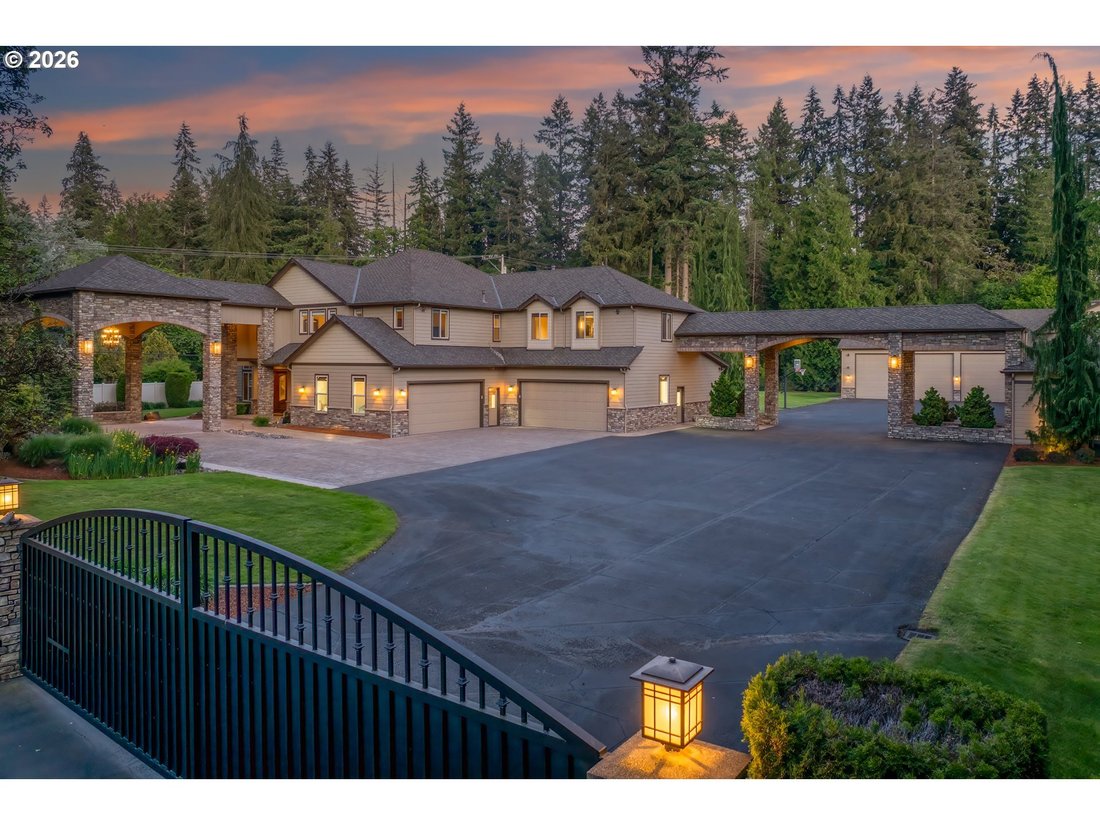
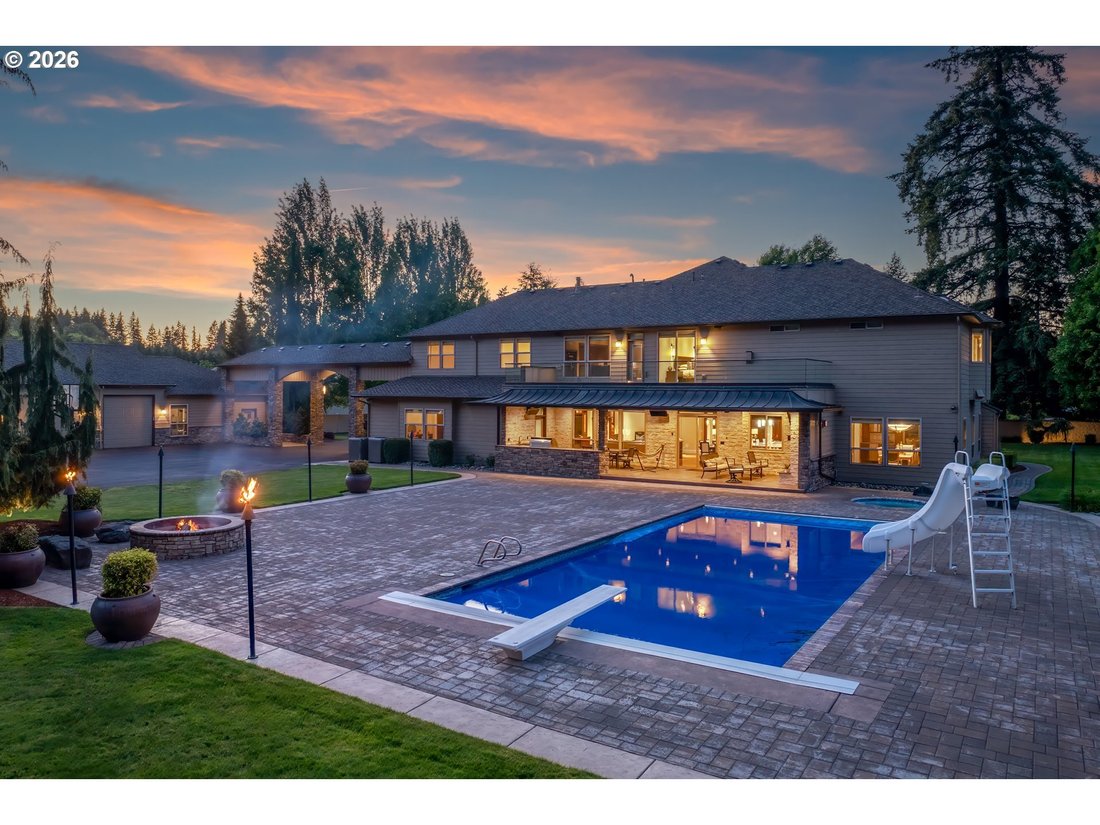
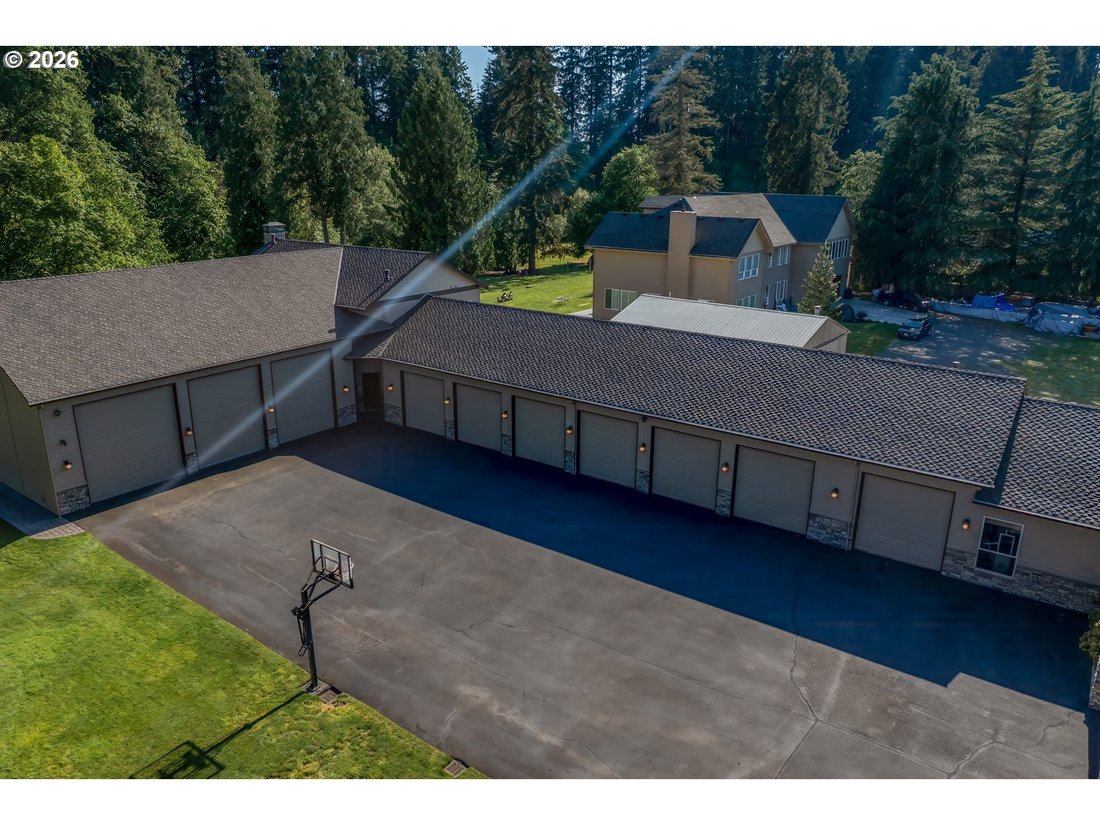
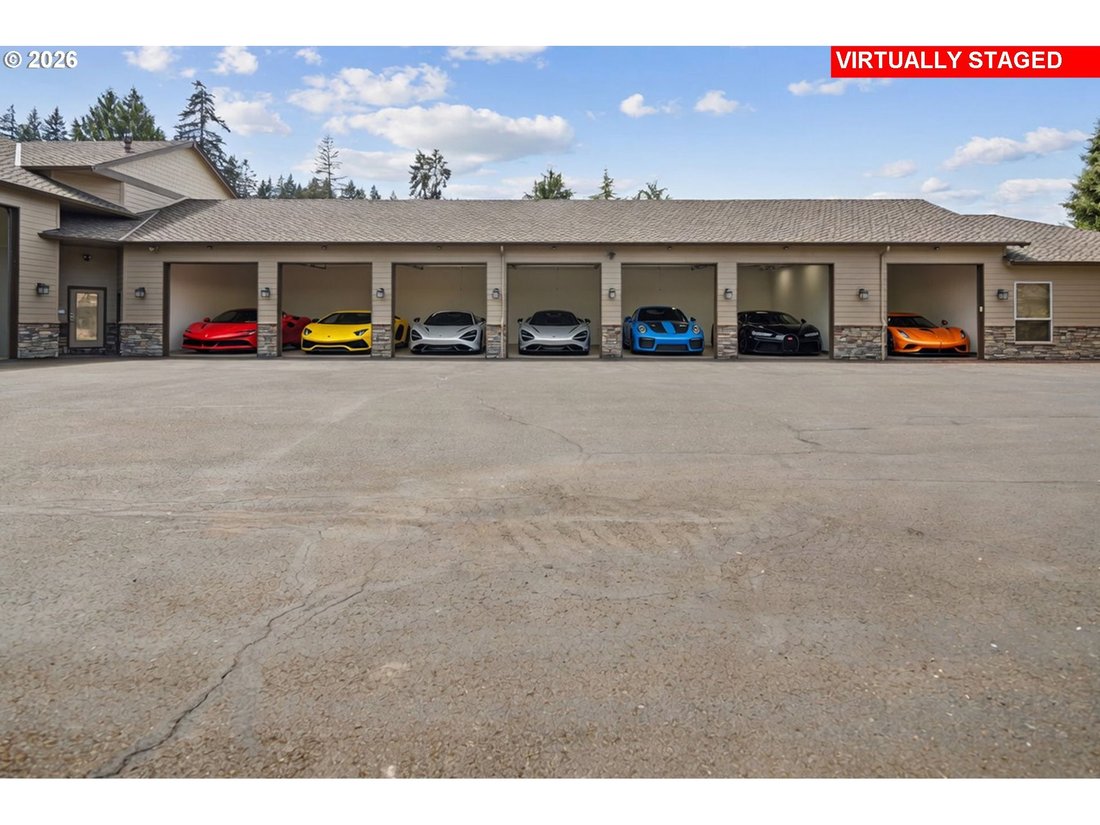
A once-in-a-generation legacy estate offering luxury living, resort-style entertaining, and extraordinary collector-car amenities on 1.72 landscaped acres along Salmon Creek. Completely transformed through a $1.5 million renovation in 2018, this remarkable 9,780SF estate blends timeless craftsmanship with modern luxury. A gated entrance and grand arrival lead to soaring ceilings, stunning woodwork, expansive living spaces, and exceptional attention to detail. Designed for both everyday living and entertaining, the home features an open-concept layout with a chef’s kitchen equipped with Wolf and Sub-Zero appliances, oversized gathering spaces, bar area, theater room, children’s playroom, home office, formal dining, and seamless indoor-outdoor living. The primary suite serves as a private retreat with a fireplace, sitting area, large jetted jacuzzi, and views overlooking the grounds and Salmon Creek. Outside, the property rivals a private resort. The backyard showcases a pool with water slide and diving board, covered patio with fireplace, built-in BBQ, sink, kegerator, refrigerator, storage, outdoor television, integrated sound system, basketball hoop, and gathering spaces. A second-story deck with glass railings provides elevated views of the property. Car collectors and RV enthusiasts will appreciate the detached garage and shop complex featuring three oversized RV bays, 50-amp service and dump stations, seven double-deep garage bays, built-ins, and epoxy floors. Combined with the attached four-car garage, the property accommodates 23+ vehicles. The shop wing includes a full-size gym, private hair salon, and a two story ADU featuring a 1,350SF apartment above and a luxury entertainment lounge below with fireplace, bar, and kitchenette Additional amenities include 2 storage sheds, mature landscaping, and extensive outdoor living spaces. Ideally located near Legacy Hospital, I-5, I-205, shopping and dining, this is one of Vancouver’s most unique estate properties.
-
Property type
House
-
Year built
2004
Features
- Fireplace
- Garage
- Garden
- Modern
- Basketball Court
- Cinema
- Playground
- Riverfront
- Jacuzzi
Features
Lot
- Gated Community
- Riverfront
- Renovated
- Modern
Indoor
- High Ceiling
- Office
- Fireplace
- Air Conditioning
- Jacuzzi
- Bar
- Laundry Room
- Cinema
- Open Kitchen
- Basement
- Stone Countertops
- Fitness Center / Gym
Outdoor
- Terrace
- Balcony
- Parking
- Fire Pit
- Pool
- Garage
- Playground
- Outdoor Kitchen
- Outdoor Living Space
- Gate
- Garden
- Basketball Court
Explore the Area
4911 NE Salmon Creek ST, Vancouver, WA 98686, Washington, United States
View on Google Maps
Price per sqft
Low
High
Joined 6 years ago
You have inquired about this property
The agent will contact you soon by
Listed by
6
Listings
2020
Joined
Book home tour with the agent
Choose a date and whether you'd like a virtual or in-person tour with the agent.
Preferred date
Tour type
Last updated
June 20
First listed
June 17
Listing reference
kpd8dz
Similar Properties Nearby
New Listings in Vancouver






Explore More Homes for Sale
Vancouver, WA, United States property types
Vancouver, WA, United States popular searches
- Properties with Garden in Vancouver, WA, United States
- Waterfront properties in Vancouver, WA, United States
- Properties with Fitness Center / Gym in Vancouver, WA, United States
- Properties with Pool in Vancouver, WA, United States
- Water View properties in Vancouver, WA, United States
- River View properties in Vancouver, WA, United States
- Gated Community properties in Vancouver, WA, United States
- Riverfront properties in Vancouver, WA, United States
- City View properties in Vancouver, WA, United States
- Hilltop properties in Vancouver, WA, United States
Related Guides & Stories
Trusted by the World's Leading Brokers
The agents behind the world's most exceptional properties list with JamesEdition.
- Listings from Sotheby's, Christie's, BARNES, and Engel & Völkers
- Every listing reviewed before it goes live
- Connect directly with verified listing agents
By continuing you agree to our Terms and Privacy Policy.
brokerages we
partnered with
partnered with