$935,900
5 Bedrooms Single Family Detached
- 5 Beds
- 4 Baths
- 3,507 Sqft
- 7,406 Sqft lot
- Updated: July 3
- MLS#287404210
About the Property
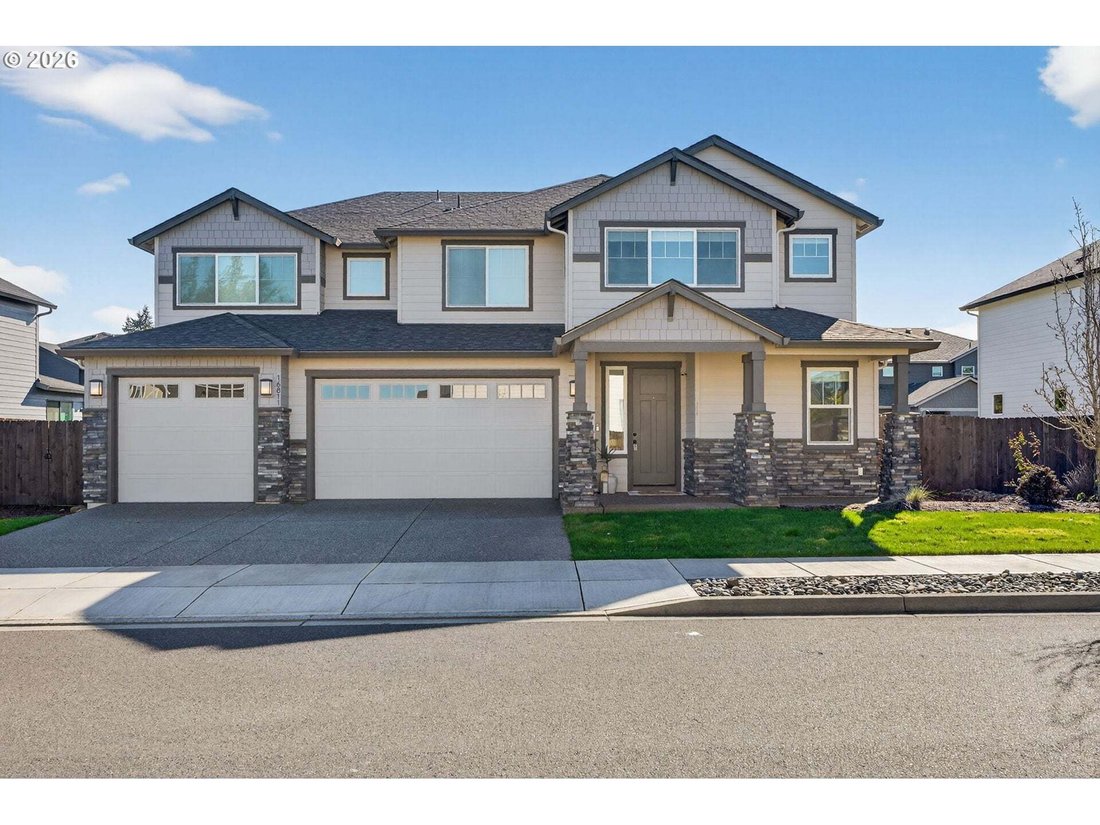
Beautifully designed 4-year-old home offering exceptional space, quality upgrades, and a versatile floor plan. Featuring two luxurious primary suites—one on the main level and a larger retreat upstairs—this home is ideal for multigenerational living, guests, or added flexibility. The thoughtfully designed kitchen showcases slab quartz countertops, a large island with eat bar, extensive cabinetry w
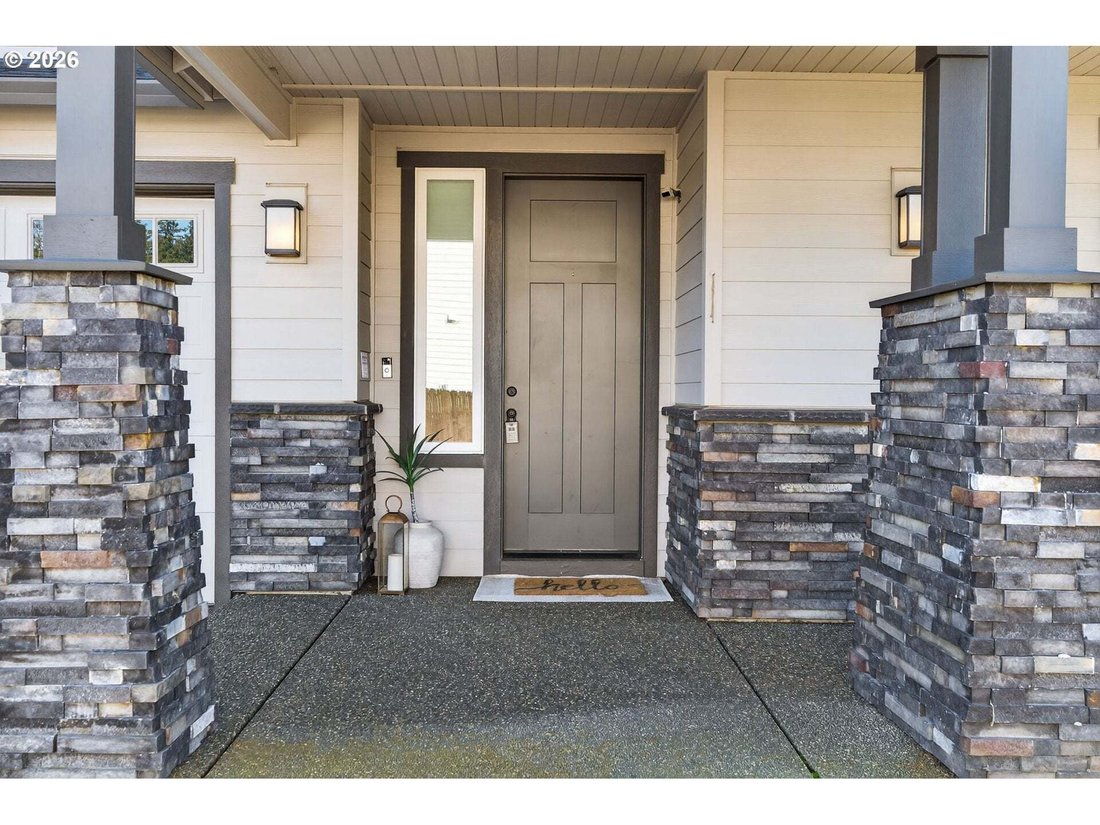
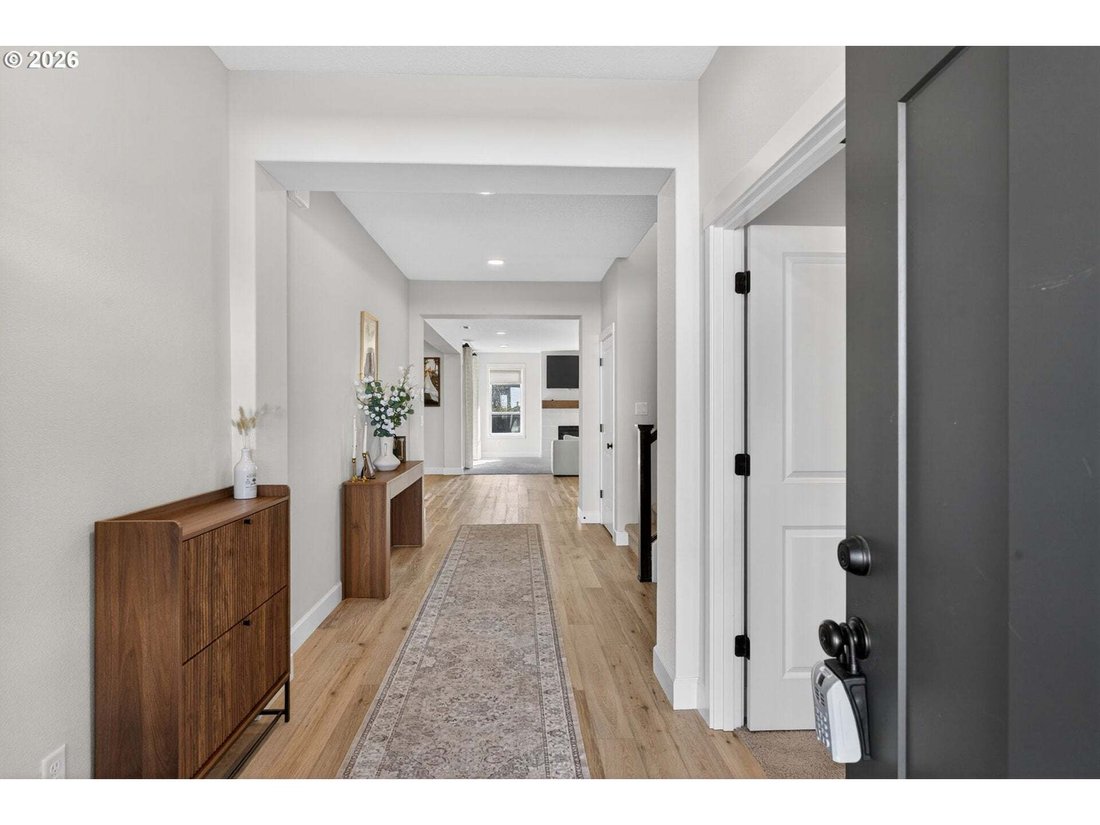

Beautifully designed 4-year-old home offering exceptional space, quality upgrades, and a versatile floor plan. Featuring two luxurious primary suites—one on the main level and a larger retreat upstairs—this home is ideal for multigenerational living, guests, or added flexibility. The thoughtfully designed kitchen showcases slab quartz countertops, a large island with eat bar, extensive cabinetry with upgraded hardware, a gas range with hood vent, and generous workspace. Engineered hardwood flooring, a spacious entry, French doors leading to the main-level office, and a formal dining room featuring a custom mural by a local artist create an inviting and refined atmosphere. The expansive upstairs primary suite offers a spa-inspired bath with a soaking tub, walk-in shower with dual shower heads, tile flooring, double vanities, and plenty of room to unwind. Two additional bedrooms, a large bonus room, and an upstairs laundry room complete the second level. A spacious three-car garage provides ample parking and storage. Outside, the professionally upgraded backyard is designed for both beauty and enjoyment, featuring artificial turf, river rock accents, quality paver patios, attractive landscaping, a fenced dog run, a side-yard play area, and multiple outdoor living spaces. The large covered patio with a fireplace creates the perfect setting for relaxing or entertaining year-round.
-
Property type
House
-
Year built
2022
-
Price/sqft
$266
Features
- Fireplace
- Garage
- Walk In Closet
- Washer Dryer
- Outdoor Living Space
- Gas Stovetop
- Laundry Room
- Parking
- Stone Countertops
Features
Indoor
- Office
- Fireplace
- Kitchen island
- Gas Stovetop
- Washer Dryer
- Laundry Room
- Stone Countertops
- Walk In Closet
Outdoor
- Parking
- Garage
- Outdoor Living Space
Explore the Area
16811 NE 81st St, Vancouver, WA 98682, Washington, United States
View on Google Maps
Price per sqft
Low
High
Joined 7 years ago
You have inquired about this property
The agent will contact you soon by
Listed by
1
Listings
2019
Joined
Book home tour with Chana Dolbey
Choose a date and whether you'd like a virtual or in-person tour with the agent.
Preferred date
Tour type

CENTURY 21 Northstar
4400 NE 77th Ave Suite 275, 98662, Vancouver, Washington, United States
View agency profile
Last updated
July 3
First listed
July 3
Listing reference
60A6D5E7-89E6-480E-96C9-08DAA11C89CB
Similar Properties Nearby
New Listings in Vancouver




Explore More Homes for Sale
Vancouver, WA, United States property types
Vancouver, WA, United States popular searches
- Properties with Garden in Vancouver, WA, United States
- Waterfront properties in Vancouver, WA, United States
- Properties with Fitness Center / Gym in Vancouver, WA, United States
- Properties with Pool in Vancouver, WA, United States
- Water View properties in Vancouver, WA, United States
- River View properties in Vancouver, WA, United States
- Gated Community properties in Vancouver, WA, United States
- Riverfront properties in Vancouver, WA, United States
- City View properties in Vancouver, WA, United States
- Hilltop properties in Vancouver, WA, United States
Related Guides & Stories
Trusted by the World's Leading Brokers
The agents behind the world's most exceptional properties list with JamesEdition.
- Listings from Sotheby's, Christie's, BARNES, and Engel & Völkers
- Every listing reviewed before it goes live
- Connect directly with verified listing agents
By continuing you agree to our Terms and Privacy Policy.
brokerages we
partnered with
partnered with