$645,999
4 Bedrooms Single Family Detached
- 4 Beds
- 3 Baths
- 2,321 Sqft
- 5,228 Sqft lot
- Updated: October 1
- 1
- MLS#719233893
About the Property
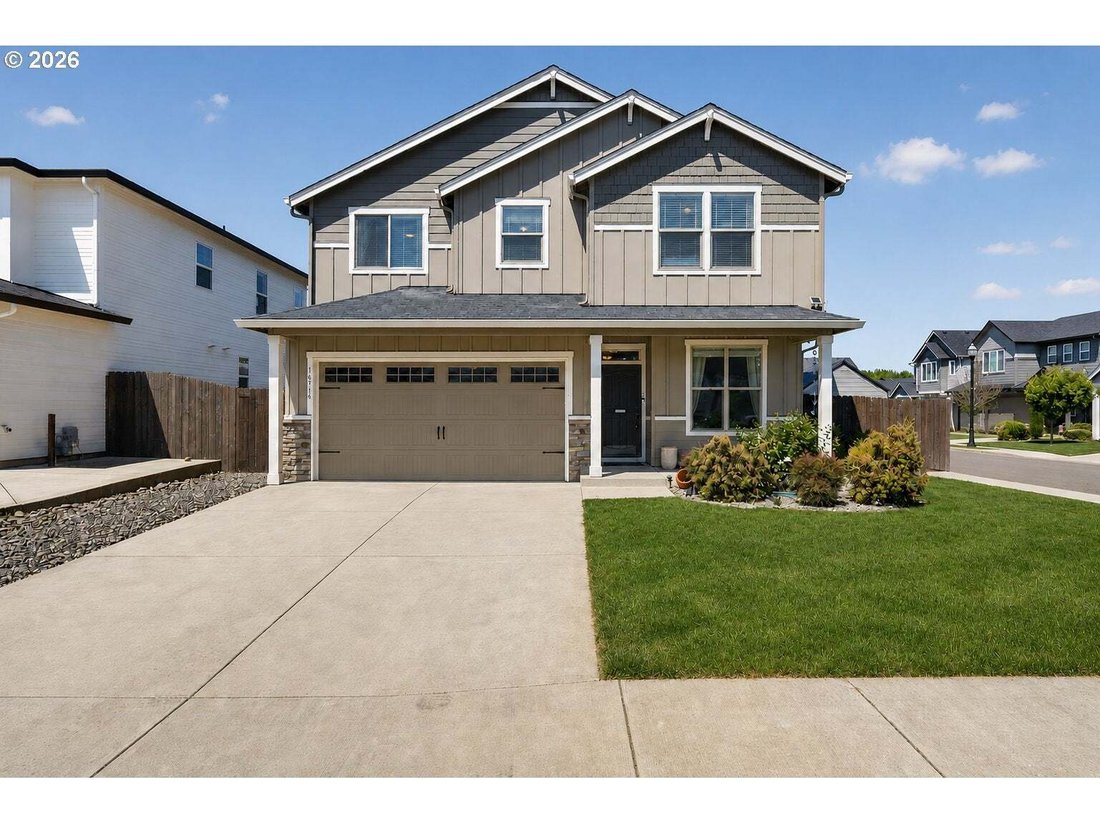
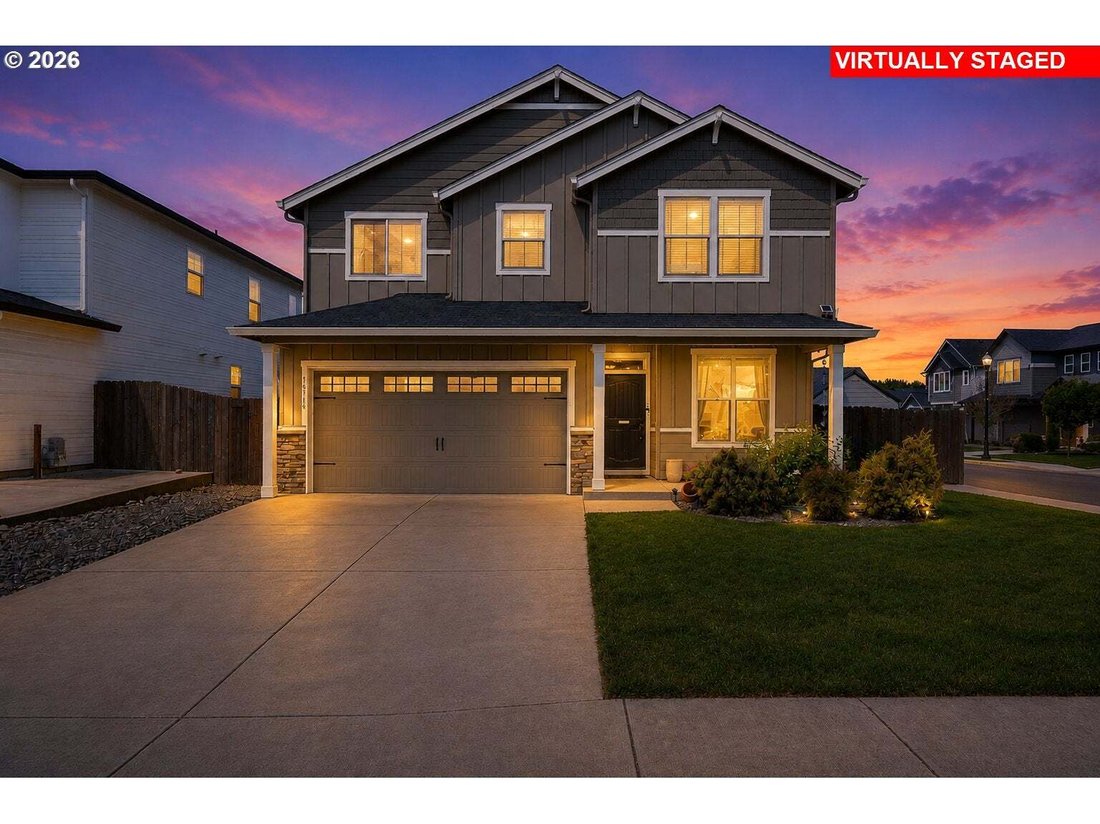
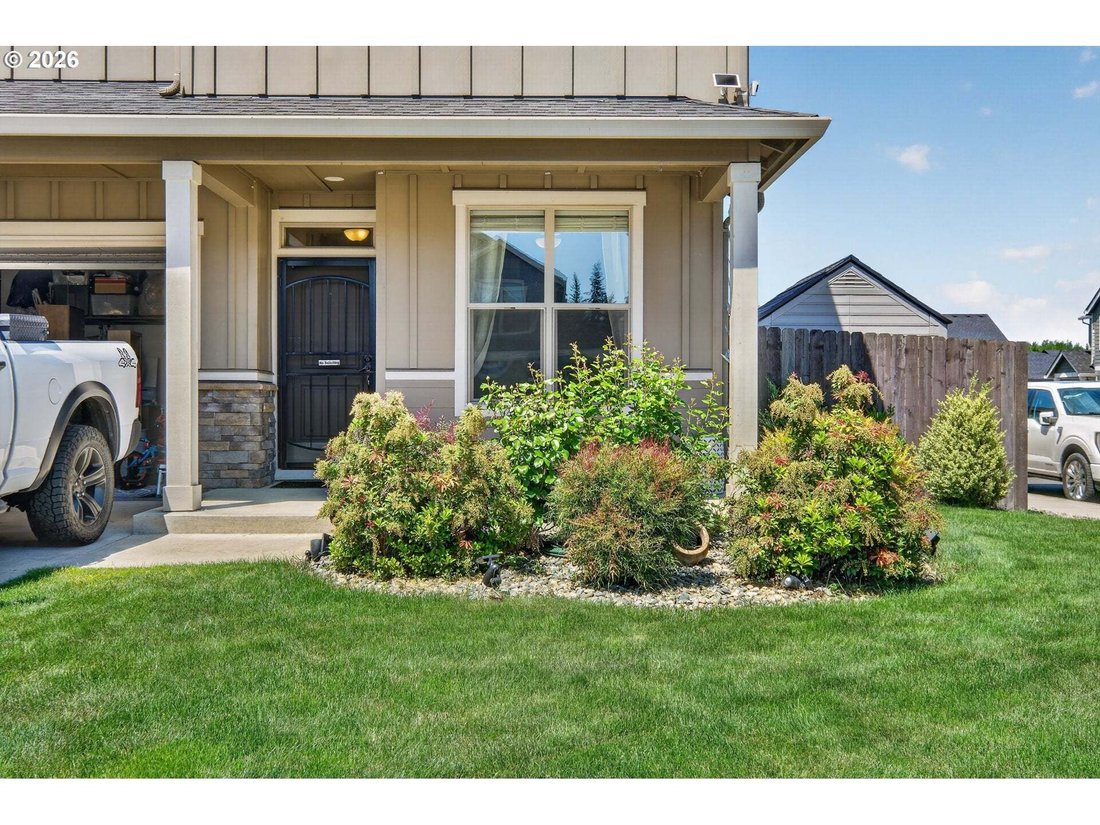
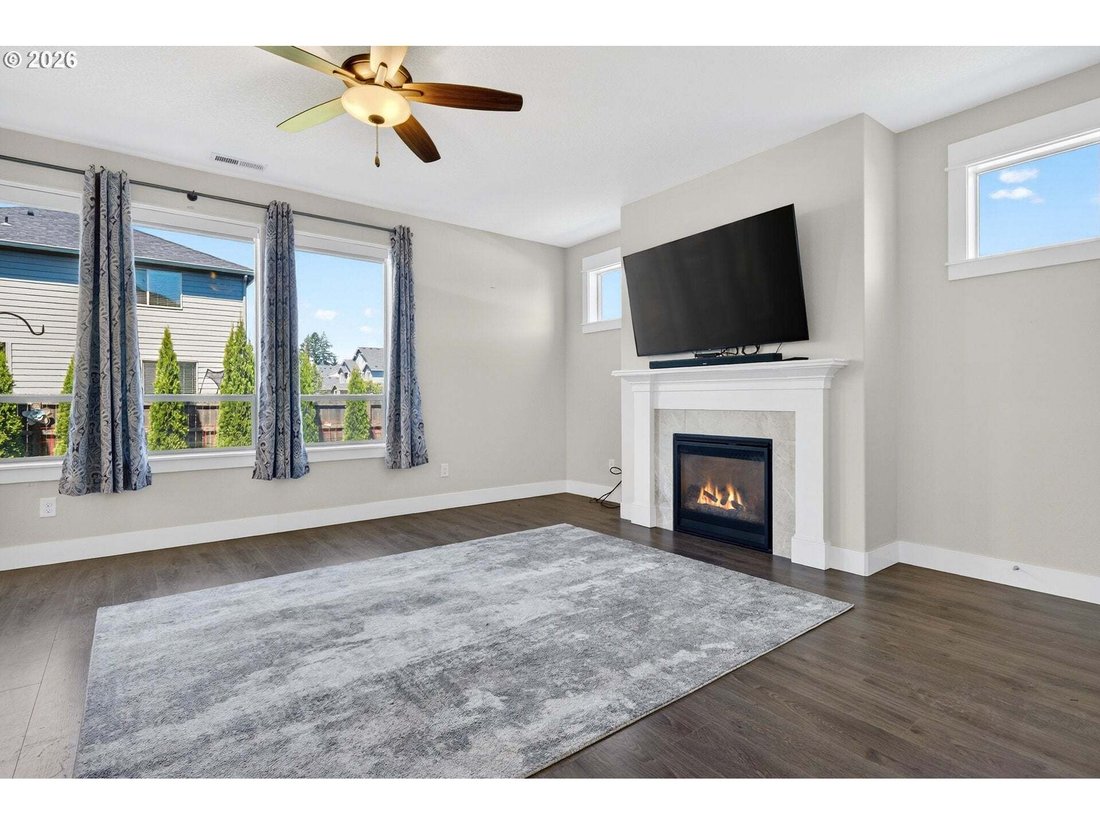
ASSUMABLE MORTGAGE: 4.625%, PITI $3561/mo, 45-60days to close, need appx $125k cash. HOCKINSON SCHOOLS!! Prefer new construction? WHY WAIT? This home is STILL LIKE-NEW and MOVE-IN READY! Landscaping, window coverings, sprinkler system - all done! Appliances are included, even the washer and dryer! No additional expenses or upgrades needed! Light, bright, open floorplan! Kitchen: granite counters a
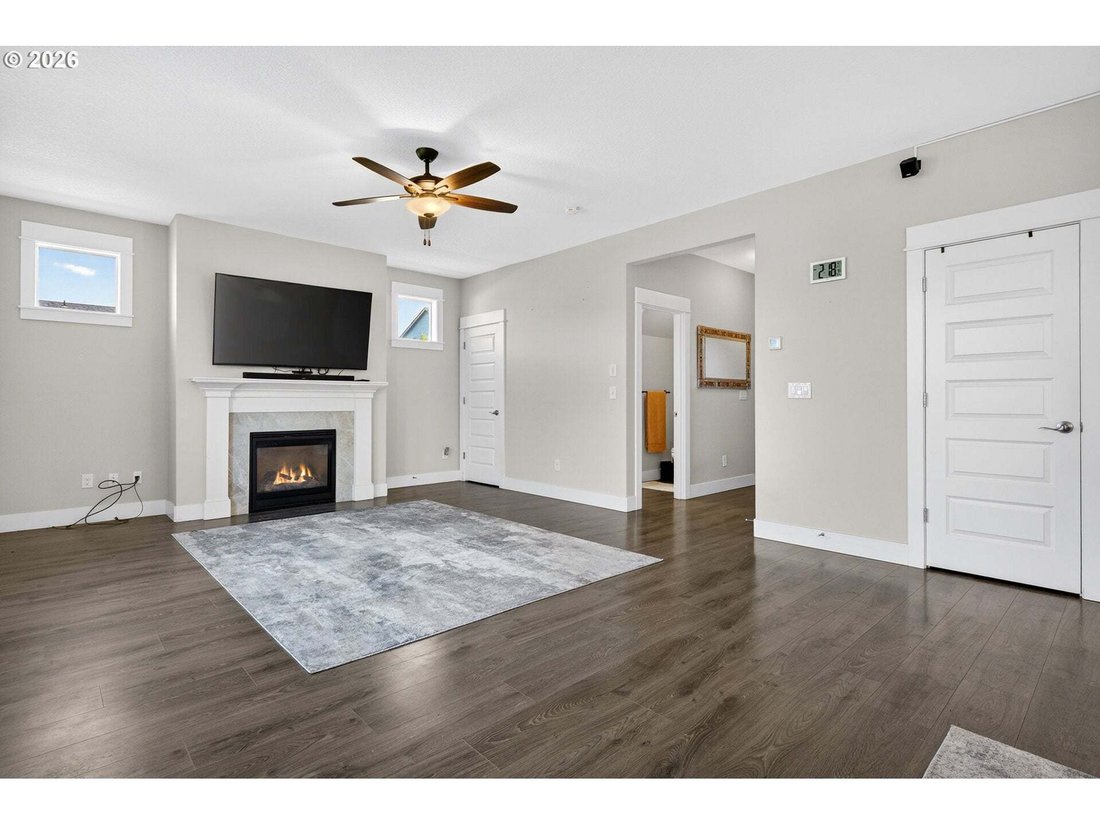
ASSUMABLE MORTGAGE: 4.625%, PITI $3561/mo, 45-60days to close, need appx $125k cash. HOCKINSON SCHOOLS!! Prefer new construction? WHY WAIT? This home is STILL LIKE-NEW and MOVE-IN READY! Landscaping, window coverings, sprinkler system - all done! Appliances are included, even the washer and dryer! No additional expenses or upgrades needed! Light, bright, open floorplan! Kitchen: granite counters and eat-at-island, laminate floors, gas range, built-in microwave, tons of cabinets, pantry, fridge (included) plumbed for water/ice, dining area and a slider, all open to the living room with a gas fireplace, high ceilings and laminate floors. Main level also includes a, office. Primary Suite: coved ceiling, soaking tub, WI shower with tile surround and glass door, WI closet, high counter with 2 sinks. CHECK OUT ROOM SIZES! 4th bedroom is large enough to be a bonus/play/media room. Laundry is upstairs. Backyard: fully fenced, spacious covered patio, storage shed. Sprinkler system front and back. Tankless gas water heater, gas furnace, central A/C. Attached 2-car garage: electric opener, 2x220 amp service. Fantastic neighborhood and neighbors!
-
Property type
House
-
Year built
2019
-
Price/sqft
$278
Features
- Fireplace
- Garage
- Garden
- Terrace
- Fire Pit
- Washer Dryer
- 2D Floor Plan
- Outdoor Living Space
- Basement
Features
Lot
- New Builds
Indoor
- High Ceiling
- Office
- Fireplace
- Air Conditioning
- Kitchen island
- Washer Dryer
- Bar
- Laundry Room
- Basement
- Stone Countertops
Outdoor
- Terrace
- Fire Pit
- Garage
- Outdoor Living Space
- Garden
Explore the Area
16716 NE 95th St, Vancouver, WA 98682, Washington, United States
View on Google Maps
Price per sqft
Low
High
Joined 6 years ago
You have inquired about this property
The agent will contact you soon by
Listed by
31
Listings
2020
Joined
Book home tour with the agent
Choose a date and whether you'd like a virtual or in-person tour with the agent.
Preferred date
Tour type
Better Homes and Gardens Real Estate Realty Partners
Clackamas, Oregon, United States
View agency profile
Last updated
October 1
First listed
May 23
Listing reference
qw3p2y
Similar Properties Nearby
New Listings in Vancouver






Explore More Homes for Sale
Vancouver, WA, United States property types
Vancouver, WA, United States popular searches
- Properties with Garden in Vancouver, WA, United States
- Waterfront properties in Vancouver, WA, United States
- Properties with Fitness Center / Gym in Vancouver, WA, United States
- Properties with Pool in Vancouver, WA, United States
- Water View properties in Vancouver, WA, United States
- River View properties in Vancouver, WA, United States
- Gated Community properties in Vancouver, WA, United States
- Riverfront properties in Vancouver, WA, United States
- City View properties in Vancouver, WA, United States
- Hilltop properties in Vancouver, WA, United States
Related Guides & Stories
Trusted by the World's Leading Brokers
The agents behind the world's most exceptional properties list with JamesEdition.
- Listings from Sotheby's, Christie's, BARNES, and Engel & Völkers
- Every listing reviewed before it goes live
- Connect directly with verified listing agents
By continuing you agree to our Terms and Privacy Policy.
brokerages we
partnered with
partnered with