$9,543,671
Sub Penthouse 5301 At The Butterfly
- 3 Beds
- 3,807 Sqft
- Updated: August 12
- 57
About the Property
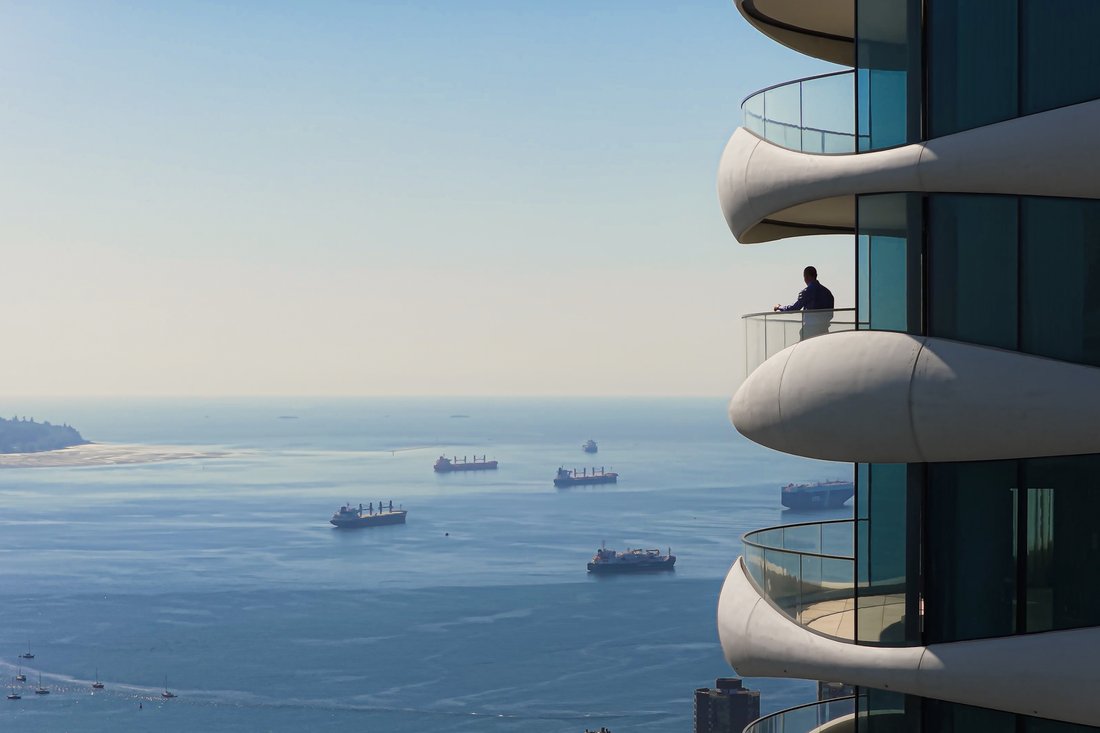
Positioned high above Vancouver within The Butterfly — the sculptural landmark conceived by Bing Thom in collaboration with Revery Architecture — this extraordinary sub-penthouse unites architectural significance, remarkable scale, and sweeping vistas across one of the world’s most beautiful cities.
Defined by its connection to light, ocean, and sky, the residence commands uninterrupted
Defined by its connection to light, ocean, and sky, the residence commands uninterrupted
Positioned high above Vancouver within The Butterfly — the sculptural landmark conceived by Bing Thom in collaboration with Revery Architecture — this extraordinary sub-penthouse unites architectural significance, remarkable scale, and sweeping vistas across one of the world’s most beautiful cities.
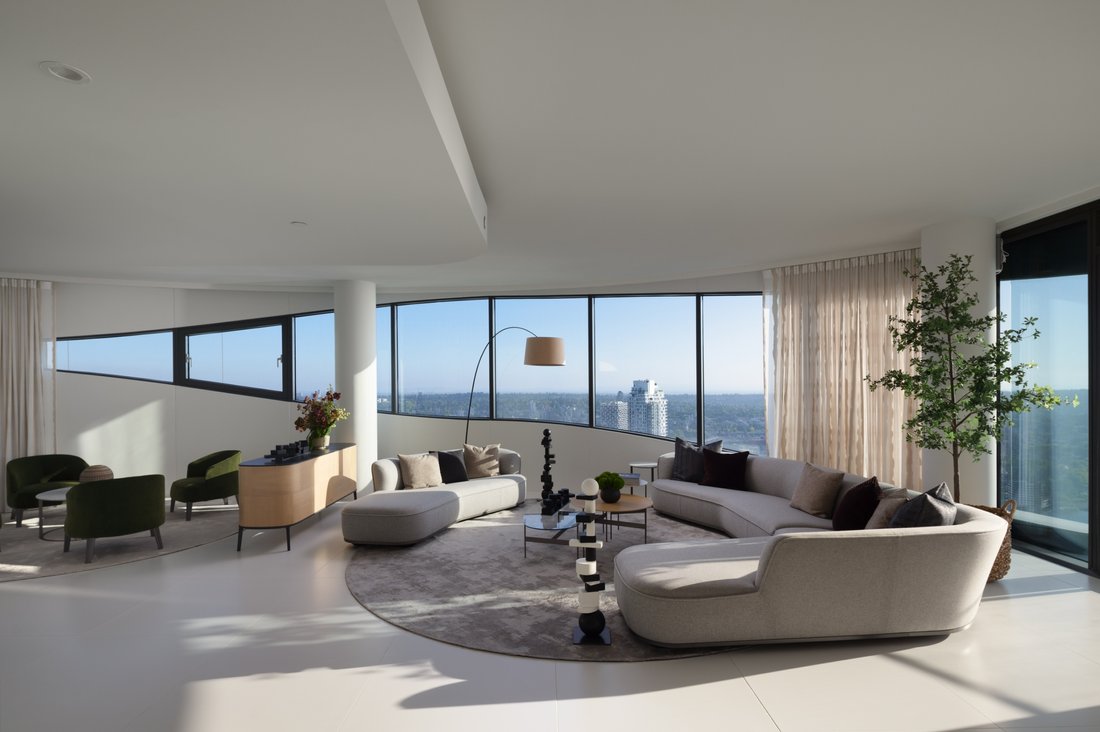
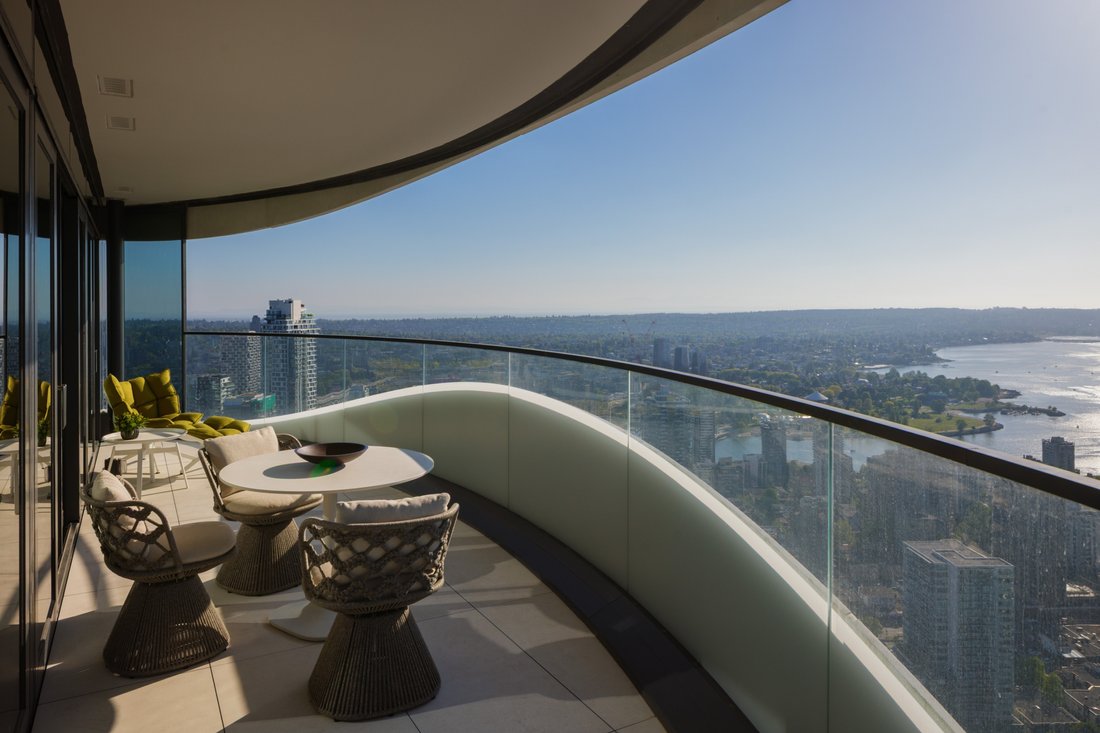
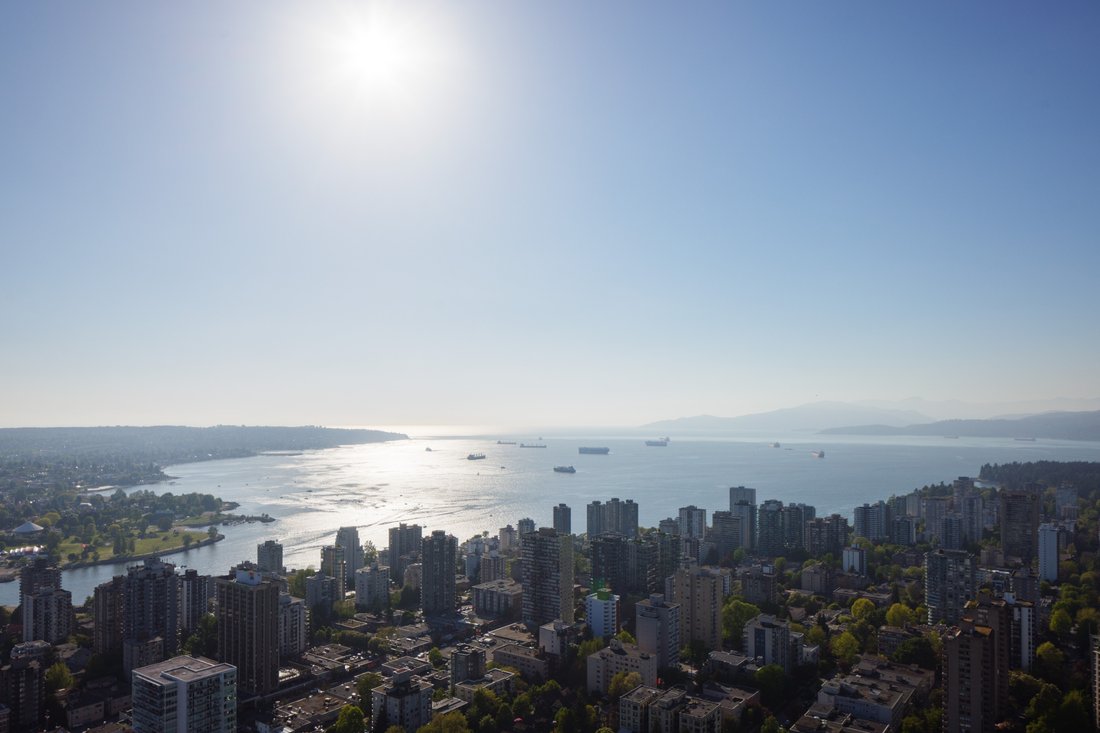
Defined by its connection to light, ocean, and sky, the residence commands uninterrupted 270-degree views stretching from English Bay and Stanley Park to the North Shore mountains, Burrard Inlet, and the Vancouver skyline. Expansive, immersive, and constantly shifting, the outlook becomes an integral part of the living experience itself.
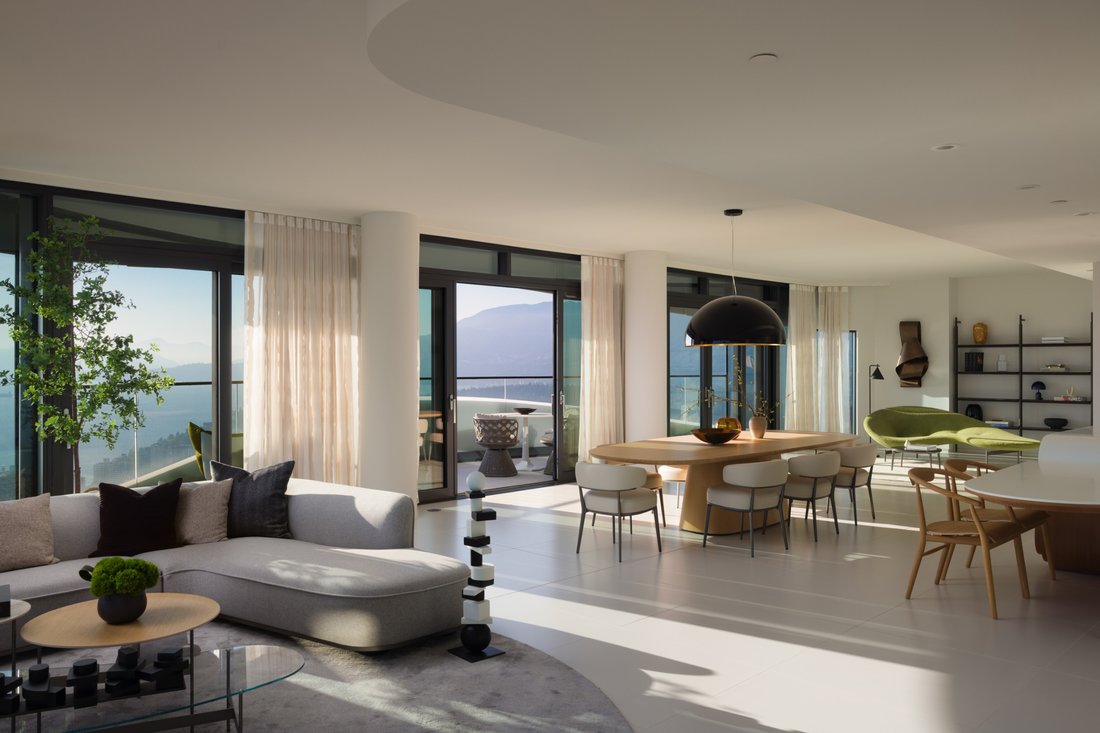
Spanning more than 3,800 square feet, the home is shaped by elegant curved walls, fluid architectural lines, and a striking sense of openness. With western, southern, and eastern exposures, natural light moves effortlessly throughout the interiors, subtly transforming the atmosphere from morning through dusk.
Upon entry, the residence immediately captivates. A dramatic curved-glass foyer frames breathtaking views over English Bay, creating an unforgettable sense of arrival while establishing the home’s seamless relationship with the surrounding landscape.
The residence unfolds across two distinct wings. At its centre, the principal living spaces revolve around an expansive great room concept that feels both grand and welcoming. Formal living and dining areas, a family room, and more intimate sitting spaces are thoughtfully integrated into one elegant yet highly livable environment designed for sophisticated entertaining and everyday ease.
Three sets of doors open onto the expansive west-facing terrace, where sunsets over English Bay and the North Shore mountains become part of the home’s daily rhythm. Together, the residence’s two terraces extend the living space by nearly 500 square feet, reinforcing the seamless dialogue between indoors and out.
The kitchen balances sculptural beauty with exceptional functionality, anchored by an organically shaped island and custom Italian-crafted Arclinea cabinetry. A fully integrated suite of Miele appliances, wine refrigeration, white porcelain flooring, soft gold accents, and motorized sheer drapery contribute to the home’s calm and refined atmosphere.
Thoughtfully removed from the entertaining spaces, the private bedroom wing embraces a calm indoor-outdoor lifestyle centred on a south-facing terrace accessed directly from all three bedroom suites. The primary suite offers an expansive sitting area, a generous walk-in dressing room, and a spa-inspired marble ensuite anchored by a sculptural freestanding tub positioned to capture the home’s extraordinary outlooks.
Two additional bedroom suites are equally refined, each complete with its own ensuite bathroom and captivating views across the city and Burrard Inlet. Throughout the residence, curved glass walls maintain a constant connection to light, air, and horizon.
Residents of The Butterfly enjoy an exceptional collection of amenities, including 24-hour concierge service, a spectacular 50-metre glass-roofed swimming pool, hot tub, saunas, fitness centre, entertainment lounges, open-air sky gardens, and a custom Fazioli piano integrated into the building’s amenity experience. LEED Gold certification further reflects the tower’s commitment to enduring design and sustainability.
Complementing the home’s three private ensuites are two additional guest-oriented bathrooms, including an elegantly appointed powder room and a secondary bathroom off the family room. A dedicated laundry room, refined cloakroom, two private garages, and private storage complete this truly rare offering within one of Vancouver’s most important architectural landmarks.
Serene, immersive, and quietly awe-inspiring, this residence captures Vancouver from an entirely privileged vantage point — suspended between architecture, ocean, and sky.
Defined by its connection to light, ocean, and sky, the residence commands uninterrupted 270-degree views stretching from English Bay and Stanley Park to the North Shore mountains, Burrard Inlet, and the Vancouver skyline. Expansive, immersive, and constantly shifting, the outlook becomes an integral part of the living experience itself.
Spanning more than 3,800 square feet, the home is shaped by elegant curved walls, fluid architectural lines, and a striking sense of openness. With western, southern, and eastern exposures, natural light moves effortlessly throughout the interiors, subtly transforming the atmosphere from morning through dusk.
Upon entry, the residence immediately captivates. A dramatic curved-glass foyer frames breathtaking views over English Bay, creating an unforgettable sense of arrival while establishing the home’s seamless relationship with the surrounding landscape.
The residence unfolds across two distinct wings. At its centre, the principal living spaces revolve around an expansive great room concept that feels both grand and welcoming. Formal living and dining areas, a family room, and more intimate sitting spaces are thoughtfully integrated into one elegant yet highly livable environment designed for sophisticated entertaining and everyday ease.
Three sets of doors open onto the expansive west-facing terrace, where sunsets over English Bay and the North Shore mountains become part of the home’s daily rhythm. Together, the residence’s two terraces extend the living space by nearly 500 square feet, reinforcing the seamless dialogue between indoors and out.
The kitchen balances sculptural beauty with exceptional functionality, anchored by an organically shaped island and custom Italian-crafted Arclinea cabinetry. A fully integrated suite of Miele appliances, wine refrigeration, white porcelain flooring, soft gold accents, and motorized sheer drapery contribute to the home’s calm and refined atmosphere.
Thoughtfully removed from the entertaining spaces, the private bedroom wing embraces a calm indoor-outdoor lifestyle centred on a south-facing terrace accessed directly from all three bedroom suites. The primary suite offers an expansive sitting area, a generous walk-in dressing room, and a spa-inspired marble ensuite anchored by a sculptural freestanding tub positioned to capture the home’s extraordinary outlooks.
Two additional bedroom suites are equally refined, each complete with its own ensuite bathroom and captivating views across the city and Burrard Inlet. Throughout the residence, curved glass walls maintain a constant connection to light, air, and horizon.
Residents of The Butterfly enjoy an exceptional collection of amenities, including 24-hour concierge service, a spectacular 50-metre glass-roofed swimming pool, hot tub, saunas, fitness centre, entertainment lounges, open-air sky gardens, and a custom Fazioli piano integrated into the building’s amenity experience. LEED Gold certification further reflects the tower’s commitment to enduring design and sustainability.
Complementing the home’s three private ensuites are two additional guest-oriented bathrooms, including an elegantly appointed powder room and a secondary bathroom off the family room. A dedicated laundry room, refined cloakroom, two private garages, and private storage complete this truly rare offering within one of Vancouver’s most important architectural landmarks.
Serene, immersive, and quietly awe-inspiring, this residence captures Vancouver from an entirely privileged vantage point — suspended between architecture, ocean, and sky.
-
Property type
Apartment
-
Price/sqft
$2,506
Features
Explore the Area
1033 Nelson Street SP 5301, Vancouver, British Columbia, Canada
View on Google Maps
Price per sqft
Low
High

Joined 3 years ago
You have inquired about this property
The agent will contact you soon by
Listed by
9
Listings
2024
Joined
Book home tour with Gregg Baker
Choose a date and whether you'd like a virtual or in-person tour with the agent.
Preferred date
Tour type

Last updated
August 12
First listed
May 31
Agent licence
Listing reference
AM-5521826
Similar Properties Nearby
New Listings in Vancouver





Explore More Homes for Sale
Vancouver, Canada property types
Vancouver, Canada popular searches
- Properties with Garden in Vancouver, Canada
- Mountain View properties in Vancouver, Canada
- Properties with Terrace in Vancouver, Canada
- Properties with Pool in Vancouver, Canada
- Water View properties in Vancouver, Canada
- City View properties in Vancouver, Canada
- Properties with Garage in Vancouver, Canada
- Properties with Fitness Center / Gym in Vancouver, Canada
- Renovated properties in Vancouver, Canada
- Properties with Sauna in Vancouver, Canada
- Duplex properties in Vancouver, Canada
- Modern properties in Vancouver, Canada
- Panoramic / Scenic View properties in Vancouver, Canada
- Properties with Elevator in Vancouver, Canada
- Waterfront properties in Vancouver, Canada
- New Builds properties in Vancouver, Canada
- Investment Property properties in Vancouver, Canada
- Properties with Indoor Pool in Vancouver, Canada
- Ocean View properties in Vancouver, Canada
- Properties with Cinema in Vancouver, Canada
- Properties with Library in Vancouver, Canada
- Properties with Tennis Court in Vancouver, Canada
- Properties with Game Room in Vancouver, Canada
- Properties with Wine Cellar in Vancouver, Canada
- Equestrian properties in Vancouver, Canada
- Oceanfront properties in Vancouver, Canada
- Mansion properties in Vancouver, Canada
- Lake View properties in Vancouver, Canada
- Coastal properties in Vancouver, Canada
Related Guides & Stories
Trusted by the World's Leading Brokers
The agents behind the world's most exceptional properties list with JamesEdition.
- Listings from Sotheby's, Christie's, BARNES, and Engel & Völkers
- Every listing reviewed before it goes live
- Connect directly with verified listing agents
By continuing you agree to our Terms and Privacy Policy.