$5,639,451
Price decreased by $565,496 on Sep 01, 2026
Spectacular Remodelled Residence In Vancouver’s Prestigious Point Grey
- 4 Beds
- 6 Baths
- 3,701 Sqft
- 5,600 Sqft lot
- Updated: September 1
- 33
About the Property
This extraordinary residence is the epitome of refined West Coast luxury. Expertly reimagined by award-winning designer Juli Hodgson and masterfully rebuilt by Keystone Projects, no expense was spared in the complete transformation of this architectural gem. The result is a flawless blend of modern sophistication and timeless elegance, nestled on a prized, south-facing property just steps from Loc
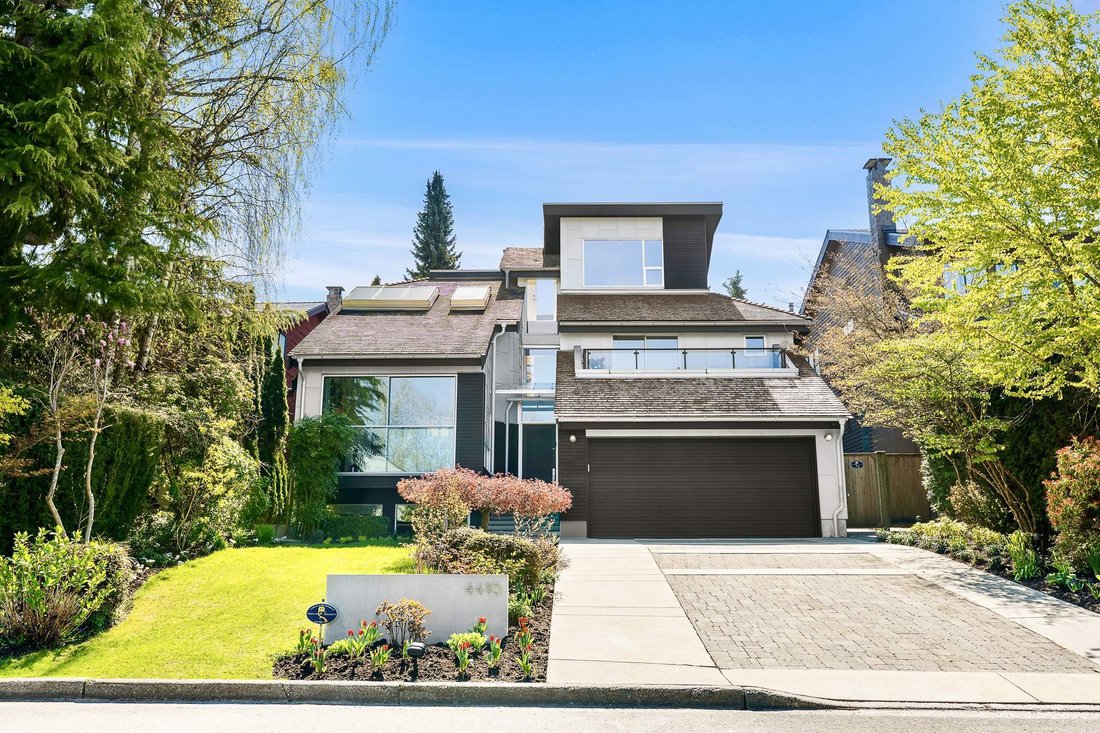
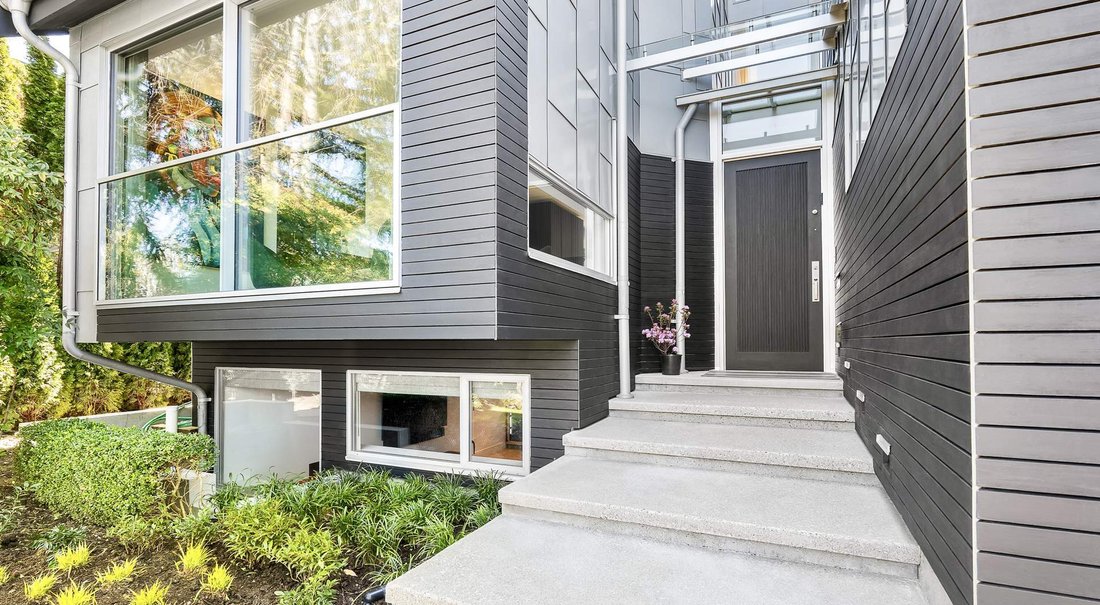
This extraordinary residence is the epitome of refined West Coast luxury. Expertly reimagined by award-winning designer Juli Hodgson and masterfully rebuilt by Keystone Projects, no expense was spared in the complete transformation of this architectural gem. The result is a flawless blend of modern sophistication and timeless elegance, nestled on a prized, south-facing property just steps from Locarno, Jericho, and Spanish Banks beaches, as well as the lush expanse of Jericho Park.
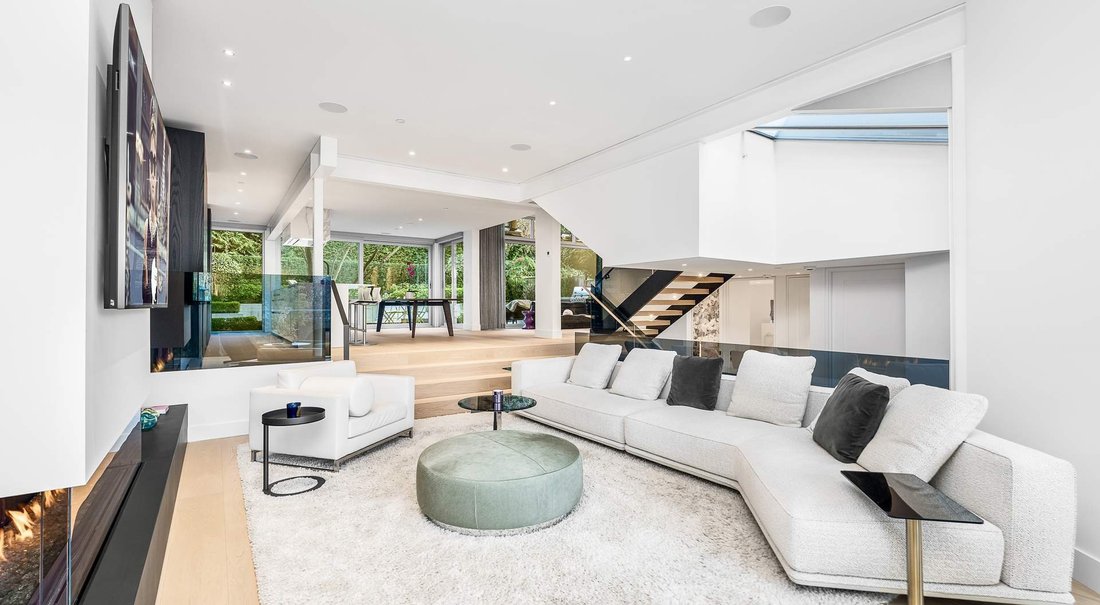
This distinguished home spans approximately 4,100 square feet across four impeccably curated levels, delivering a seamless indoor-outdoor lifestyle infused with natural light, openness, and tranquility. From the moment of arrival, the residence makes an indelible impression with its grand scale, floor-to-ceiling windows, sleek contemporary lines framed by lush, professionally landscaped gardens.
Every detail reflects a commitment to excellence and refinement. A state-of-the-art CONTROL 4 home automation system orchestrates lighting, motorized shades, security, and audio throughout. The interiors are elevated by POLIFORM, the internationally acclaimed Italian cabinetry and design house, featured extensively in the custom kitchen, bathrooms, and boutique-style dressing rooms – exuding an air of exclusivity and contemporary European grace.
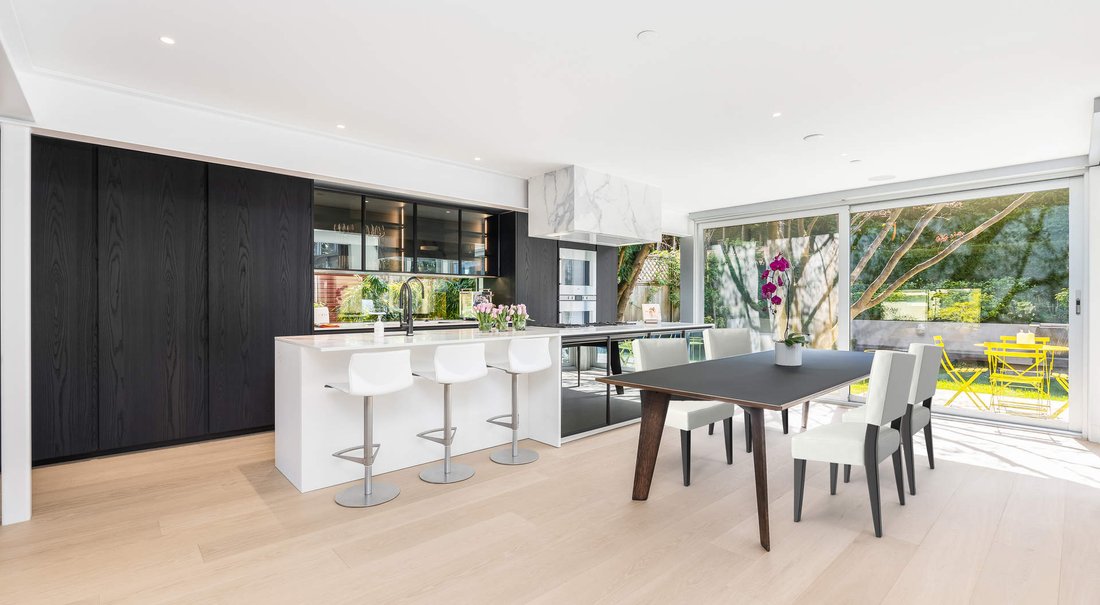
The heart of the home features a show-stopping POLIFORM kitchen with smoked glass cabinetry, multi-tiered drawers, exquisite quartz surfaces, and top-tier Gaggenau appliances, anchored by an oversized island and adjacent family dining space. The principal living areas flow effortlessly to an outdoor sanctuary—complete with al fresco dining, BBQ centre, and Bespoke water feature – ideal for summer entertaining or peaceful relaxation.
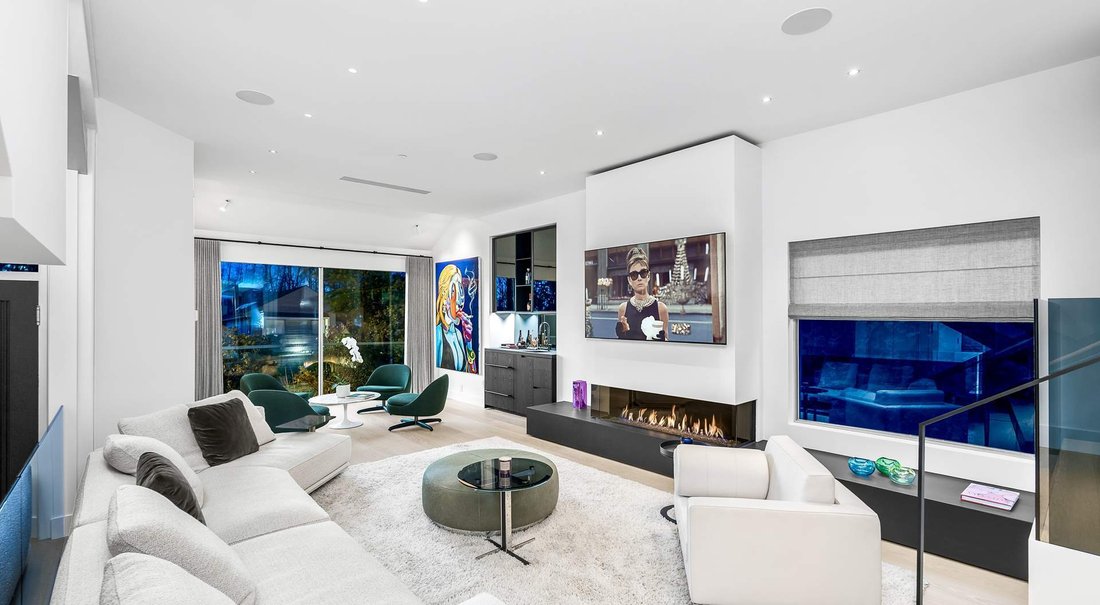
The home’s refined comforts include an elegant foyer and powder room with Bocci lighting and Vola fixtures, a luminous formal living room with a Juliet balcony, custom fireplace & sommelier station with Miele wine coolers, a spectacular recreation/media lounge with a wet bar and temperature-controlled Miele wine storage, and a fully outfitted laundry room with Samsung appliances. Four spacious bedrooms are all ensuited, including a magnificent primary suite that rivals the finest boutique hotels, offering a spa-like ensuite and dual POLIFORM walk-in closets with integrated leather interiors & separate in-suite laundry.
Further highlights include:
~ Vola Fixtures
~ Flexa & Bocci lighting
~ Six new spa-inspired bathrooms
~ Engineered wide-plank oak hardwood flooring
~ Custom charcoal glass railings
~ Commercial-grade anodized windows and doors
~ A private rooftop terrace with panoramic views
~ Attached 2-car garage with internal access
Just minutes from the finest schools including West Point Grey Academy, as well as the Jericho Tennis Club, Royal Vancouver Yacht Club, and the West 4th Avenue shopping district. This stunning home offers a rare opportunity to live in one of Vancouver’s most prestigious coastal neighborhoods. Modern living at its most inspired – an extraordinary sanctuary of style, substance, and serenity.
This distinguished home spans approximately 4,100 square feet across four impeccably curated levels, delivering a seamless indoor-outdoor lifestyle infused with natural light, openness, and tranquility. From the moment of arrival, the residence makes an indelible impression with its grand scale, floor-to-ceiling windows, sleek contemporary lines framed by lush, professionally landscaped gardens.
Every detail reflects a commitment to excellence and refinement. A state-of-the-art CONTROL 4 home automation system orchestrates lighting, motorized shades, security, and audio throughout. The interiors are elevated by POLIFORM, the internationally acclaimed Italian cabinetry and design house, featured extensively in the custom kitchen, bathrooms, and boutique-style dressing rooms – exuding an air of exclusivity and contemporary European grace.
The heart of the home features a show-stopping POLIFORM kitchen with smoked glass cabinetry, multi-tiered drawers, exquisite quartz surfaces, and top-tier Gaggenau appliances, anchored by an oversized island and adjacent family dining space. The principal living areas flow effortlessly to an outdoor sanctuary—complete with al fresco dining, BBQ centre, and Bespoke water feature – ideal for summer entertaining or peaceful relaxation.
The home’s refined comforts include an elegant foyer and powder room with Bocci lighting and Vola fixtures, a luminous formal living room with a Juliet balcony, custom fireplace & sommelier station with Miele wine coolers, a spectacular recreation/media lounge with a wet bar and temperature-controlled Miele wine storage, and a fully outfitted laundry room with Samsung appliances. Four spacious bedrooms are all ensuited, including a magnificent primary suite that rivals the finest boutique hotels, offering a spa-like ensuite and dual POLIFORM walk-in closets with integrated leather interiors & separate in-suite laundry.
Further highlights include:
~ Vola Fixtures
~ Flexa & Bocci lighting
~ Six new spa-inspired bathrooms
~ Engineered wide-plank oak hardwood flooring
~ Custom charcoal glass railings
~ Commercial-grade anodized windows and doors
~ A private rooftop terrace with panoramic views
~ Attached 2-car garage with internal access
Just minutes from the finest schools including West Point Grey Academy, as well as the Jericho Tennis Club, Royal Vancouver Yacht Club, and the West 4th Avenue shopping district. This stunning home offers a rare opportunity to live in one of Vancouver’s most prestigious coastal neighborhoods. Modern living at its most inspired – an extraordinary sanctuary of style, substance, and serenity.
-
Property type
House
-
Floors
3
-
Year built
1979
-
Price/sqft
$1,523
Features
- Garden
- Fireplace
- Mountain View
- Terrace
- Outdoor Kitchen
- Fire Pit
- Walk In Closet
- Washer Dryer
- Laundry Room
Features
Lot
Indoor
- Fireplace
- Air Conditioning
- Kitchen island
- Gas Stovetop
- Washer Dryer
- Laundry Room
- Stone Countertops
- Walk In Closet
Outdoor
- Terrace
- Balcony
- Fire Pit
- Outdoor Kitchen
- Outdoor Living Space
- Garden
Explore the Area
4416 W 1st Ave, Vancouver, BC V6R 4J4, British Columbia, Canada
View on Google Maps
Price per sqft
Low
High
Joined 7 years ago
You have inquired about this property
The agent will contact you soon by
Listed by
28
Listings
2019
Joined
Book home tour with the agent
Choose a date and whether you'd like a virtual or in-person tour with the agent.
Preferred date
Tour type
Last updated
September 1
First listed
July 29, 2025
Similar Properties Nearby
New Listings in Vancouver





Explore More Homes for Sale
Vancouver, Canada property types
Vancouver, Canada popular searches
- Properties with Garden in Vancouver, Canada
- Mountain View properties in Vancouver, Canada
- Properties with Terrace in Vancouver, Canada
- Properties with Pool in Vancouver, Canada
- Water View properties in Vancouver, Canada
- Properties with Garage in Vancouver, Canada
- City View properties in Vancouver, Canada
- Properties with Fitness Center / Gym in Vancouver, Canada
- Renovated properties in Vancouver, Canada
- Properties with Sauna in Vancouver, Canada
- Duplex properties in Vancouver, Canada
- Modern properties in Vancouver, Canada
- Panoramic / Scenic View properties in Vancouver, Canada
- Properties with Elevator in Vancouver, Canada
- Waterfront properties in Vancouver, Canada
- New Builds properties in Vancouver, Canada
- Investment Property properties in Vancouver, Canada
- Properties with Indoor Pool in Vancouver, Canada
- Ocean View properties in Vancouver, Canada
- Properties with Cinema in Vancouver, Canada
- Properties with Tennis Court in Vancouver, Canada
- Properties with Library in Vancouver, Canada
- Properties with Game Room in Vancouver, Canada
- Properties with Wine Cellar in Vancouver, Canada
- Equestrian properties in Vancouver, Canada
- Oceanfront properties in Vancouver, Canada
- Mansion properties in Vancouver, Canada
- Coastal properties in Vancouver, Canada
- Lake View properties in Vancouver, Canada
Related Guides & Stories
Trusted by the World's Leading Brokers
The agents behind the world's most exceptional properties list with JamesEdition.
- Listings from Sotheby's, Christie's, BARNES, and Engel & Völkers
- Every listing reviewed before it goes live
- Connect directly with verified listing agents
By continuing you agree to our Terms and Privacy Policy.