$3,444,390
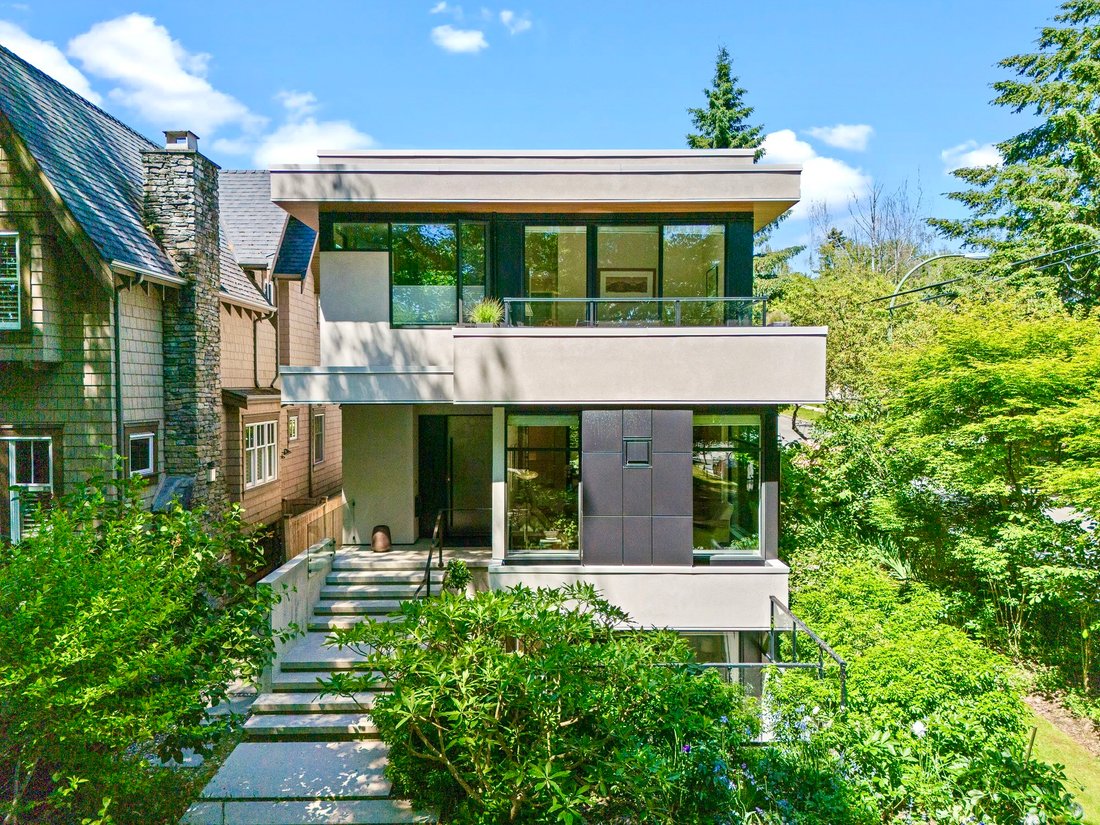
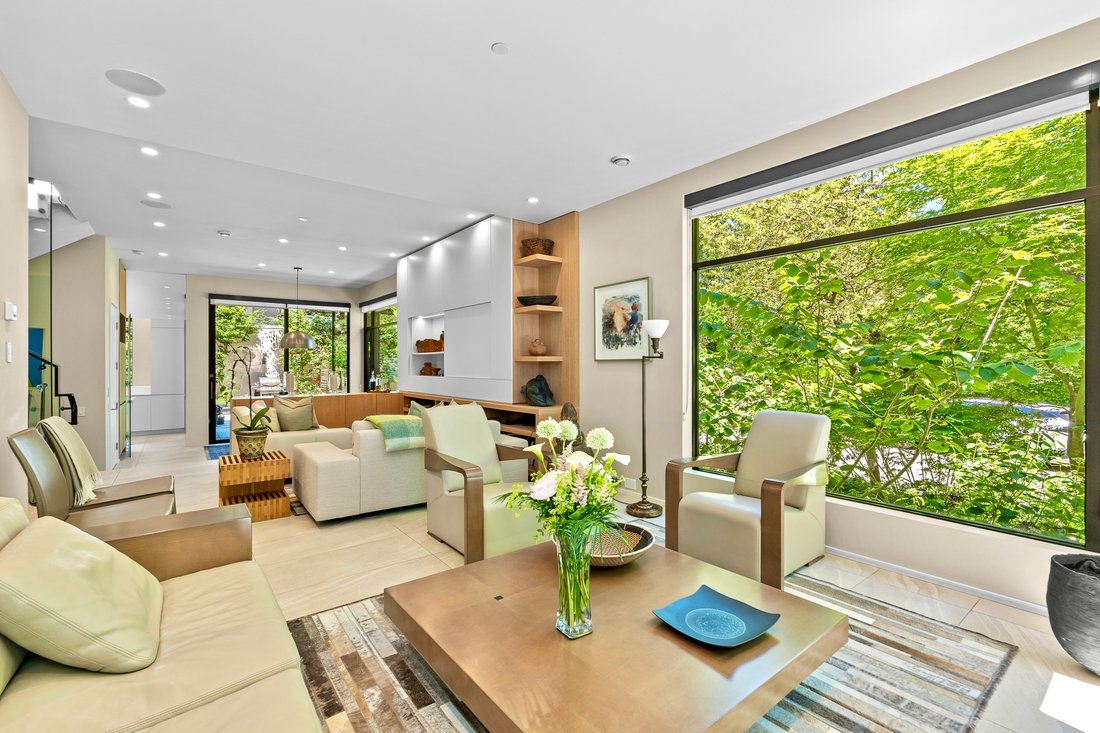
Exceptional Contemporary Residence Designed By Renowned Architect Frits De Vries
- 4 Beds
- 5 Baths
- 3,884 Sqft
- 4,275 Sqft lot
- Updated: June 12
-
55
Views for last 30 days
- 10
About the Property
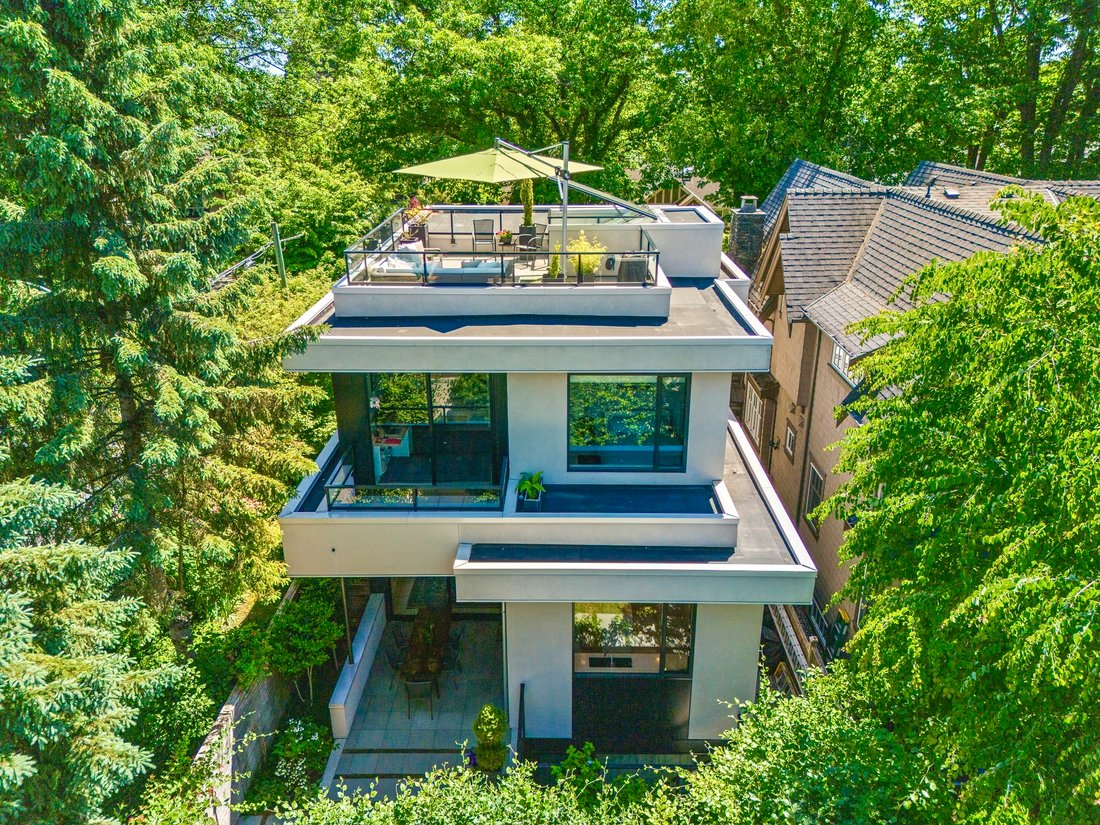
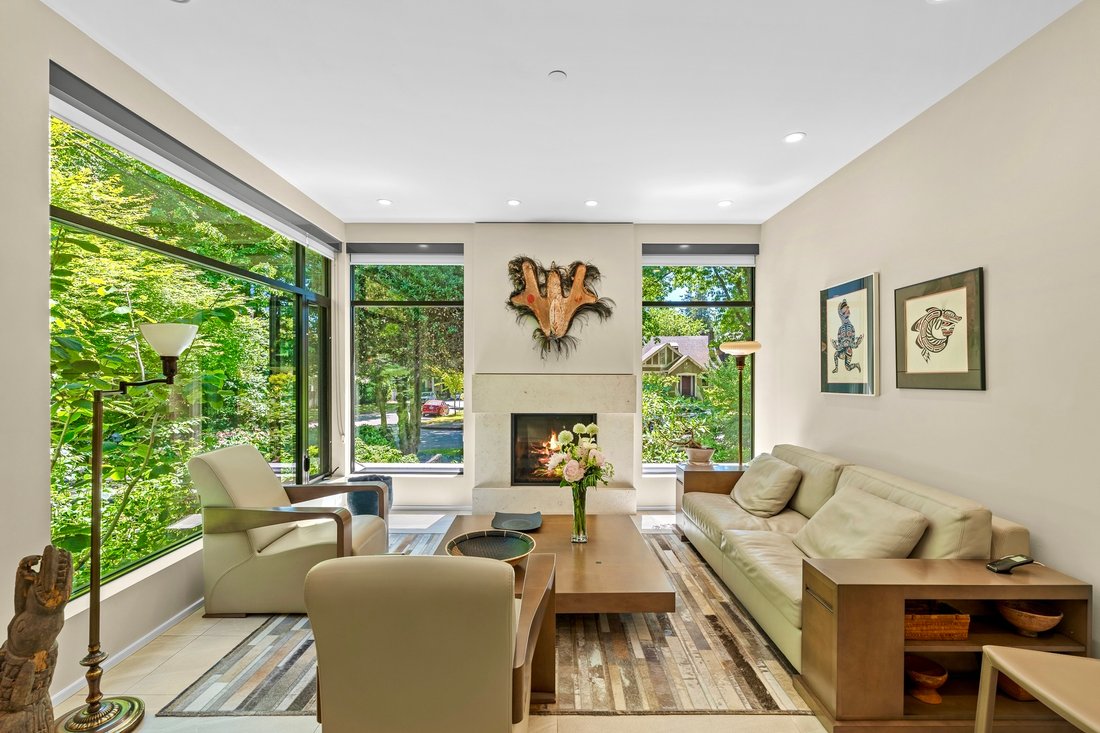
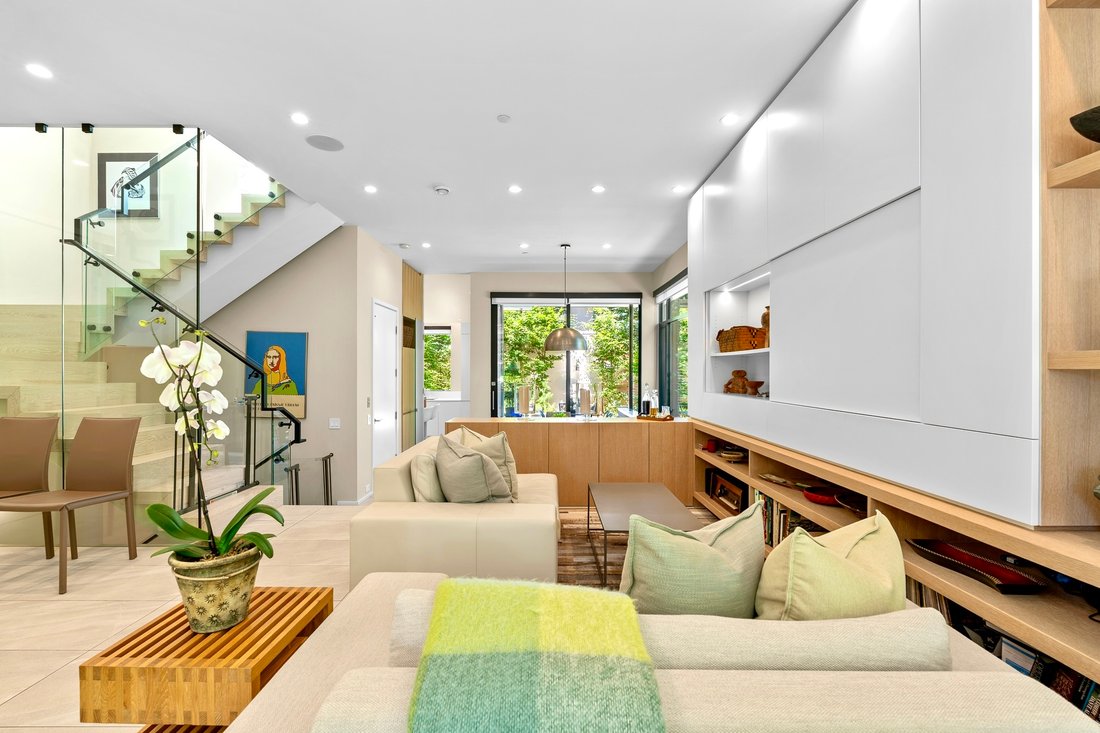
Designed by renowned architect Frits de Vries, this exceptional contemporary residence offers 3,153 SF of refined living space plus a beautifully appointed 731 SF executive laneway home (total 3,884 SF), complemented by 920 SF outdoor living. Bright interiors feature 5 bedrooms, 5 bathrooms, soaring ceilings, hardwood and tile flooring, expansive windows, elevator access, and seamless indoor-outdo
Designed by renowned architect Frits de Vries, this exceptional contemporary residence offers 3,153 SF of refined living space plus a beautifully appointed 731 SF executive laneway home (total 3,884 SF), complemented by 920 SF outdoor living. Bright interiors feature 5 bedrooms, 5 bathrooms, soaring ceilings, hardwood and tile flooring, expansive windows, elevator access, and seamless indoor-outdoor living. The lower level includes a self-contained 1-bedroom suite. A spectacular 420 SF rooftop terrace captures panoramic views. The detached 731 SF laneway home offers a bedroom, balcony, flex/storage space, and outstanding versatility. Ideally located near St. George’s Schools, Chaldecott Park, and Dunbar’s shops and cafés. A rare offering in one of Vancouver’s most coveted neighbourhoods.
-
Property type
House
-
Floors
3
-
Year built
2017
-
Price/sqft
$886
Features
- Fireplace
- Walk In Closet
- Washer Dryer
- Laundry Room
Explore the Area
4001 W 32nd Ave, Vancouver, BC V6S 0H4, British Columbia, Canada
View on Google Maps
Price per sqft
Low
High
Joined 7 years ago
You have inquired about this property
The agent will contact you soon by
Listed by
32
Listings
2019
Joined
Book home tour with the agent
Choose a date and whether you'd like a virtual or in-person tour with the agent.
Preferred date
Tour type
Last updated
June 12
First listed
Jun 12
Similar Properties Nearby
New Listings in Vancouver





Explore More Homes for Sale
Vancouver, Canada property types
Vancouver, Canada popular searches
- Properties with Garden in Vancouver, Canada
- Properties with Terrace in Vancouver, Canada
- Mountain View properties in Vancouver, Canada
- Properties with Pool in Vancouver, Canada
- Water View properties in Vancouver, Canada
- Properties with Garage in Vancouver, Canada
- Properties with Fitness Center / Gym in Vancouver, Canada
- City View properties in Vancouver, Canada
- Duplex properties in Vancouver, Canada
- Renovated properties in Vancouver, Canada
- Modern properties in Vancouver, Canada
- Panoramic / Scenic View properties in Vancouver, Canada
- Properties with Sauna in Vancouver, Canada
- Investment Property properties in Vancouver, Canada
- Waterfront properties in Vancouver, Canada
- New Builds properties in Vancouver, Canada
- Properties with Elevator in Vancouver, Canada
- Properties with Cinema in Vancouver, Canada
- Ocean View properties in Vancouver, Canada
- Properties with Indoor Pool in Vancouver, Canada
- Properties with Wine Cellar in Vancouver, Canada
- Properties with Game Room in Vancouver, Canada
- Properties with Tennis Court in Vancouver, Canada
- Properties with Library in Vancouver, Canada
- Mansion properties in Vancouver, Canada
- Lake View properties in Vancouver, Canada
- Equestrian properties in Vancouver, Canada
- Oceanfront properties in Vancouver, Canada
- High Altitude properties in Vancouver, Canada
- Coastal properties in Vancouver, Canada
Related Guides & Stories
Trusted by the World's Leading Brokers
The agents behind the world's most exceptional properties list with JamesEdition.
- Listings from Sotheby's, Christie's, BARNES, and Engel & Völkers
- Every listing reviewed before it goes live
- Connect directly with verified listing agents
By continuing you agree to our Terms and Privacy Policy.