$1,125,000
Single Family Residence In Van Alstyne
- 3 Beds
- 3 Baths
- 2,651 Sqft
- 10.12 Ac lot
- Updated: October 23
- Source: North Texas Real Estate Information Systems (NTREIS) MLS#21415084
About the Property
A captivating expression of Southern architecture and North Texas beauty, this Van Alstyne estate encompasses over 10 acres, where timeless design and the surrounding landscape exist in beautiful harmony. From the wraparound porch to the blooming landscape and scenic grounds, every detail contributes to the property’s distinctive appeal. Upon entry, 10-foot ceilings, rich hardwood floors, and hist
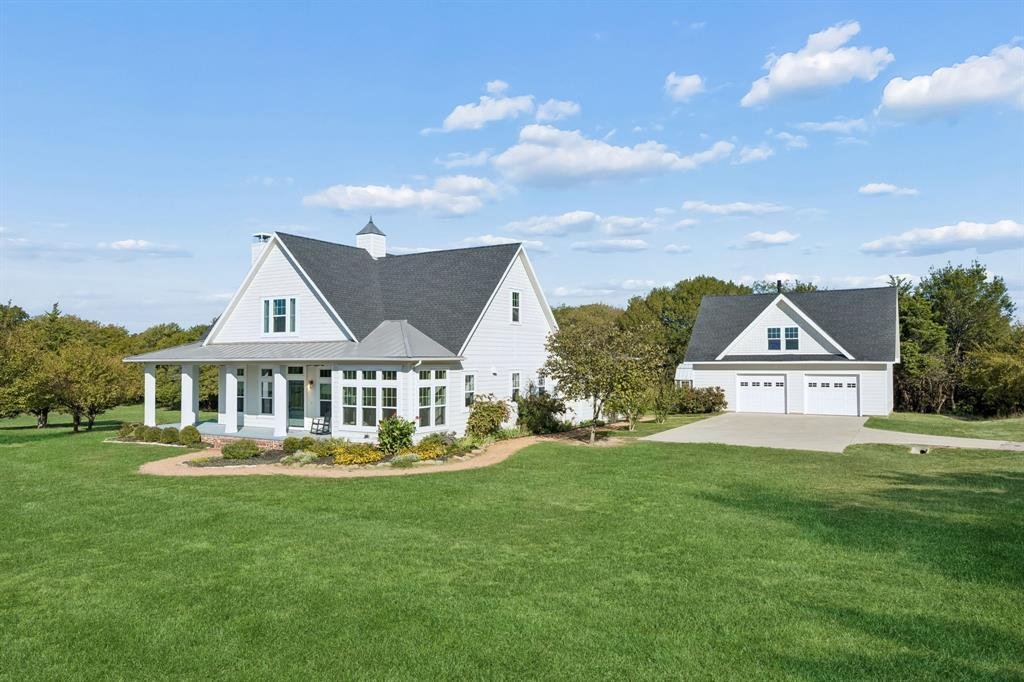
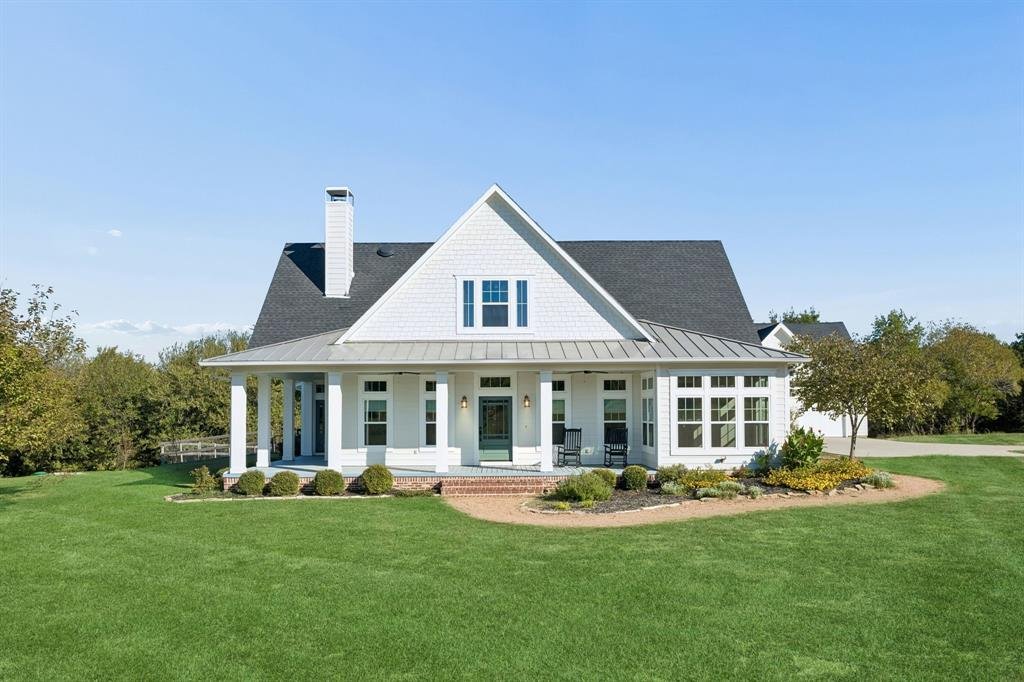
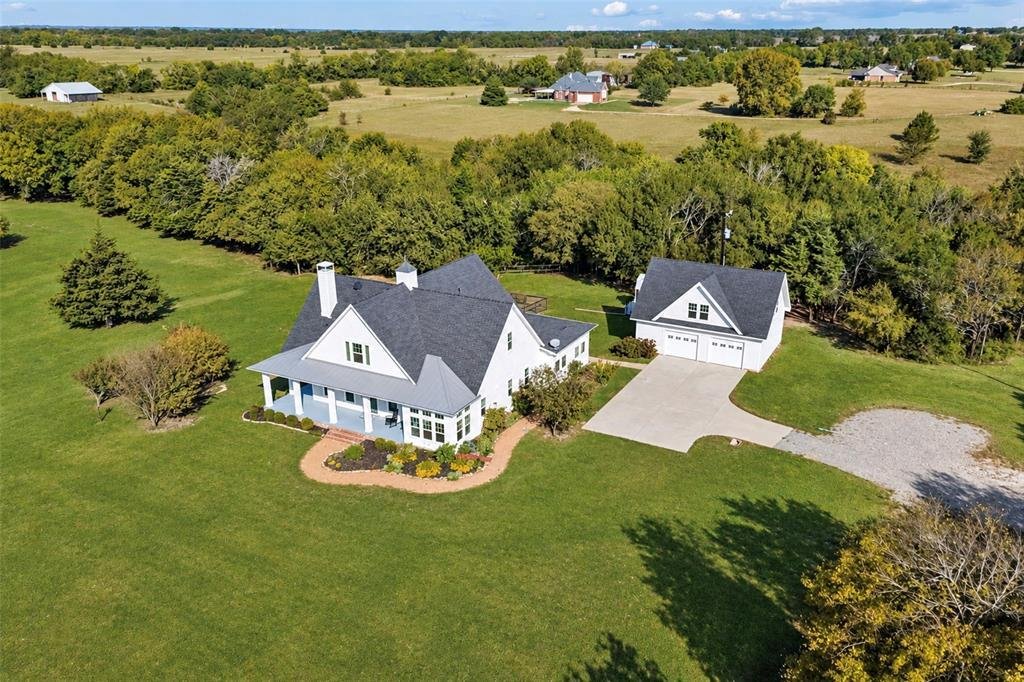
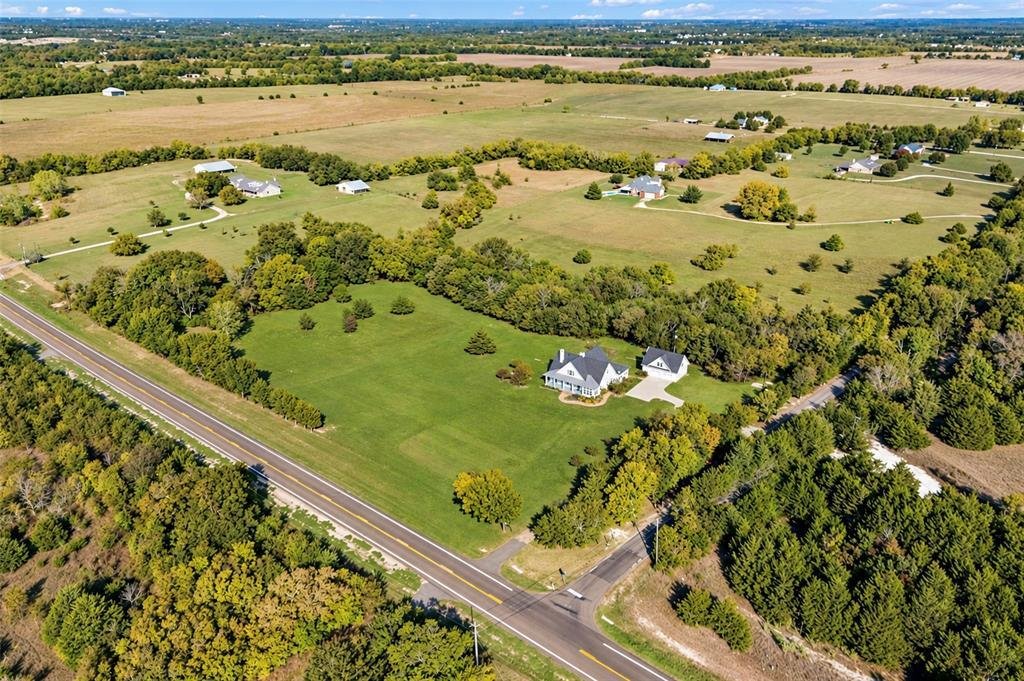
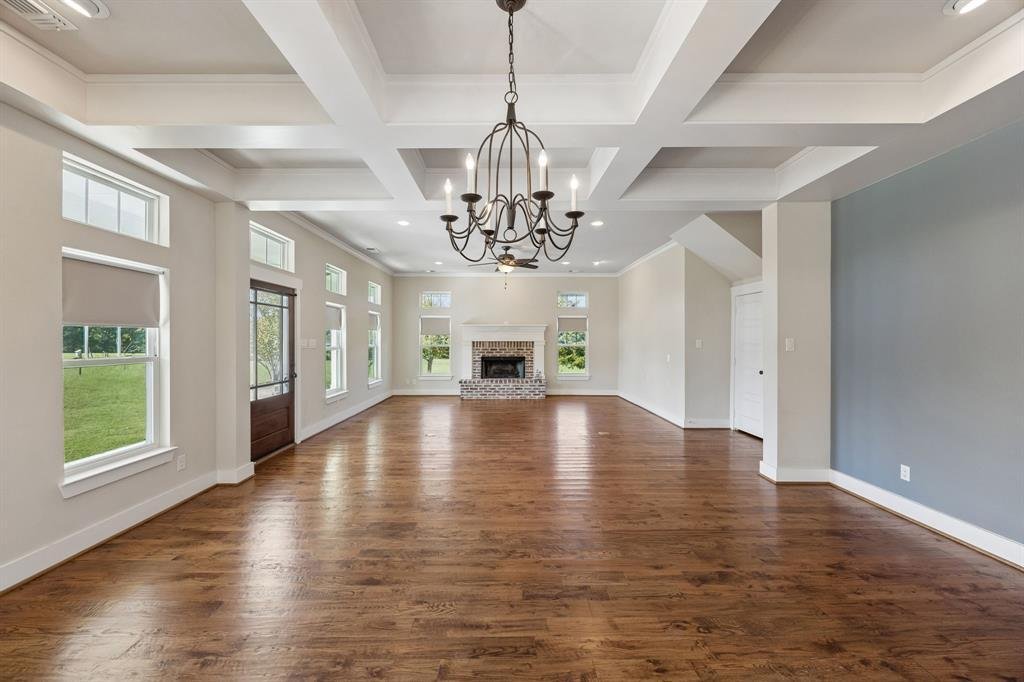
A captivating expression of Southern architecture and North Texas beauty, this Van Alstyne estate encompasses over 10 acres, where timeless design and the surrounding landscape exist in beautiful harmony. From the wraparound porch to the blooming landscape and scenic grounds, every detail contributes to the property’s distinctive appeal. Upon entry, 10-foot ceilings, rich hardwood floors, and historic elements throughout create an atmosphere of warmth and elegance. The living room offers an inviting space to gather, while the adjoining dining room showcases coffered ceilings and provides a gracious setting for hosting family and friends. The kitchen is equally impressive, with classic finishes and a design that is as practical as it is refined. White cabinetry, an oversized island, and a gas cooktop with pot filler are complemented by an exceptional walk-in pantry complete with a secondary sink, built-in desk, and abundant storage. Just off the kitchen, the charming breakfast nook is surrounded by windows overlooking the grounds and offers the versatility to also serve as a home office. The main-level primary suite is a private retreat, with direct porch access, dual walk-in closets, and a spa-like bath featuring a freestanding tub, oversized shower, and separate vanities. A second bedroom and full bathroom complete the main level, while upstairs, a third bedroom and full bathroom create a private space that can easily accommodate guests or a variety of other needs. Additional highlights include a new upstairs AC unit. The detached two-car garage with a loft provides additional room for storage, hobbies, or a workshop. Beyond the home, the acreage unfolds across open lawns, towering trees, and a spring-fed creek. Past the creek, the remaining acreage opens into pastures with room to explore a variety of possibilities. Glimpses of wildlife add to the charm of the property, where the beauty of the natural surroundings creates a sense of tranquility and seclusion.
-
Property type
House
-
Year built
2013
-
Price/sqft
$424
Features
Explore the Area
15411 County Road 482, Van Alstyne, Texas, United States
View on Google Maps
Price per sqft
Low
High
Joined 12 months ago
You have inquired about this property
The agent will contact you soon by
Listed by
23
Listings
2025
Joined
Book home tour with the agent
Choose a date and whether you'd like a virtual or in-person tour with the agent.
Preferred date
Tour type
Last updated
October 23
First listed
October 23
Listing reference
21415084
Listing status
The data relating to real estate for sale on this web site comes in part from the Broker Reciprocity Program of the NTREIS Multiple Listing Service. Real estate listings held by brokerage firms other than this broker are marked with the Broker Reciprocity logo and detailed information about them includes the name of the listing brokers.
Similar Properties Nearby
New Listings in Van Alstyne


Explore More Homes for Sale
Van Alstyne, TX, United States property types
Van Alstyne, TX, United States popular searches
- New Builds properties in Van Alstyne, TX, United States
- Properties with Fitness Center / Gym in Van Alstyne, TX, United States
- Properties with Terrace in Van Alstyne, TX, United States
- Equestrian properties in Van Alstyne, TX, United States
- Lake View properties in Van Alstyne, TX, United States
- Waterfront properties in Van Alstyne, TX, United States
- Lakefront properties in Van Alstyne, TX, United States
- Properties with Elevator in Van Alstyne, TX, United States
- Properties with Vineyard / Winery in Van Alstyne, TX, United States
- Renovated properties in Van Alstyne, TX, United States
- Properties with Steam Room in Van Alstyne, TX, United States
Related Guides & Stories
Trusted by the World's Leading Brokers
The agents behind the world's most exceptional properties list with JamesEdition.
- Listings from Sotheby's, Christie's, BARNES, and Engel & Völkers
- Every listing reviewed before it goes live
- Connect directly with verified listing agents
By continuing you agree to our Terms and Privacy Policy.
brokerages we
partnered with
partnered with