



$499,797
Single Family Residence In Van Alstyne
- 3 Beds
- 3 Baths
- 2,337 Sqft
- 6,883 Sqft lot
- Updated: Yesterday
- Source: North Texas Real Estate Information Systems (NTREIS) MLS#21355988
About the Property
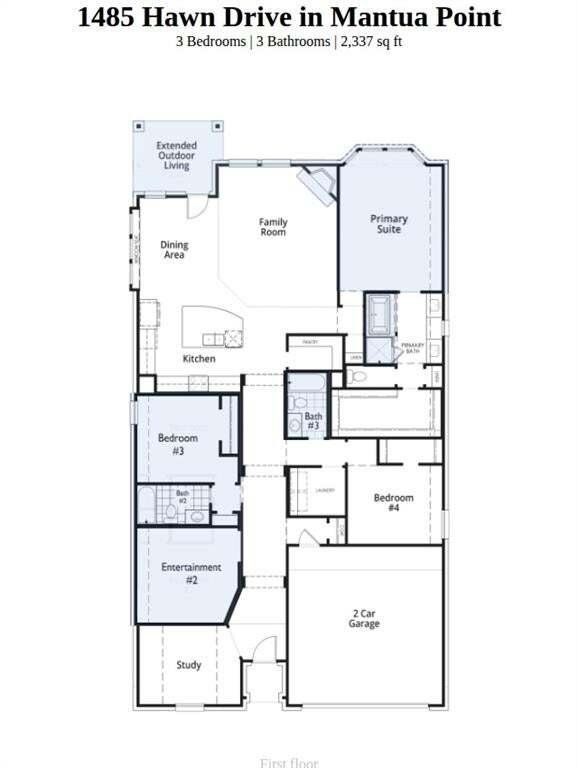
Experience the quality craftsmanship, innovative design, and customer-focused service that make Highland Homes one of Texas’ most respected builders. This beautiful Davenport plan offers 3 bedrooms, 3 bathrooms, a private study, entertainment room, and 2,337 square feet of thoughtfully designed single-story living. Designer upgrades include a fireplace, extended outdoor living area, primary bay wi
Experience the quality craftsmanship, innovative design, and customer-focused service that make Highland Homes one of Texas’ most respected builders. This beautiful Davenport plan offers 3 bedrooms, 3 bathrooms, a private study, entertainment room, and 2,337 square feet of thoughtfully designed single-story living. Designer upgrades include a fireplace, extended outdoor living area, primary bay window extension, freestanding tub with separate shower, additional bath storage, and enhanced rear brick elevation. Located in the award-winning Mantua master-planned community, residents enjoy 380 acres of open space, scenic parks, lakes and creeks, 25 miles of hiking and biking trails, a resort-style pool, splash pad, and amenity center, all within highly acclaimed Van Alstyne ISD. This new construction quick move-in home is currently under construction with an estimated completion of September 2026 and offers buyers the opportunity to personalize select finishes depending on the stage of construction. Homeowners can purchase with confidence thanks to Highland Homes’ TrustPrice Guarantee® and comprehensive builder-backed home warranty program, providing peace of mind long after closing
-
Property type
House
-
Year built
2026
-
Price/sqft
$213
Features
- Walk In Closet
- Garage
- Fireplace
- Garden
- Lake View
- Pool
- Open Kitchen
- Outdoor Living Space
- New Builds
Features
Lot
- Lake View
- New Builds
Indoor
- High Ceiling
- Fireplace
- Kitchen island
- Gas Stovetop
- Open Kitchen
- Stone Countertops
- Walk In Closet
Outdoor
- Pool
- Garage
- Outdoor Living Space
- Garden
Explore the Area
1485 Hawn Drive, Sherman, Texas, United States
View on Google Maps
Price per sqft
Low
High
Joined 11 months ago
You have inquired about this property
The agent will contact you soon by
Listed by
249
Listings
2025
Joined
Book home tour with the agent
Choose a date and whether you'd like a virtual or in-person tour with the agent.
Preferred date
Tour type
Last updated
Yesterday
First listed
August 11
Listing reference
21355988
Listing status
The data relating to real estate for sale on this web site comes in part from the Broker Reciprocity Program of the NTREIS Multiple Listing Service. Real estate listings held by brokerage firms other than this broker are marked with the Broker Reciprocity logo and detailed information about them includes the name of the listing brokers.
Similar Properties Nearby
New Listings in Sherman

Explore More Homes for Sale
Sherman, TX, United States property types
Sherman, TX, United States popular searches
- Properties with Garden in Sherman, TX, United States
- Properties with Open Kitchen in Sherman, TX, United States
- Properties with Pool in Sherman, TX, United States
- New Builds properties in Sherman, TX, United States
- Panoramic / Scenic View properties in Sherman, TX, United States
- Renovated properties in Sherman, TX, United States
- Investment Property properties in Sherman, TX, United States
- Properties with Jacuzzi in Sherman, TX, United States
- Gated Community properties in Sherman, TX, United States
- Hilltop properties in Sherman, TX, United States
- Properties with Tennis Court in Sherman, TX, United States
- Waterfront properties in Sherman, TX, United States
- Lake View properties in Sherman, TX, United States
- Properties with Private Airport in Sherman, TX, United States
Related Guides & Stories
Trusted by the World's Leading Brokers
The agents behind the world's most exceptional properties list with JamesEdition.
- Listings from Sotheby's, Christie's, BARNES, and Engel & Völkers
- Every listing reviewed before it goes live
- Connect directly with verified listing agents
By continuing you agree to our Terms and Privacy Policy.
brokerages we
partnered with
partnered with