$740,000
Single Family Residence In Van Alstyne
- 3 Beds
- 3 Baths
- 3,006 Sqft
- 1.02 Ac lot
- Updated: June 24
- Source: North Texas Real Estate Information Systems (NTREIS) MLS#21311139
About the Property
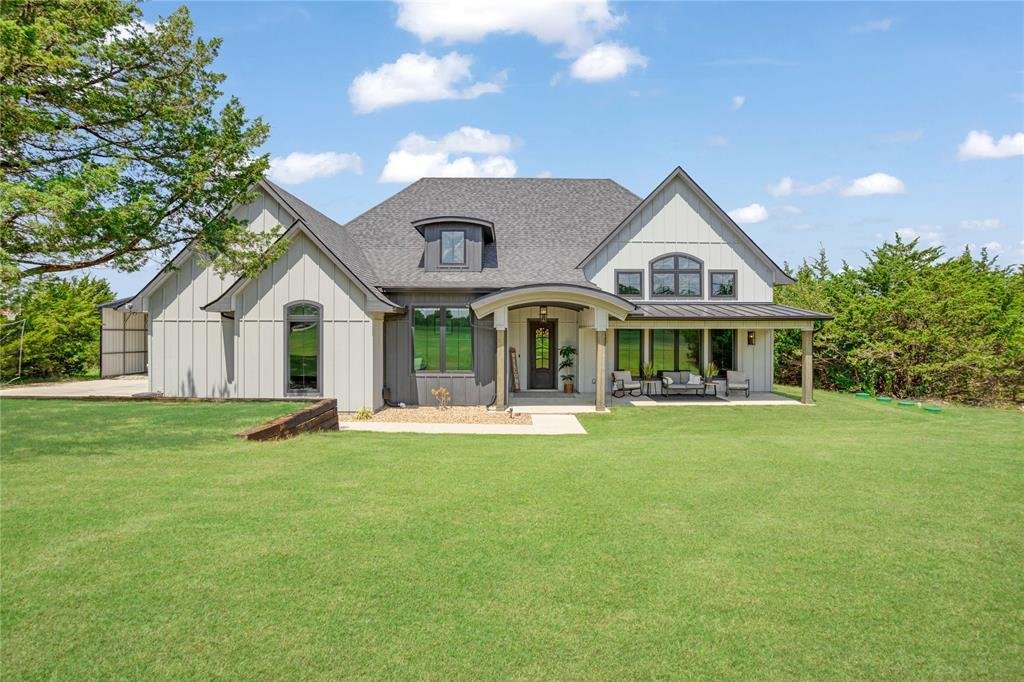
This exceptional custom-built luxury home has a remarkable floor plan and has stunning architecture. There are 3 designated bedrooms, but the 12 by 12 office has a murphy bed. This home offers 3006 Sq Ft with a 31x21 attached garage. Alexa will turn on your lights, sound system and electronic shades. The light fixtures, chandeliers, under-cabinet and under-counter lighting are exquisite and are wi
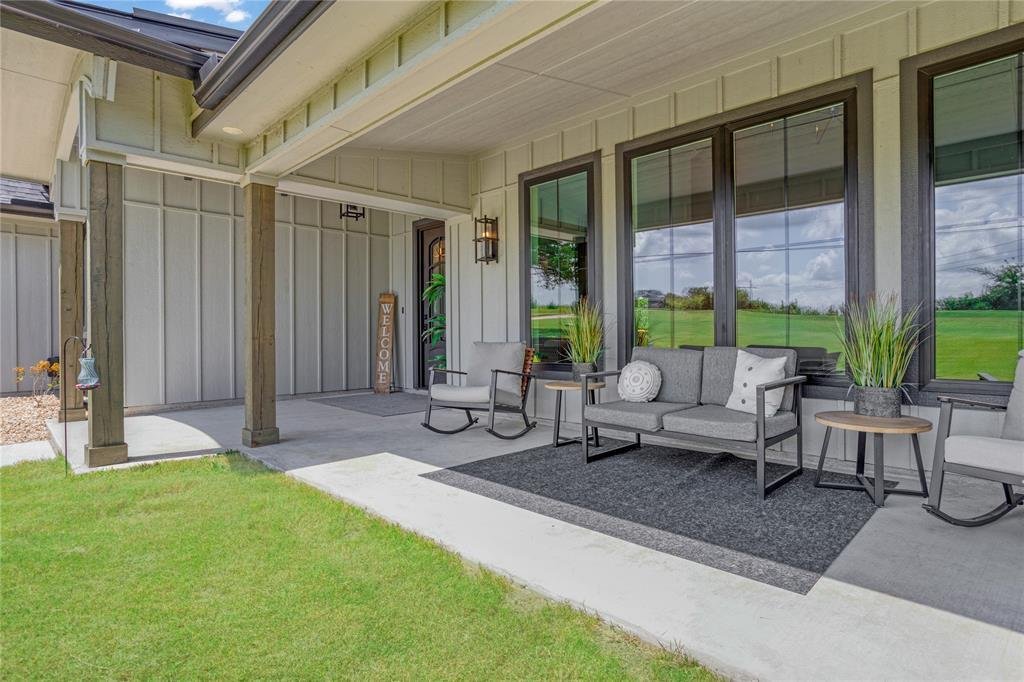
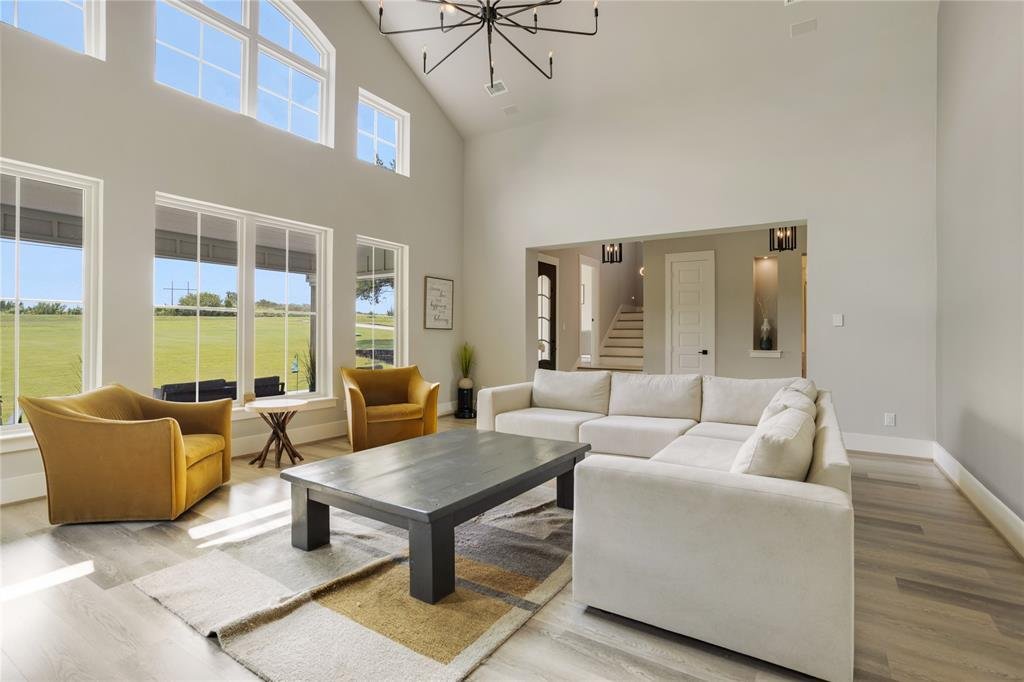
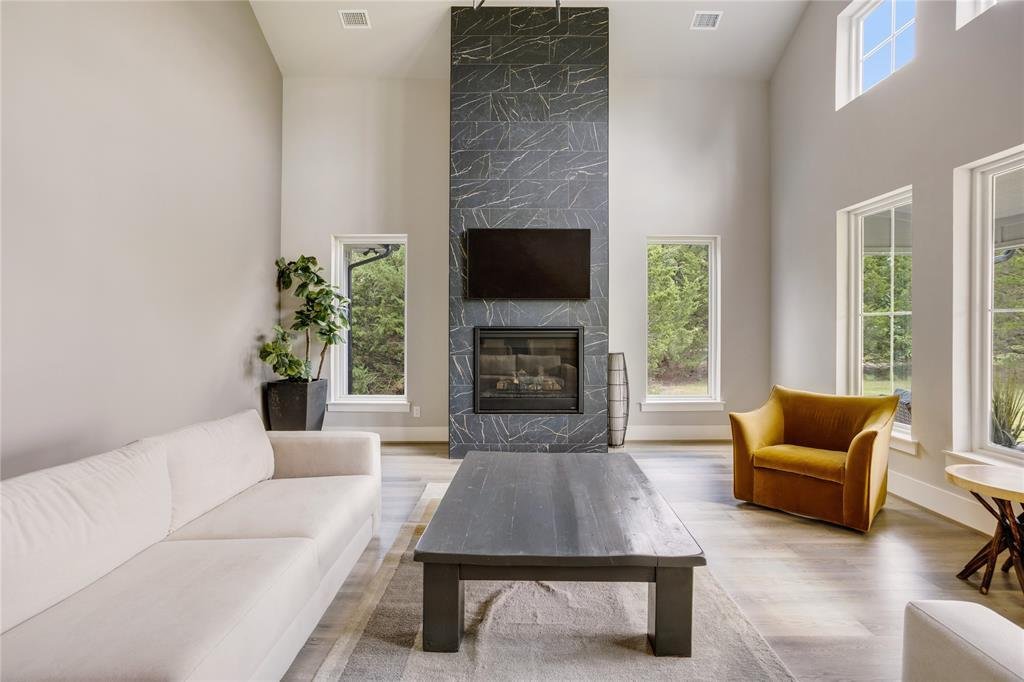
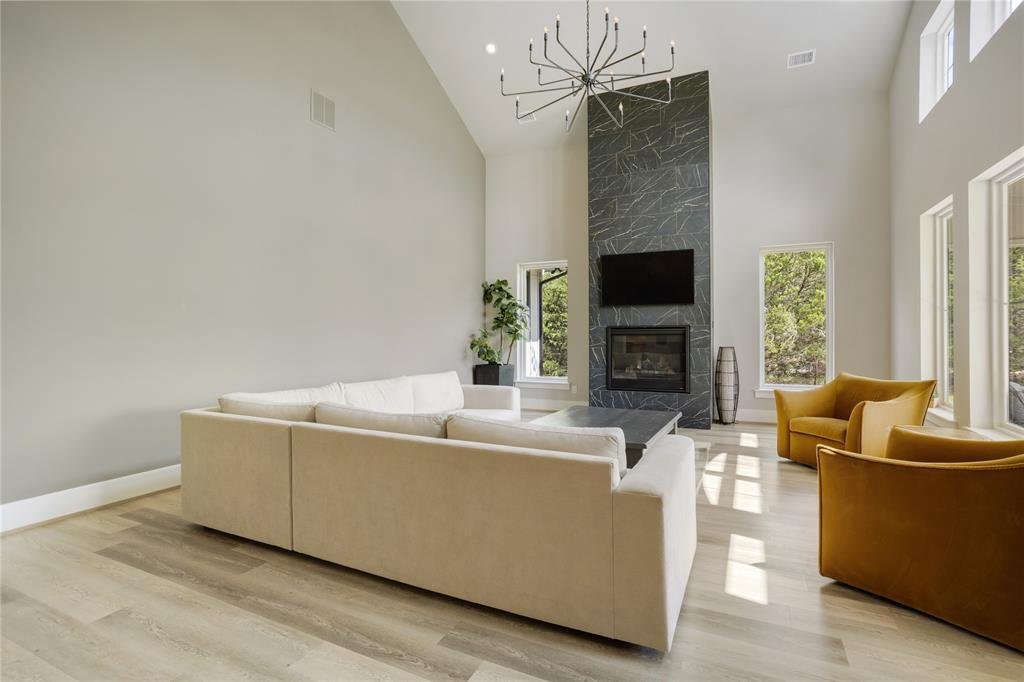
This exceptional custom-built luxury home has a remarkable floor plan and has stunning architecture. There are 3 designated bedrooms, but the 12 by 12 office has a murphy bed. This home offers 3006 Sq Ft with a 31x21 attached garage. Alexa will turn on your lights, sound system and electronic shades. The light fixtures, chandeliers, under-cabinet and under-counter lighting are exquisite and are wired to be automated. . This home was built by renowned builder Joe Scolaro of Fairview Custom Homes, The first-floor great room has huge beautiful windows, cathedral ceiling and a stunning floor-to-ceiling fireplace. The spacious kitchen is the heart of the home. It is equipped with a gas range, stunning quartz countertops, built-in-fridge and a large wrap-around eating bar. It also includes lighted custom cabinets, a butler’s pantry and a juice bar. The walk-in pantry is hard to beat. The lot and setting really enhance the home’s beauty. The backyard is fenced with a heavy tree-line along the back and the west side of the property, which creates a private backyard space. The spacious covered back porch offers a serene outdoor living space. The wall of the kitchen-dining area is glass, which gives you a lovely view of the outdoor living space and backyard. This home has a split bedroom floor plan. The primary bedroom and one of the secondary bedrooms have ensuite baths. All of the bathrooms have gorgeous finishes, especially the primary suite. The upstairs game room is 31x20.
In October of 2025, the roof was replaced and the exterior of the home was painted. The garage has ample room to park 2 cars and has a workspace in the 3rd bay space. The carport fits 3 cars. It has an attached workshop that is 20x10. Great storage on this property. Located in VAISD. Van Alstyne is a thriving town with a weekly farmer’s market and several festivals throughout the year. The downtown was recently revitalized with new shops, restaurants and parks. Tax rate $1,67 No HOA
In October of 2025, the roof was replaced and the exterior of the home was painted. The garage has ample room to park 2 cars and has a workspace in the 3rd bay space. The carport fits 3 cars. It has an attached workshop that is 20x10. Great storage on this property. Located in VAISD. Van Alstyne is a thriving town with a weekly farmer’s market and several festivals throughout the year. The downtown was recently revitalized with new shops, restaurants and parks. Tax rate $1,67 No HOA
-
Property type
House
-
Year built
2023
-
Price/sqft
$246
Features
- Garage
- Walk In Closet
- Fireplace
- Game Room
- Outdoor Living Space
- Bar
- Parking
- Washer Dryer
- Office
Explore the Area
1095 Sister Grove Road, Van Alstyne, Texas, United States
View on Google Maps
Price per sqft
Low
High
Joined 10 months ago
You have inquired about this property
The agent will contact you soon by
Listed by
6
Listings
2025
Joined
Book home tour with the agent
Choose a date and whether you'd like a virtual or in-person tour with the agent.
Preferred date
Tour type
Last updated
June 24
First listed
Jun 24
Listing reference
21311139
Listing status
The data relating to real estate for sale on this web site comes in part from the Broker Reciprocity Program of the NTREIS Multiple Listing Service. Real estate listings held by brokerage firms other than this broker are marked with the Broker Reciprocity logo and detailed information about them includes the name of the listing brokers.
Trusted by the World's Leading Brokers
The agents behind the world's most exceptional properties list with JamesEdition.
- Listings from Sotheby's, Christie's, BARNES, and Engel & Völkers
- Every listing reviewed before it goes live
- Connect directly with verified listing agents
By continuing you agree to our Terms and Privacy Policy.
brokerages we
partnered with
partnered with