$599,999
Single Family Residence In Van Alstyne
- 3 Beds
- 3 Baths
- 2,604 Sqft
- 1.54 Ac lot
- Updated: June 16
- Source: North Texas Real Estate Information Systems (NTREIS) MLS#21262417
About the Property
This stunning custom home has been remodeled and beautifully updated from top to bottom. As you arrive, you’ll immediately notice the mature trees, established landscaping, and freshly painted front doors with new hardware—a welcoming first impression. Inside, nearly every room has been refreshed with new flooring: luxury vinyl plank throughout the living, dining, and kitchen areas; plush carpet i
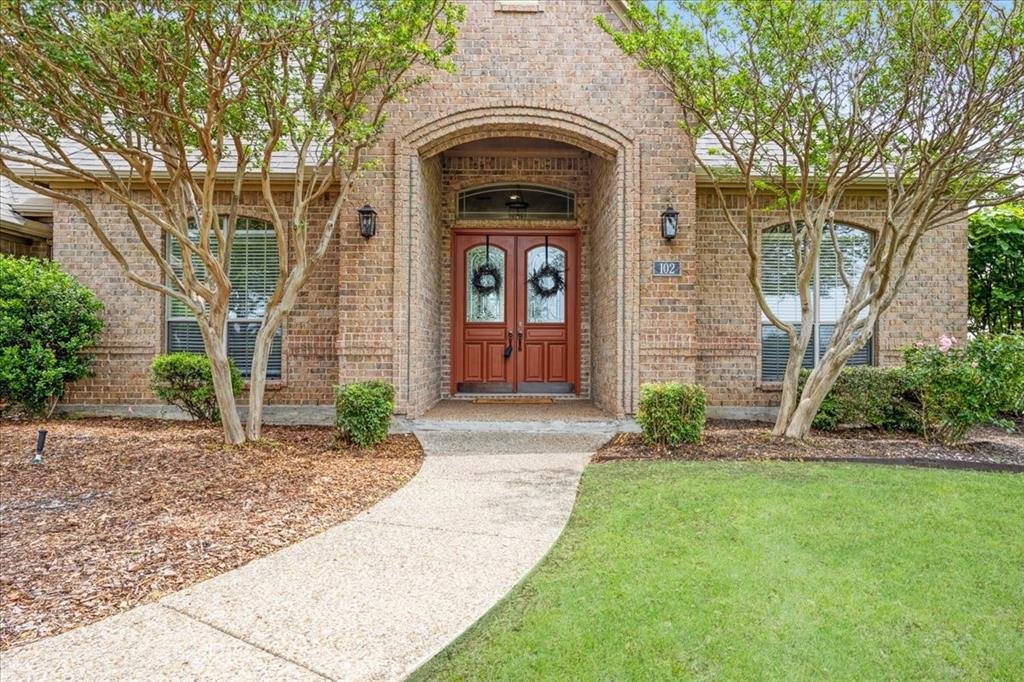
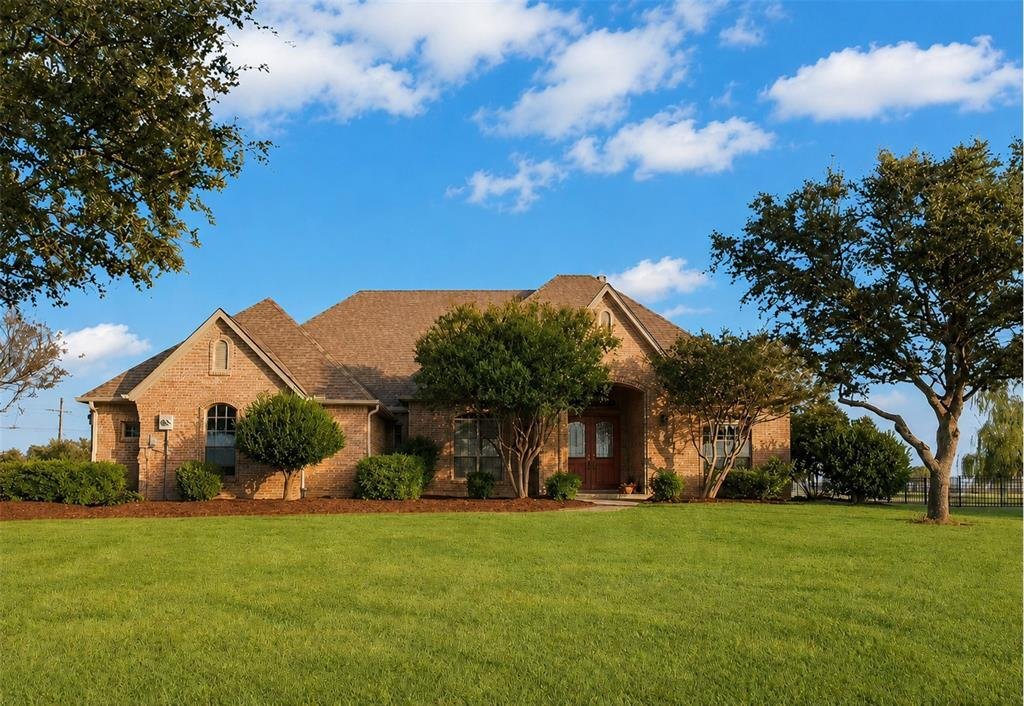
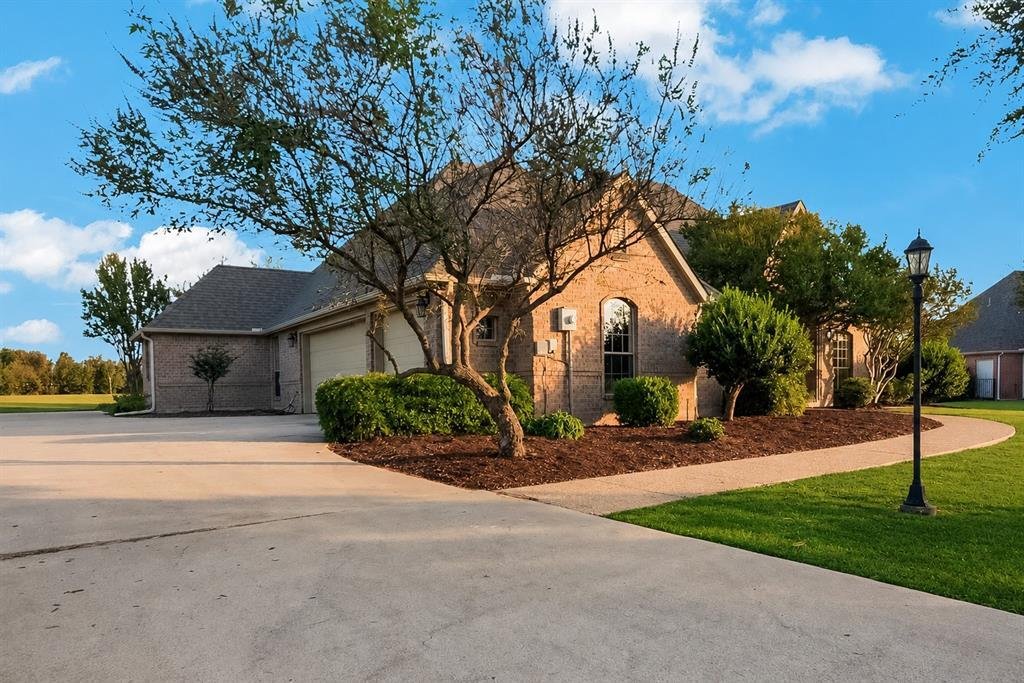
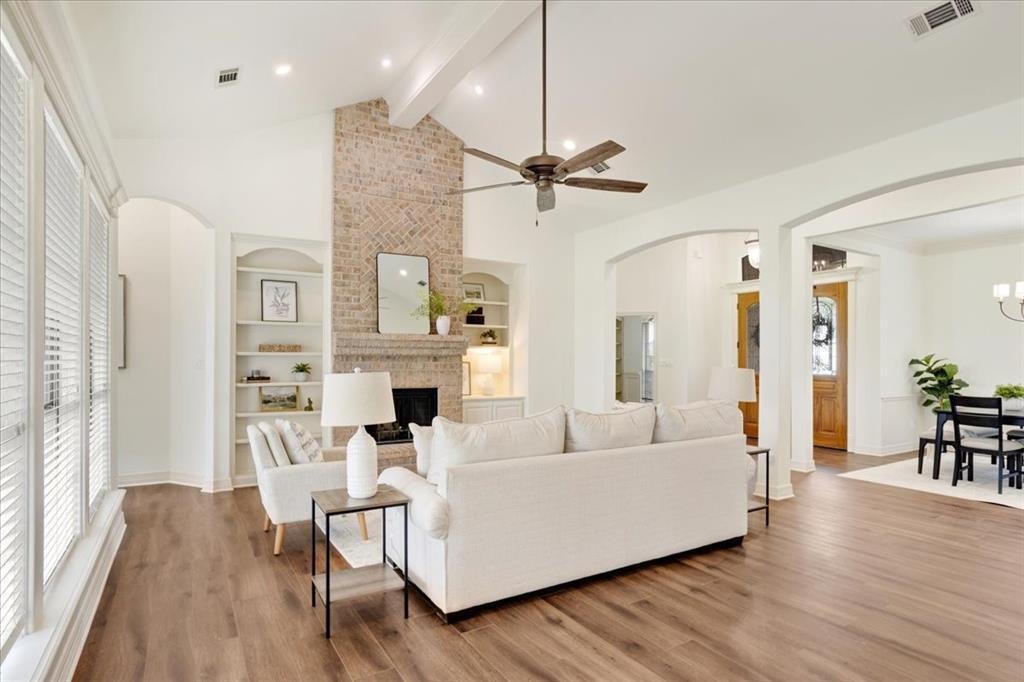
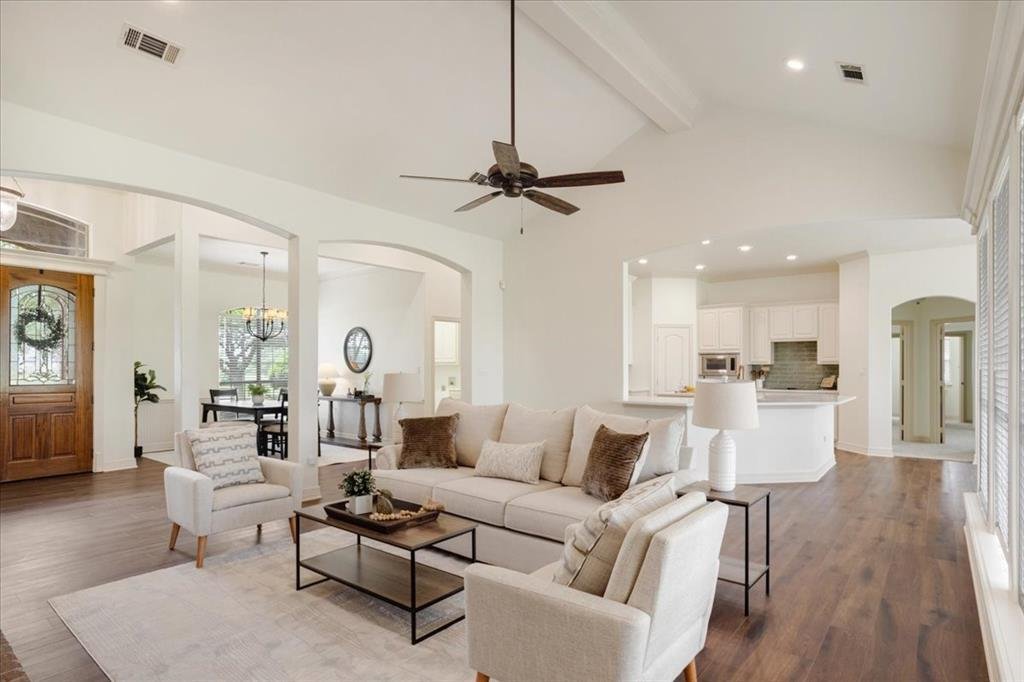
This stunning custom home has been remodeled and beautifully updated from top to bottom. As you arrive, you’ll immediately notice the mature trees, established landscaping, and freshly painted front doors with new hardware—a welcoming first impression. Inside, nearly every room has been refreshed with new flooring: luxury vinyl plank throughout the living, dining, and kitchen areas; plush carpet in all bedrooms; and stylish tile in the laundry room and primary bath. The entire home has been repainted, with new light fixtures and several new windows enhancing the natural light and modern feel. The kitchen is a true showstopper, featuring quartz countertops, a single-level bar, a pretty green subway tile backsplash, appliances replaced late 2025, painted cabinets and trim, and an upgraded sink and faucet. The spacious layout includes a large island and walk-in pantry, and is semi-open to the family room: perfect for entertaining. The primary ensuite bedroom is thoughtfully separated from the other rooms. The primary bath was completely redesigned with modern finishes and impeccable attention to detail. The family room impresses with its vaulted ceiling, exposed beam, and a floor-to-ceiling brick fireplace that serves as a beautiful focal point. Major system updates provide peace of mind, including two new HVAC units installed August 2025, a roof replaced 2022, and a newer water heater. Outside, the 1.5-acre lot offers plenty of space, featuring fruit trees, drought-resistant sod (installed within the past two years), and no rear neighbors for added privacy. The three-car garage is an added bonus. Located in Trail Ridge Estates within the desirable Van Alstyne ISD (VAISD), this home offers the tranquility of country living while being just five minutes from US 75. Plus, enjoy no MUD taxes and a low tax rate of $1.67. This is the perfect home for anyone seeking a peaceful retreat with modern updates. Convenient to the vibrant downtown of Van Alstyne.
-
Property type
House
-
Year built
2001
-
Price/sqft
$230
Features
- Garage
- Walk In Closet
- Fireplace
- Open Kitchen
- Garden
- Air Conditioning
- Bar
- Stone Countertops
- Laundry Room
Features
Lot
- Privacy
Indoor
- High Ceiling
- Fireplace
- Air Conditioning
- Kitchen island
- Bar
- Laundry Room
- Open Kitchen
- Stone Countertops
- Walk In Closet
Outdoor
- Garage
- Garden
Explore the Area
102 Buckskin Drive, Van Alstyne, Texas, United States
View on Google Maps
Price per sqft
Low
High
Joined 10 months ago
You have inquired about this property
The agent will contact you soon by
Listed by
6
Listings
2025
Joined
Book home tour with the agent
Choose a date and whether you'd like a virtual or in-person tour with the agent.
Preferred date
Tour type
Last updated
June 16
First listed
May 8
Listing reference
21262417
Listing status
Active under contract
The data relating to real estate for sale on this web site comes in part from the Broker Reciprocity Program of the NTREIS Multiple Listing Service. Real estate listings held by brokerage firms other than this broker are marked with the Broker Reciprocity logo and detailed information about them includes the name of the listing brokers.
Trusted by the World's Leading Brokers
The agents behind the world's most exceptional properties list with JamesEdition.
- Listings from Sotheby's, Christie's, BARNES, and Engel & Völkers
- Every listing reviewed before it goes live
- Connect directly with verified listing agents
By continuing you agree to our Terms and Privacy Policy.
brokerages we
partnered with
partnered with