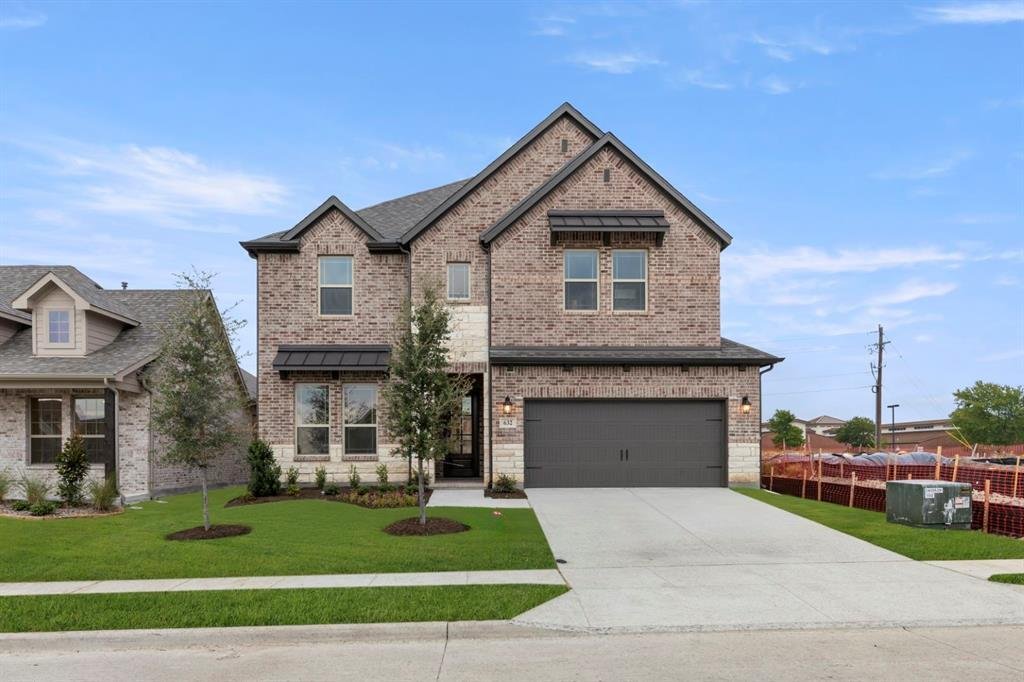
$535,990
Single Family Residence In Van Alstyne
- 4 Beds
- 4 Baths
- 3,483 Sqft
- 7,200 Sqft lot
- Updated: July 11
- Source: North Texas Real Estate Information Systems (NTREIS) MLS#21136187
About the Property
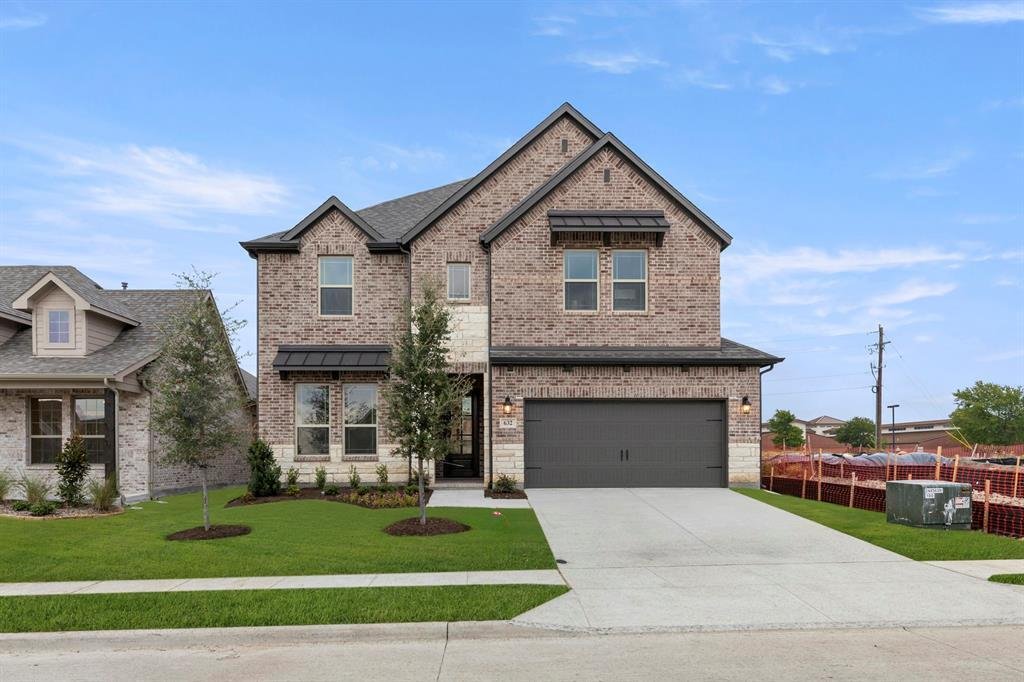
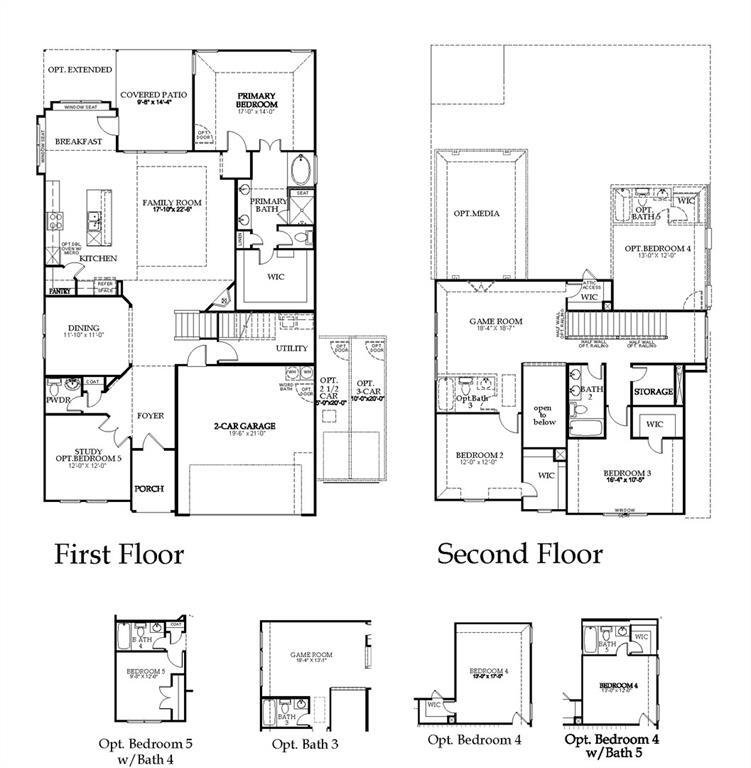
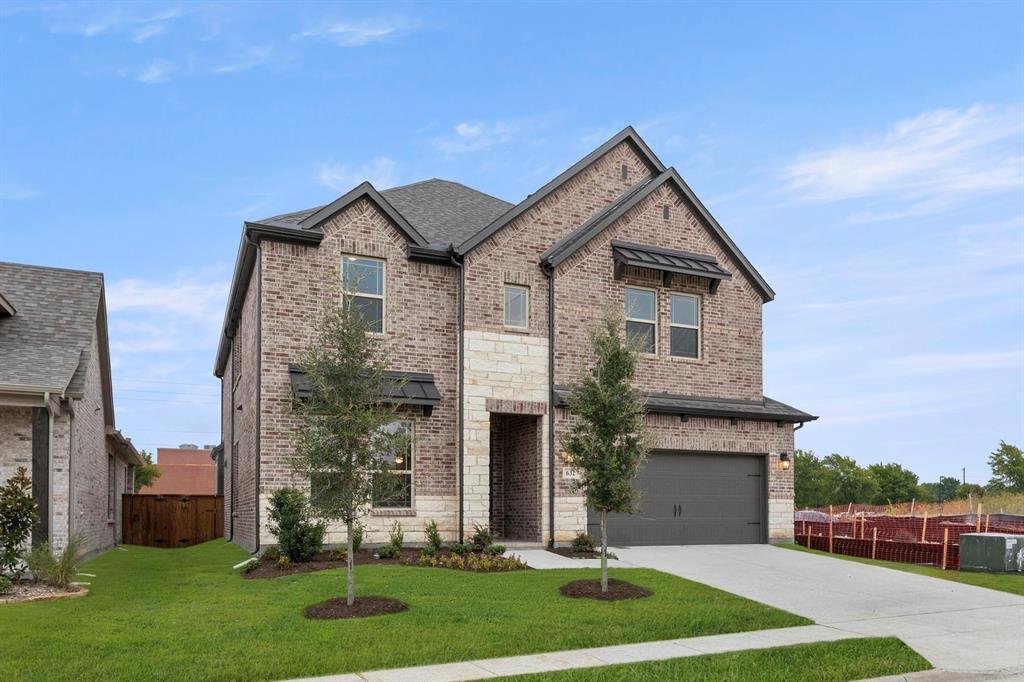
MLS# 21136187 - Built by Windsor Homes - Ready Now! ~ Welcome to the Lufkin Floor Plan! Gorgeous Quartz counters are found in all baths and kitchen. The Gourmet kitchen has pendant and under counter lighting, large island, double ovens, 42 in cabinets, SS LG digital appliances. The open family room offers a tray ceiling and decorative gas log fireplace. Primary suite has vaulted ceilings, oversize
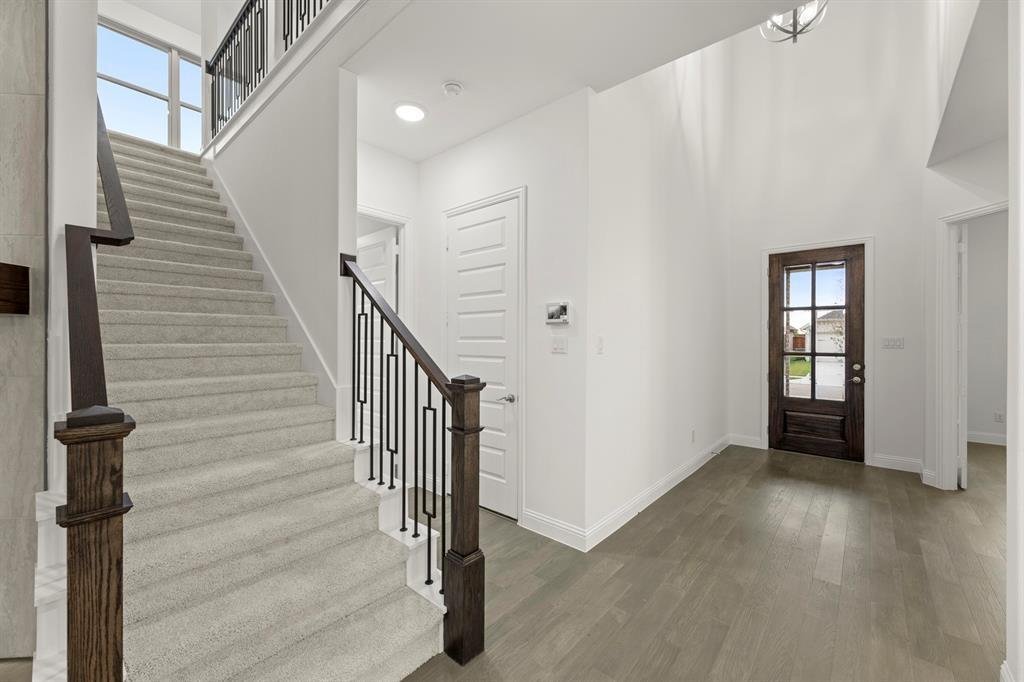
MLS# 21136187 - Built by Windsor Homes - Ready Now! ~ Welcome to the Lufkin Floor Plan! Gorgeous Quartz counters are found in all baths and kitchen. The Gourmet kitchen has pendant and under counter lighting, large island, double ovens, 42 in cabinets, SS LG digital appliances. The open family room offers a tray ceiling and decorative gas log fireplace. Primary suite has vaulted ceilings, oversized shower w-seat and upgraded deep soaking tub. 3 bedrooms, 2 full baths, game & media rooms complete the second floor. Tall Ceilings, 8ft doors, 5 1-4 baseboards and wood floors are found throughout the home. Walk to the JR High and Elementary school. Easy access to downtown Van Alstyne, Hwy 5 and I-75. Great community with pond, walking trails, picnic areas.
-
Property type
House
-
Year built
2025
-
Price/sqft
$153
Features
- Garage
- Walk In Closet
- Fireplace
- Garden
- Washer Dryer
- Kitchen island
Explore the Area
632 Brazos Drive, Van Alstyne, Texas, United States
View on Google Maps
Price per sqft
Low
High
Joined 11 months ago
You have inquired about this property
The agent will contact you soon by
Listed by
735
Listings
2025
Joined
Book home tour with the agent
Choose a date and whether you'd like a virtual or in-person tour with the agent.
Preferred date
Tour type
Last updated
July 11
First listed
February 13
Listing reference
21136187
Listing status
The data relating to real estate for sale on this web site comes in part from the Broker Reciprocity Program of the NTREIS Multiple Listing Service. Real estate listings held by brokerage firms other than this broker are marked with the Broker Reciprocity logo and detailed information about them includes the name of the listing brokers.
Trusted by the World's Leading Brokers
The agents behind the world's most exceptional properties list with JamesEdition.
- Listings from Sotheby's, Christie's, BARNES, and Engel & Völkers
- Every listing reviewed before it goes live
- Connect directly with verified listing agents
By continuing you agree to our Terms and Privacy Policy.
brokerages we
partnered with
partnered with