$728,129
2549899 A Stone Villa With Private Pool And Sea Views – Paleloni, Apokoronas, Chania 650,000
- 3 Beds
- 3 Baths
- 1,572 Sqft
- 22,529 Sqft lot
- Updated: August 19
- 6
About the Property
Stone Villa with Private Pool and Sea Views – Paleloni, Apokoronas, Chania
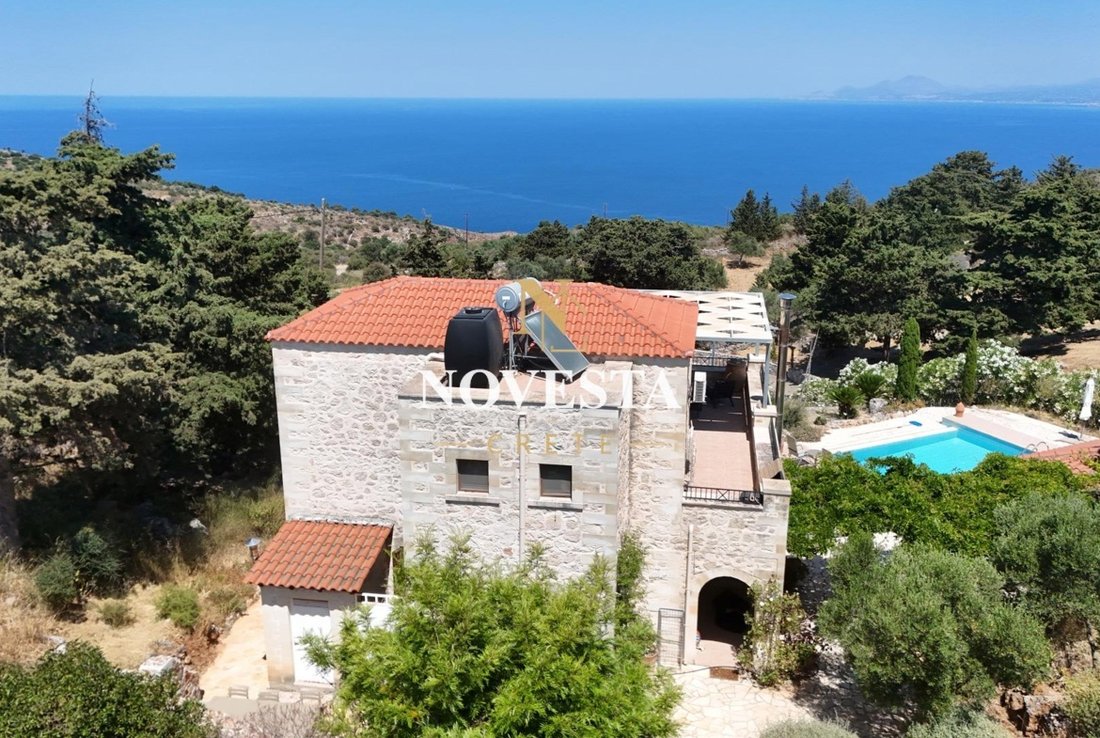
A high-quality stone villa of approximately 146 m², set on a fully fenced plot of approximately 2,093 m², in a quiet and peaceful location in Paleloni, Apokoronas, Chania.
Built in 2009, the property is arranged over two levels and offers 3 double bedrooms and 3 bathrooms, a private swimming pool, beautifully l
A high-quality stone villa of approximately 146 m², set on a fully fenced plot of approximately 2,093 m², in a quiet and peaceful location in Paleloni, Apokoronas, Chania.
Built in 2009, the property is arranged over two levels and offers 3 double bedrooms and 3 bathrooms, a private swimming pool, beautifully l
Stone Villa with Private Pool and Sea Views – Paleloni, Apokoronas, Chania
A high-quality stone villa of approximately 146 m², set on a fully fenced plot of approximately 2,093 m², in a quiet and peaceful location in Paleloni, Apokoronas, Chania.
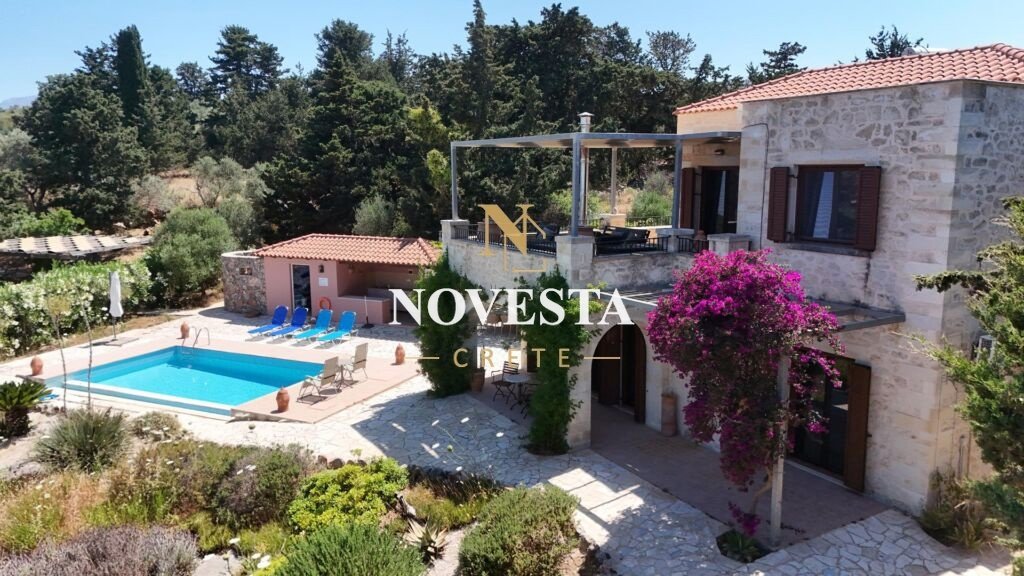
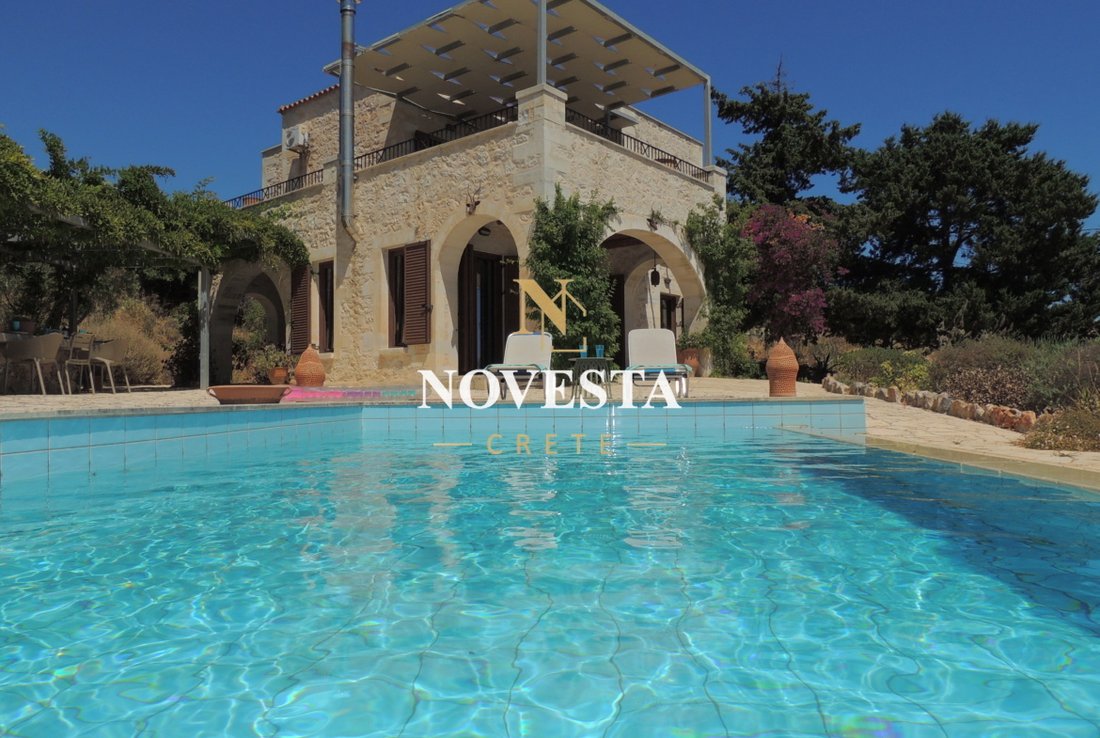
Built in 2009, the property is arranged over two levels and offers 3 double bedrooms and 3 bathrooms, a private swimming pool, beautifully landscaped Mediterranean gardens, several outdoor seating areas, and impressive sea and mountain views.
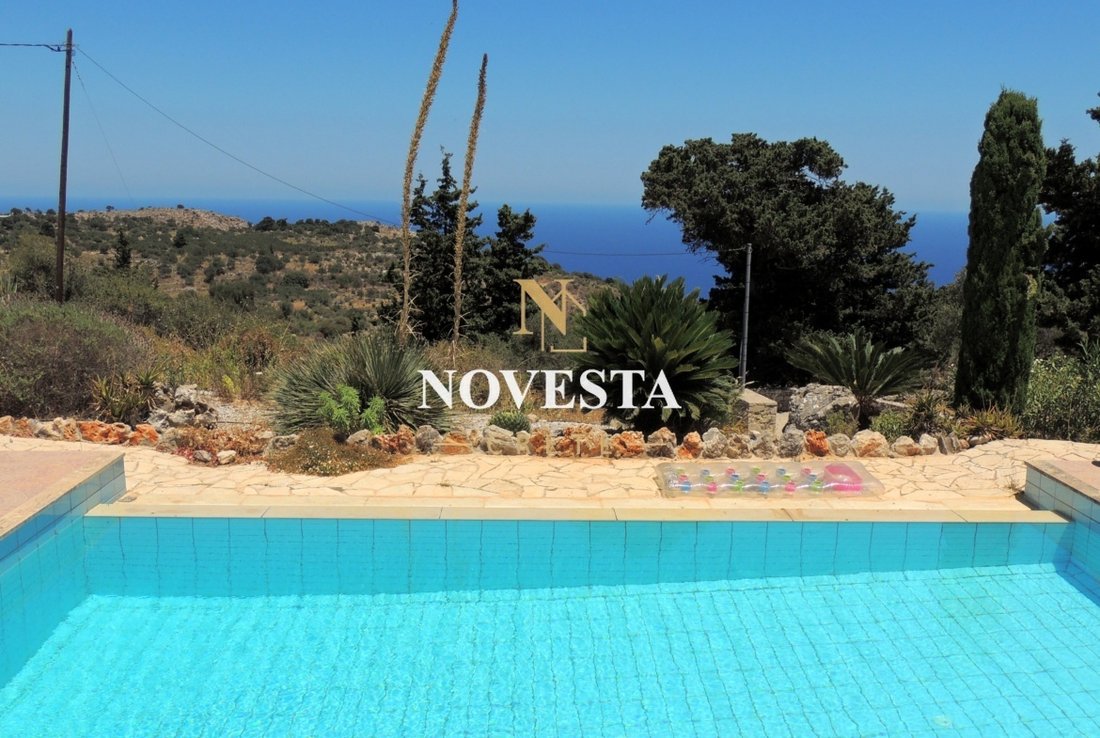
The villa enjoys open views over the blue Aegean Sea and along the north coast towards Rethymnon, as well as inland views towards Mount Ida and the Psiloritis mountain range.
Location
The property is located in a peaceful countryside setting, at the end of an approximately 300-metre track on the edge of the small traditional Cretan village of Paleloni.
It is approximately:
1.8 km from Kefalas, with 4 tavernas and 2 mini markets
6 minutes’ drive from Ombrosgialos Bay, known for its crystal-clear turquoise water and seafront taverna
15 minutes from Almyrida and Kalyves, offering shops, restaurants, amenities and sandy Blue Flag beaches
Ground Floor
The main entrance opens onto a covered outdoor area leading towards the garden, swimming pool and outdoor dining area.
The ground floor includes a fully equipped kitchen with:
Fridge/freezer
Brand-new dishwasher
Microwave
Electric cooker and oven
Sink and drainer
Extensive storage cupboards
Generous work surfaces
There is also a dining area with a round table seating six.
The spacious lounge has three sets of double doors opening onto the covered terrace and enjoying sea views. Windows from the lounge also overlook the swimming pool.
This level also includes the first double bedroom and a bathroom with a walk-in shower, WC, washbasin, vanity unit and storage.
Upper Floor
An internal staircase leads to the upper floor.
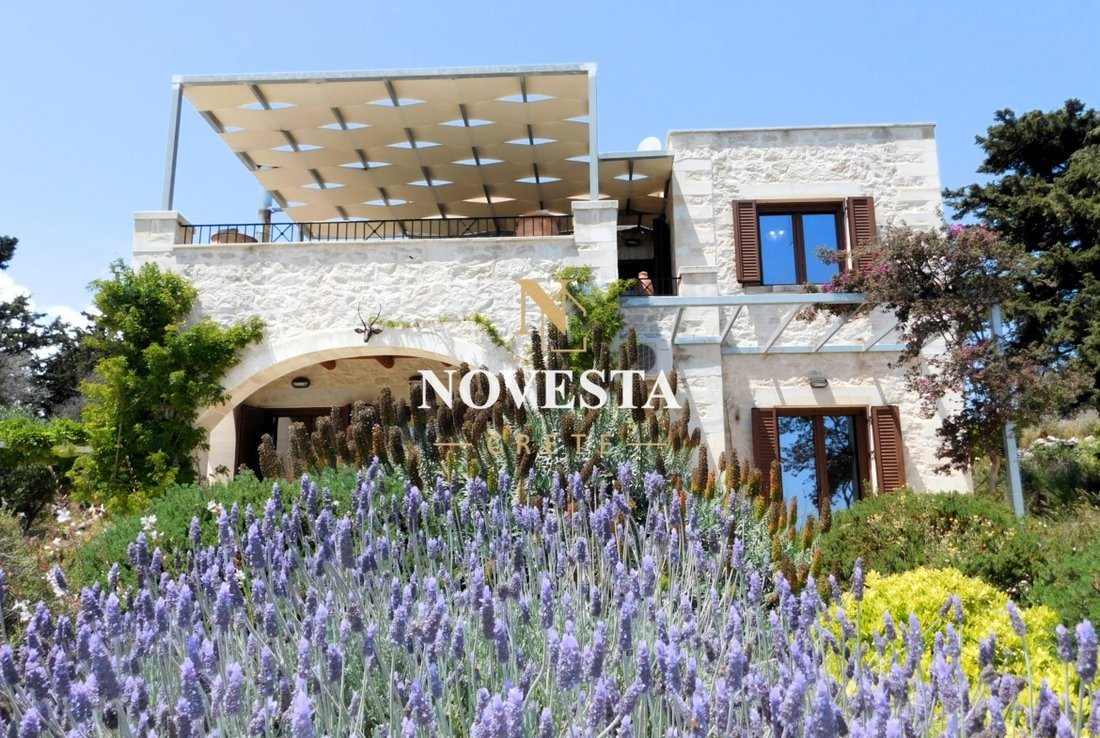
The master bedroom has an en-suite bathroom with a walk-in shower, WC and washbasin, as well as built-in storage and wardrobe space. Double doors open onto a roof terrace with beautiful sea views.
The third double bedroom also has double doors opening onto the roof terrace and enjoys sea views.
There is also a separate family bathroom with:
Bathtub and shower
WC
Large washbasin
Double vanity unit
Storage cupboard
Outdoor Areas and Gardens
One of the strongest features of the property is its beautifully maintained Mediterranean garden.
The current owners are professional gardeners, and the grounds have been carefully planted with a wide variety of Mediterranean trees, shrubs and flowering plants.
The garden includes, among others:
Olive trees
Pine trees
Cypress trees
Almond bushes
Pomegranate trees
Bitter orange trees
Palms
Lavender
Bougainvillea
Climbing roses
Honeysuckle
Geraniums
Succulents
Oleander
Aloe
Various Mediterranean flowering plants
The lower section of the land has been left more natural, with wildflowers and shrubs that are particularly attractive during spring.
There are several terraces and seating areas around the house, allowing different outdoor spaces to be enjoyed throughout the day.
Swimming Pool
The villa benefits from a private swimming pool surrounded by landscaped gardens and terrace areas.
There is also an outdoor shower beside the pool.
Outdoor Dining and BBQ
The property features a large outdoor BBQ area with:
Built-in cupboards
Sink
Preparation area
This provides an excellent space for outdoor dining and entertaining.
Property Features
The villa includes:
Central heating throughout
1,000-litre oil tank
Air conditioning throughout
Wood-burning stove
Solar water heater
Additional 5,000-litre water tank
Aluminium powder-coated doors and windows
Boiler room
Storage room beneath the staircase
Washing machine
Large storage room for garden furniture
Garden irrigation system with digital timers
Multiple outdoor taps and electrical sockets
Outdoor lighting, some with movement sensors
Several terraces and outdoor seating areas
Private swimming pool
Outdoor shower
Large BBQ area
Landscaped Mediterranean gardens
Parking
The private parking area is located just outside the main garden gate.
There is:
Covered/shaded parking for 1 car
Additional parking space for approximately 2 more cars
Architectural Style
The property combines traditional Cretan character with modern comfort.
Traditional features include stone arches, architectural niches and exposed ceilings with beams made from local cypress wood.
These traditional elements are combined with contemporary furnishings, modern bathrooms, a fully fitted kitchen and air conditioning throughout.
Rental Potential
The villa has been used both as a private residence and, in recent years, as a holiday rental.
According to the property information, it has achieved successful seasonal rentals, making it suitable not only as a permanent or holiday home but also as an investment property with tourism rental potential.
Key Property Details
Property type: Detached Stone Villa
Location: Paleloni, Apokoronas, Chania, Crete
Built area: Approx. 146 m²
Plot size: Approx. 2,093 m²
Bedrooms: 3
Bathrooms: 3
Levels: 2
Year built: 2009
Swimming pool: Private
Parking: Private parking for approximately 3 vehicles
Heating: Central heating and wood-burning stove
Air conditioning: Throughout
Views: Sea, countryside and mountain views
Garden: Fully landscaped Mediterranean garden
Rental potential: Yes
Important Points to Highlight During Viewings
During a property viewing, it would be worth starting with the garden, swimming pool and views, as these are among the strongest selling points of the villa.
Then show clients the covered outdoor living and dining areas before moving inside to the lounge and kitchen.
An important advantage is that there is one bedroom and one bathroom on the ground floor, which may be particularly attractive to buyers looking for easier accessibility or accommodation for guests.
Upstairs, highlight the two bedrooms with access to the roof terrace and the open sea views.
Other points worth mentioning are the large 2,093 m² plot, the established professionally designed garden, the water storage system, central heating, air conditioning, multiple outdoor entertaining areas, generous parking and the property’s previous successful rental history.
Paleloni is a peaceful traditional village located in the beautiful region of Apokoronas, in the Chania prefecture of western Crete. Surrounded by olive groves, natural landscapes and charming Cretan countryside, the village offers an authentic and relaxed atmosphere away from busy tourist areas.
Its elevated position allows many properties in the area to enjoy open views towards the sea, the countryside and the surrounding hills. Paleloni is ideal for those looking for privacy and tranquillity while still remaining within easy reach of everyday amenities.
The nearby villages of Kefalas and Vamos offer shops, cafés, tavernas and essential services, while the popular coastal areas of Almyrida, Kalives and Georgioupolis are only a short drive away.
With its traditional character, peaceful setting and convenient location, Paleloni is an attractive choice for a permanent residence, holiday home or investment property in Crete.
NOVESTA CRETE – REAL ESTATE • INVESTMENTS • CONSTRUCTION
📞 [hidden information]
☎️ [hidden information]
🌐 [hidden information]
✉️ [hidden information]
A high-quality stone villa of approximately 146 m², set on a fully fenced plot of approximately 2,093 m², in a quiet and peaceful location in Paleloni, Apokoronas, Chania.
Built in 2009, the property is arranged over two levels and offers 3 double bedrooms and 3 bathrooms, a private swimming pool, beautifully landscaped Mediterranean gardens, several outdoor seating areas, and impressive sea and mountain views.
The villa enjoys open views over the blue Aegean Sea and along the north coast towards Rethymnon, as well as inland views towards Mount Ida and the Psiloritis mountain range.
Location
The property is located in a peaceful countryside setting, at the end of an approximately 300-metre track on the edge of the small traditional Cretan village of Paleloni.
It is approximately:
1.8 km from Kefalas, with 4 tavernas and 2 mini markets
6 minutes’ drive from Ombrosgialos Bay, known for its crystal-clear turquoise water and seafront taverna
15 minutes from Almyrida and Kalyves, offering shops, restaurants, amenities and sandy Blue Flag beaches
Ground Floor
The main entrance opens onto a covered outdoor area leading towards the garden, swimming pool and outdoor dining area.
The ground floor includes a fully equipped kitchen with:
Fridge/freezer
Brand-new dishwasher
Microwave
Electric cooker and oven
Sink and drainer
Extensive storage cupboards
Generous work surfaces
There is also a dining area with a round table seating six.
The spacious lounge has three sets of double doors opening onto the covered terrace and enjoying sea views. Windows from the lounge also overlook the swimming pool.
This level also includes the first double bedroom and a bathroom with a walk-in shower, WC, washbasin, vanity unit and storage.
Upper Floor
An internal staircase leads to the upper floor.
The master bedroom has an en-suite bathroom with a walk-in shower, WC and washbasin, as well as built-in storage and wardrobe space. Double doors open onto a roof terrace with beautiful sea views.
The third double bedroom also has double doors opening onto the roof terrace and enjoys sea views.
There is also a separate family bathroom with:
Bathtub and shower
WC
Large washbasin
Double vanity unit
Storage cupboard
Outdoor Areas and Gardens
One of the strongest features of the property is its beautifully maintained Mediterranean garden.
The current owners are professional gardeners, and the grounds have been carefully planted with a wide variety of Mediterranean trees, shrubs and flowering plants.
The garden includes, among others:
Olive trees
Pine trees
Cypress trees
Almond bushes
Pomegranate trees
Bitter orange trees
Palms
Lavender
Bougainvillea
Climbing roses
Honeysuckle
Geraniums
Succulents
Oleander
Aloe
Various Mediterranean flowering plants
The lower section of the land has been left more natural, with wildflowers and shrubs that are particularly attractive during spring.
There are several terraces and seating areas around the house, allowing different outdoor spaces to be enjoyed throughout the day.
Swimming Pool
The villa benefits from a private swimming pool surrounded by landscaped gardens and terrace areas.
There is also an outdoor shower beside the pool.
Outdoor Dining and BBQ
The property features a large outdoor BBQ area with:
Built-in cupboards
Sink
Preparation area
This provides an excellent space for outdoor dining and entertaining.
Property Features
The villa includes:
Central heating throughout
1,000-litre oil tank
Air conditioning throughout
Wood-burning stove
Solar water heater
Additional 5,000-litre water tank
Aluminium powder-coated doors and windows
Boiler room
Storage room beneath the staircase
Washing machine
Large storage room for garden furniture
Garden irrigation system with digital timers
Multiple outdoor taps and electrical sockets
Outdoor lighting, some with movement sensors
Several terraces and outdoor seating areas
Private swimming pool
Outdoor shower
Large BBQ area
Landscaped Mediterranean gardens
Parking
The private parking area is located just outside the main garden gate.
There is:
Covered/shaded parking for 1 car
Additional parking space for approximately 2 more cars
Architectural Style
The property combines traditional Cretan character with modern comfort.
Traditional features include stone arches, architectural niches and exposed ceilings with beams made from local cypress wood.
These traditional elements are combined with contemporary furnishings, modern bathrooms, a fully fitted kitchen and air conditioning throughout.
Rental Potential
The villa has been used both as a private residence and, in recent years, as a holiday rental.
According to the property information, it has achieved successful seasonal rentals, making it suitable not only as a permanent or holiday home but also as an investment property with tourism rental potential.
Key Property Details
Property type: Detached Stone Villa
Location: Paleloni, Apokoronas, Chania, Crete
Built area: Approx. 146 m²
Plot size: Approx. 2,093 m²
Bedrooms: 3
Bathrooms: 3
Levels: 2
Year built: 2009
Swimming pool: Private
Parking: Private parking for approximately 3 vehicles
Heating: Central heating and wood-burning stove
Air conditioning: Throughout
Views: Sea, countryside and mountain views
Garden: Fully landscaped Mediterranean garden
Rental potential: Yes
Important Points to Highlight During Viewings
During a property viewing, it would be worth starting with the garden, swimming pool and views, as these are among the strongest selling points of the villa.
Then show clients the covered outdoor living and dining areas before moving inside to the lounge and kitchen.
An important advantage is that there is one bedroom and one bathroom on the ground floor, which may be particularly attractive to buyers looking for easier accessibility or accommodation for guests.
Upstairs, highlight the two bedrooms with access to the roof terrace and the open sea views.
Other points worth mentioning are the large 2,093 m² plot, the established professionally designed garden, the water storage system, central heating, air conditioning, multiple outdoor entertaining areas, generous parking and the property’s previous successful rental history.
Paleloni is a peaceful traditional village located in the beautiful region of Apokoronas, in the Chania prefecture of western Crete. Surrounded by olive groves, natural landscapes and charming Cretan countryside, the village offers an authentic and relaxed atmosphere away from busy tourist areas.
Its elevated position allows many properties in the area to enjoy open views towards the sea, the countryside and the surrounding hills. Paleloni is ideal for those looking for privacy and tranquillity while still remaining within easy reach of everyday amenities.
The nearby villages of Kefalas and Vamos offer shops, cafés, tavernas and essential services, while the popular coastal areas of Almyrida, Kalives and Georgioupolis are only a short drive away.
With its traditional character, peaceful setting and convenient location, Paleloni is an attractive choice for a permanent residence, holiday home or investment property in Crete.
NOVESTA CRETE – REAL ESTATE • INVESTMENTS • CONSTRUCTION
📞 [hidden information]
☎️ [hidden information]
🌐 [hidden information]
✉️ [hidden information]
-
Property type
Villa
-
Year built
2009
-
Price/sqft
$463
-
Emissions
B+
-
Consumption
B+
Features
Features
Lot
- Panoramic / Scenic View
- Sea View
- Mountain View
- Coastal
- Water View
- Waterfront
- Seafront
- Privacy
- Investment Property
- Modern
Indoor
- Air Conditioning
- Gas Stovetop
Outdoor
Explore the Area
Joined 4 months ago
You have inquired about this property
The agent will contact you soon by
Listed by
NOVESTA
View agency profile
16
Listings
2026
Joined
Book home tour with the agent
Choose a date and whether you'd like a virtual or in-person tour with the agent.
Preferred date
Tour type
NOVESTA
View agency profile
Last updated
August 19
First listed
August 18
Listing reference
2549899
Similar Properties Nearby
New Listings in Apokoronas


Explore More Homes for Sale
Apokoronas, Greece property types
- Villas for sale in Apokoronas, Greece
- Houses for sale in Apokoronas, Greece
- Land for sale in Apokoronas, Greece
- Apartments for sale in Apokoronas, Greece
- Country Homes for sale in Apokoronas, Greece
- Condos for sale in Apokoronas, Greece
- Townhouses for sale in Apokoronas, Greece
- Bungalows for sale in Apokoronas, Greece
Apokoronas, Greece popular searches
- Panoramic / Scenic View properties in Apokoronas, Greece
- Sea View properties in Apokoronas, Greece
- Lake View properties in Apokoronas, Greece
- Properties with Terrace in Apokoronas, Greece
- Properties with Bar in Apokoronas, Greece
- Properties with Game Room in Apokoronas, Greece
- Properties with Office in Apokoronas, Greece
- River View properties in Apokoronas, Greece
- Properties with Elevator in Apokoronas, Greece
- City View properties in Apokoronas, Greece
- Mountain View properties in Apokoronas, Greece
- Properties with Garden in Apokoronas, Greece
- Properties with Outdoor Kitchen in Apokoronas, Greece
- Duplex properties in Apokoronas, Greece
- Coastal properties in Apokoronas, Greece
- Gated Community properties in Apokoronas, Greece
- Privacy properties in Apokoronas, Greece
- High Altitude properties in Apokoronas, Greece
- Waterfront properties in Apokoronas, Greece
- Hilltop properties in Apokoronas, Greece
- Investment Property properties in Apokoronas, Greece
- Modern properties in Apokoronas, Greece
- Equestrian properties in Apokoronas, Greece
- New Builds properties in Apokoronas, Greece
- Properties with Fitness Center / Gym in Apokoronas, Greece
- Properties with Sauna in Apokoronas, Greece
- Properties with Steam Room in Apokoronas, Greece
- Properties with Library in Apokoronas, Greece
- Properties with Air Conditioning in Apokoronas, Greece
- Oceanfront properties in Apokoronas, Greece
- Properties with Wine Cellar in Apokoronas, Greece
- Properties with Jacuzzi in Apokoronas, Greece
- Properties with Fireplace in Apokoronas, Greece
- Properties with Pool in Apokoronas, Greece
- Properties with Garage in Apokoronas, Greece
- Properties with Balcony in Apokoronas, Greece
- Properties with Tennis Court in Apokoronas, Greece
- Properties with Helipad in Apokoronas, Greece
- Seafront properties in Apokoronas, Greece
- Properties with Vineyard / Winery in Apokoronas, Greece
- Mansion properties in Apokoronas, Greece
- Properties with Private Beach in Apokoronas, Greece
- Properties with Open Kitchen in Apokoronas, Greece
- Renovated properties in Apokoronas, Greece
- Properties with Cinema in Apokoronas, Greece
- Lakefront properties in Apokoronas, Greece
- Beachfront properties in Apokoronas, Greece
- Properties with Indoor Pool in Apokoronas, Greece
- Water View properties in Apokoronas, Greece
- Ocean View properties in Apokoronas, Greece
Apokoronas, Greece neighborhoods
- Homes for sale in Almyrida, Greece
- Homes for sale in Kokkino Chorio, Greece
- Homes for sale in Kalyves, Greece
- Homes for sale in Plaka, Greece
- Homes for sale in Georgioupoli, Greece
- Homes for sale in Kefalas, Greece
- Homes for sale in Tsikoliana, Greece
- Homes for sale in Vamos, Greece
- Homes for sale in Gavalochori, Greece
- Homes for sale in Agios Pavlos, Greece
- Homes for sale in Drapanos, Greece
- Homes for sale in Vafes, Greece
- Homes for sale in Armeni, Greece
- Homes for sale in Aspro, Greece
- Homes for sale in Maza, Greece
- Homes for sale in Neo Chorio, Greece
- Homes for sale in Kournas, Greece
- Homes for sale in Xirosterni, Greece
- Homes for sale in Douliana, Greece
- Homes for sale in Kavros, Greece
- Homes for sale in Vrises, Greece
- Homes for sale in Filippos, Greece
- Homes for sale in Kambia, Greece
- Homes for sale in Kastellos, Greece
- Homes for sale in Patima, Greece
- Homes for sale in Litsarda, Greece
- Homes for sale in Mouri, Greece
- Homes for sale in Sellia, Greece
Related Guides & Stories
Trusted by the World's Leading Brokers
The agents behind the world's most exceptional properties list with JamesEdition.
- Listings from Sotheby's, Christie's, BARNES, and Engel & Völkers
- Every listing reviewed before it goes live
- Connect directly with verified listing agents
By continuing you agree to our Terms and Privacy Policy.