$2,295,000
Price decreased by $455,000 on Sep 30, 2026

Single Family Residence In Valley Village

  • 7 Beds
  • 6 Baths
  • 4,984 Sqft
  • 9,453 Sqft lot
  • Updated: September 30
  • Source:
    San Diego MLS  MLS#SR26173696

About the Property

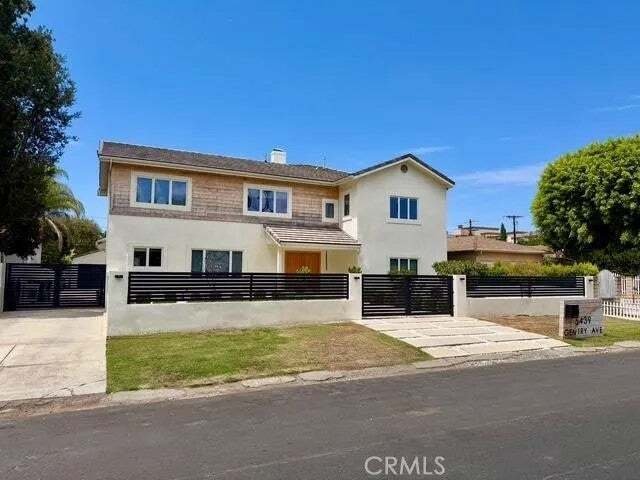
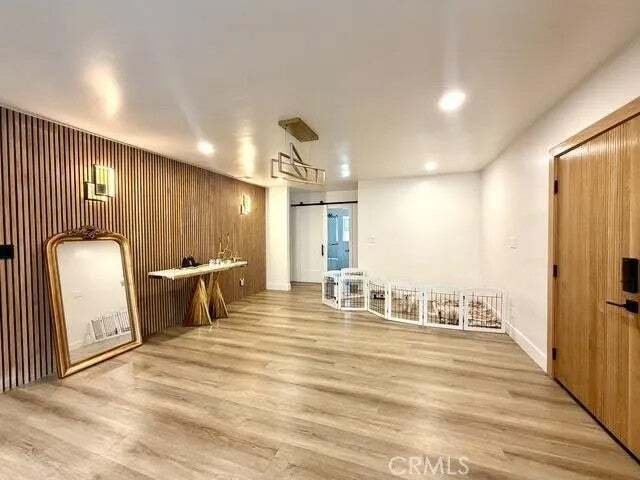
Bankruptcy Sale- Located󠃢󠂁󠂣󠃢󠂁󠂣󠃍󠂏󠃢󠂀󠂋󠃢󠂁󠂤󠃳󠂠󠂁󠂁 in the heart of Valley Village, this contemporary residence offers nearly 5,000 square feet of living space on an approximately 9,450-square-foot lot. The seven-bedroom, six-bathroom floor plan includes two primary suites, several ensuite bedrooms, high ceilings, custom electric fireplaces, and open living and dining areas. The kitchen is equipped with a
Bankruptcy Sale- Located󠃢󠂁󠂣󠃢󠂁󠂣󠃍󠂏󠃢󠂀󠂋󠃢󠂁󠂤󠃳󠂠󠂁󠂁 in the heart of Valley Village, this contemporary residence offers nearly 5,000 square feet of living space on an approximately 9,450-square-foot lot. The seven-bedroom, six-bathroom floor plan includes two primary suites, several ensuite bedrooms, high ceilings, custom electric fireplaces, and open living and dining areas. The kitchen is equipped with a large porcelain island, matching countertops and backsplash, custom cabinetry, accent lighting, and high-end appliances. The main primary suite features two walk-in closets, a private balcony overlooking the backyard, and a bathroom with dual sinks, a skylight, soaking tub, and oversized shower. Additional rooms provide flexibility for guests, home offices, or recreational space. The landscaped backyard includes a pool and spa, built-in barbecue area, and space for outdoor dining and gatherings. Shopping, dining, parks, schools, and other neighborhood conveniences are located nearby. Bankruptcy Sale- Located in the heart of Valley Village, this contemporary residence offers nearly 5,000 square feet of living space on an approximately 9,450-square-foot lot. The seven-bedroom, six-bathroom floor plan includes two primary suites, several ensuite bedrooms, high ceilings, custom electric fireplaces, and open living and dining areas. The kitchen is equipped with a large porcelain island, matching countertops and backsplash, custom cabinetry, accent lighting, and high-end appliances. The main primary suite features two walk-in closets, a private balcony overlooking the backyard, and a bathroom with dual sinks, a skylight, soaking tub, and oversized shower. Additional rooms provide flexibility for guests, home offices, or recreational space. The landscaped backyard includes a pool and spa, built-in barbecue area, and space for outdoor dining and gatherings. Shopping, dining, parks, schools, and other neighborhood conveniences are located nearby.
…
  • Property type

    House

  • Floors

    2

  • Year built

    1939

  • Price/sqft

    $460

Features

Explore the Area

5439 Gentry, Los Angeles, California, United States View on Google Maps
Price per sqft
Low
High

View 4,977 more listings in Los Angeles

The One Luxury Properties - Calabasas

Joined 11 months ago
Your message
You have inquired about this property

The agent will contact you soon by

Listed by

The One Luxury Properties - Calabasas
California, United States
View agency profile
4
Listings
2025
Joined

Book home tour with the agent

Choose a date and whether you'd like a virtual or in-person tour with the agent.

In-person tour
Preferred date
Tour type
The One Luxury Properties - Calabasas
Calabasas, California, United States
View agency profile
Last updated
September 30
First listed
August 13
Listing reference
SR26173696
Listing status
Active under contract
Call

Start phone call with:

Hello, I’m calling for the property with the reference SR26173696, which I discovered on JamesEdition.

After the call, we'll provide your contacts to the agent for easy communication.

brokerages we
partnered with