$715,000
Single Family Detached Valley City
- 4 Beds
- 4 Baths
- 3,108 Sqft
- 28,689 Sqft lot
- Updated: September 12
- MLS#5242917
About the Property
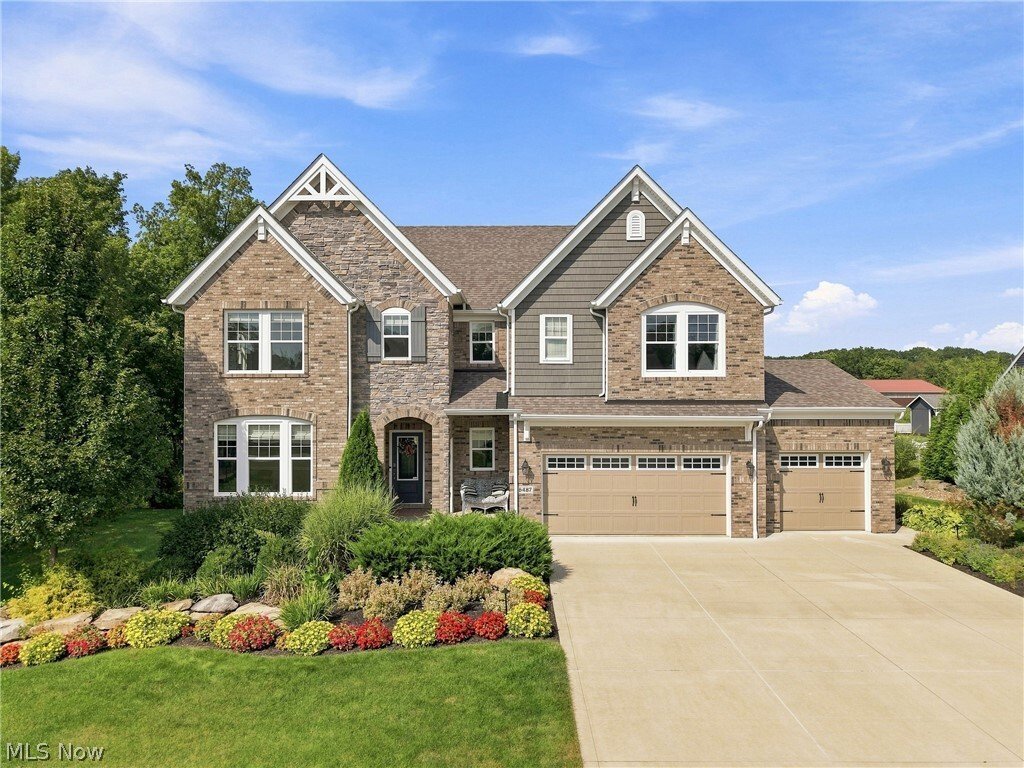
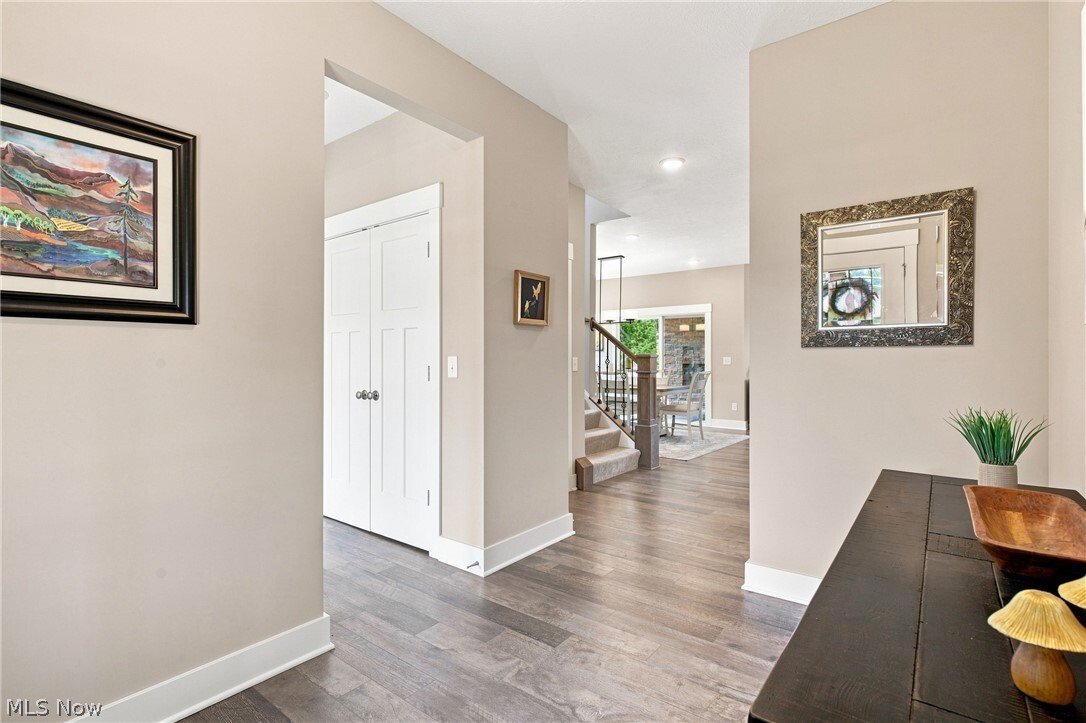
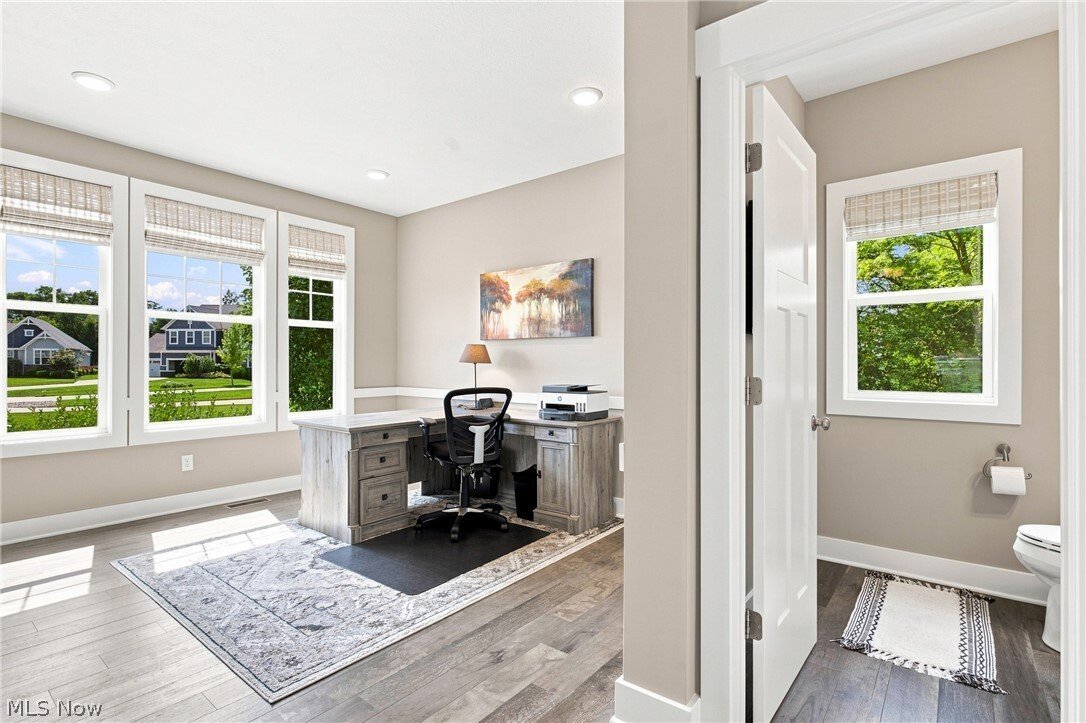
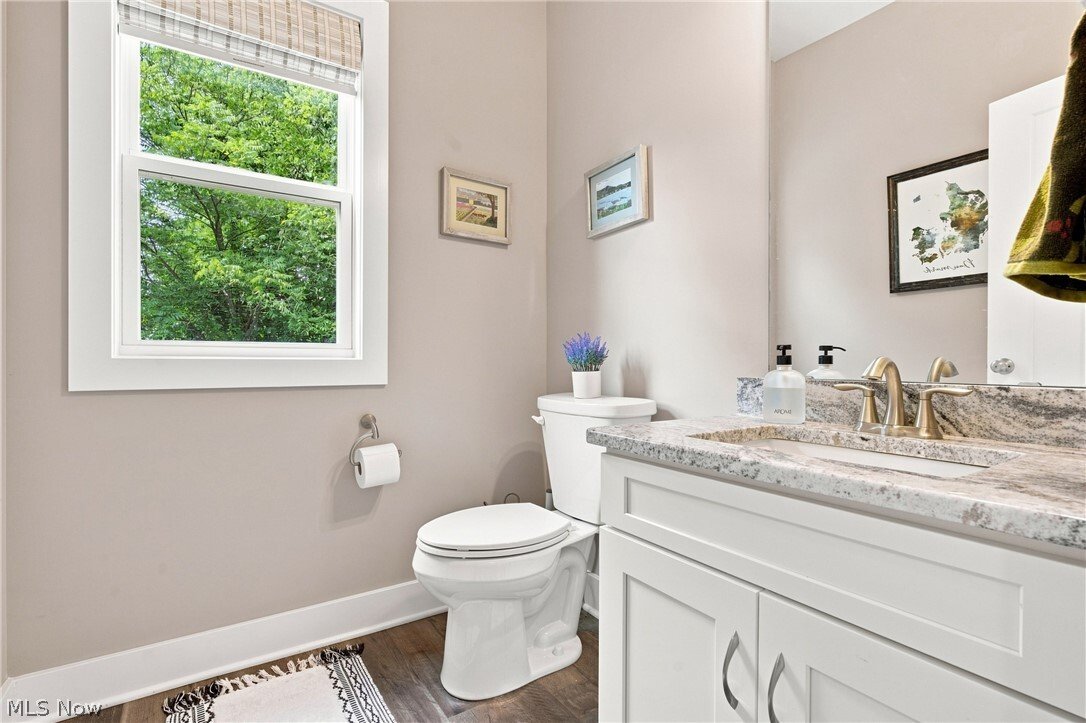
Welcome to 6487 Horizon Drive, offering more than 4,000 square feet of finished living space on over half an acre in the highly sought-after Quail Ridge community. The thoughtfully designed floor plan features a first-floor primary suite, a true dedicated home office, open kitchen and living areas, three additional bedrooms upstairs, and a spacious second-floor bonus room. The finished lower level
Welcome to 6487 Horizon Drive, offering more than 4,000 square feet of finished living space on over half an acre in the highly sought-after Quail Ridge community. The thoughtfully designed floor plan features a first-floor primary suite, a true dedicated home office, open kitchen and living areas, three additional bedrooms upstairs, and a spacious second-floor bonus room. The finished lower level adds even more versatility with a beautifully finished guest bedroom, plus room for entertaining, a media or game room, home gym, workshop, and more. With a dedicated first-floor office and separate guest accommodations, today’s work-from-home buyer gets the flexibility they need without sacrificing a bedroom. Outside, enjoy the extended rear deck, covered outdoor living area with fireplace, spacious backyard, and oversized three-car garage with extended third bay. Tucked away on a cul-de-sac with space to live, work, entertain, and spread out, 6487 Horizon Drive checks all the boxes.
-
Property type
House
-
Year built
2020
-
Price/sqft
$230
Features
- Garage
- Fireplace
- Fitness Center / Gym
- Open Kitchen
- Game Room
- Office
Explore the Area
6487 Horizon Drive, Valley City, OH 44280, Ohio, United States
View on Google Maps
Price per sqft
Low
High
Joined 5 years ago
You have inquired about this property
The agent will contact you soon by
Listed by
47
Listings
2022
Joined
Book home tour with the agent
Choose a date and whether you'd like a virtual or in-person tour with the agent.
Preferred date
Tour type

Last updated
September 12
First listed
September 9
Agent licence
#2008003468
Listing reference
2156931614361934
Listing status
Contingent
Similar Properties Nearby
New Listings in Valley City

Explore More Homes for Sale
Related Guides & Stories
Trusted by the World's Leading Brokers
The agents behind the world's most exceptional properties list with JamesEdition.
- Listings from Sotheby's, Christie's, BARNES, and Engel & Völkers
- Every listing reviewed before it goes live
- Connect directly with verified listing agents
By continuing you agree to our Terms and Privacy Policy.
brokerages we
partnered with
partnered with