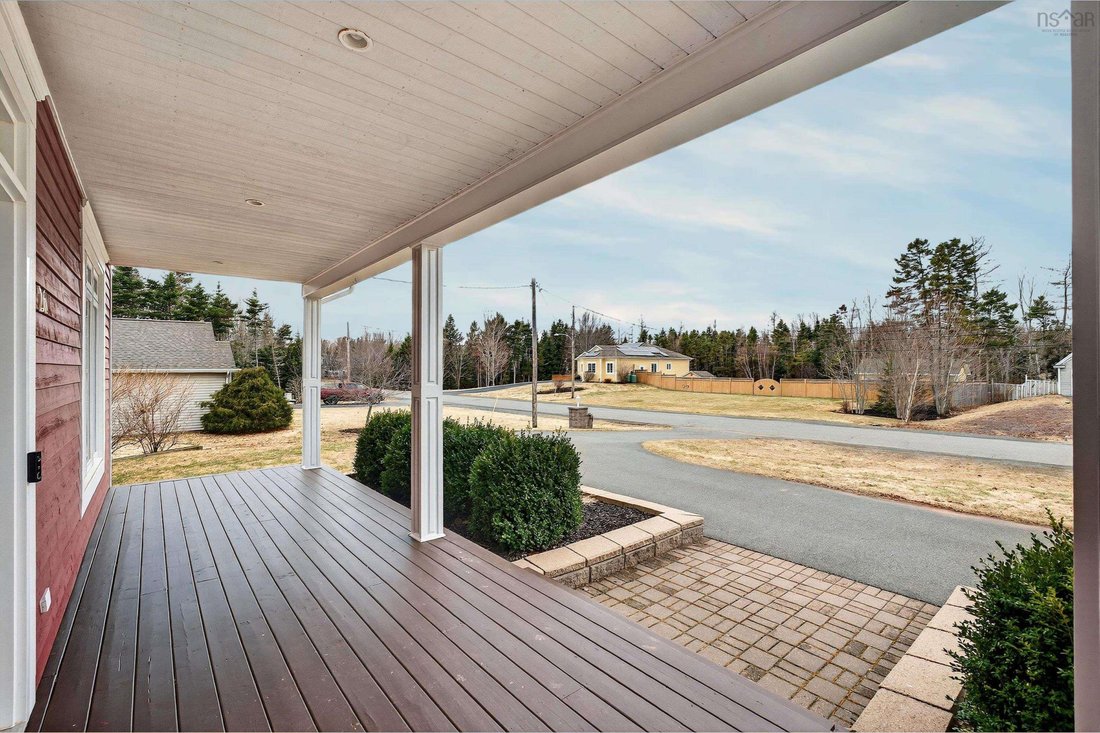
$523,443
Single Family Detached Valley
- 4 Beds
- 5 Baths
- 4,985 Sqft
- Updated: November 13
- MLS#202627902
About the Property
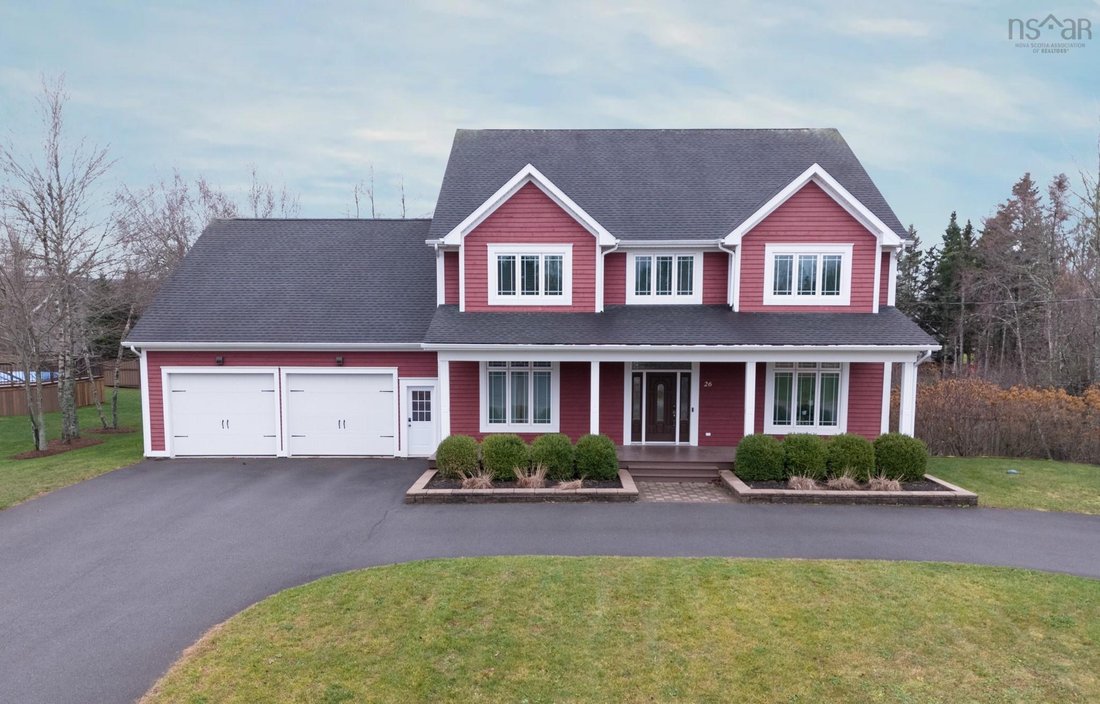
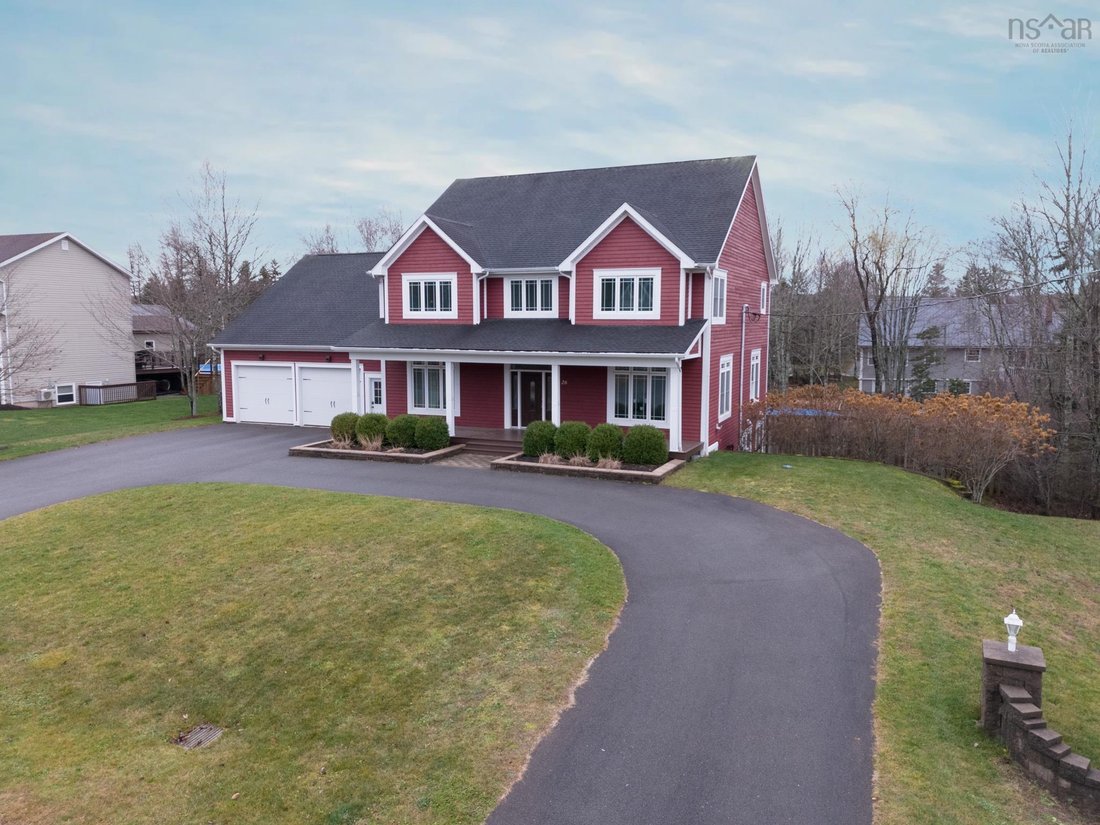
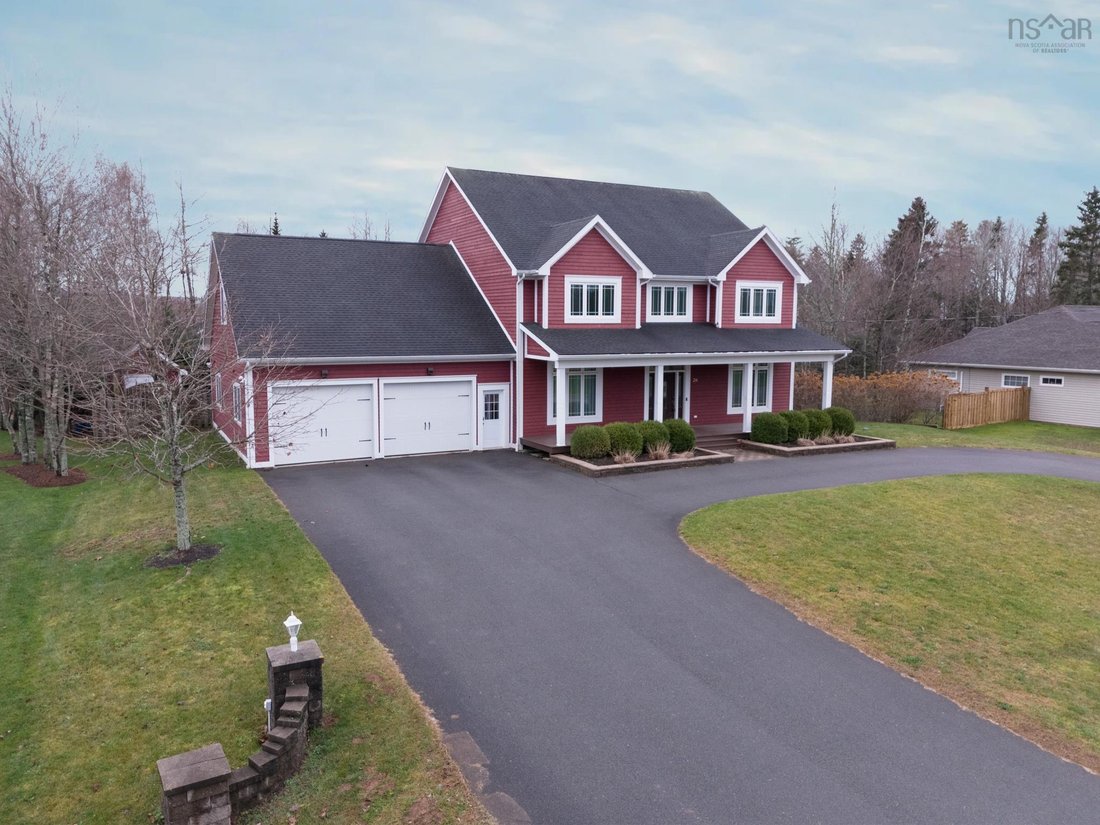
Some homes work for today. This one is built for the years ahead. Offering nearly 5,000 sq.ft. of finished living space, this impressive 4-bedroom, 5-bathroom home provides the flexibility growing families are searching for. Whether it’s room for teenagers, extended family, working from home, or simply having space to spread out, 26 Cambridge Drive delivers options that are increasingly hard to fi
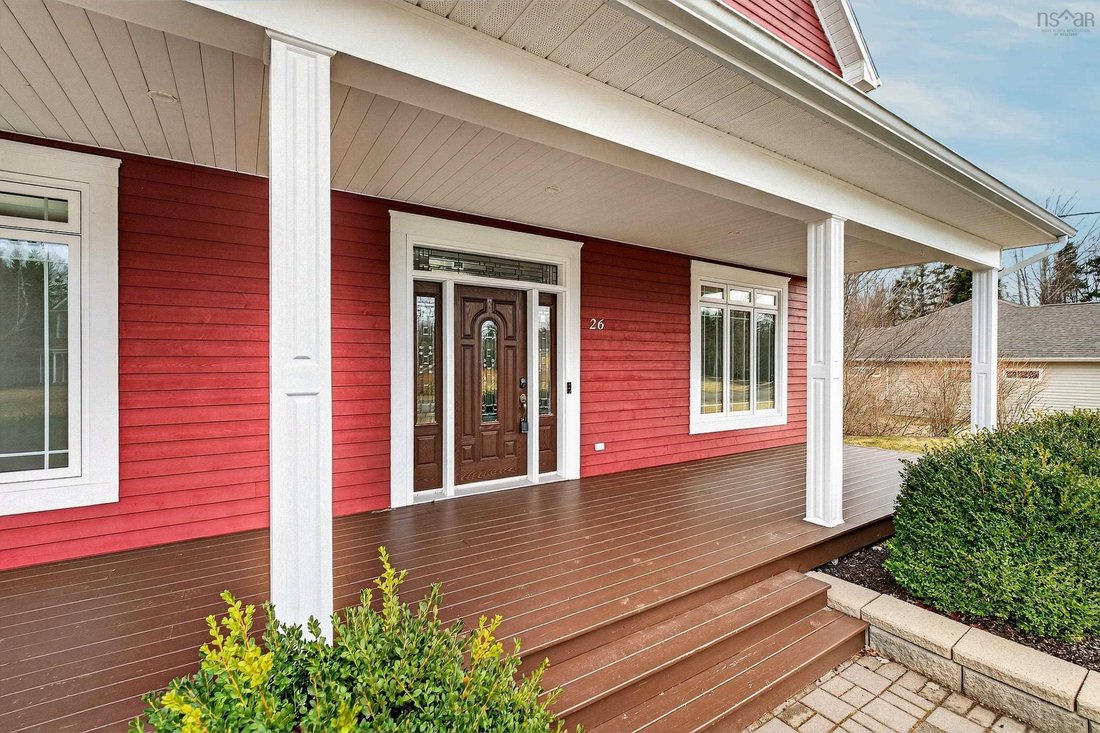
Some homes work for today. This one is built for the years ahead. Offering nearly 5,000 sq.ft. of finished living space, this impressive 4-bedroom, 5-bathroom home provides the flexibility growing families are searching for. Whether it’s room for teenagers, extended family, working from home, or simply having space to spread out, 26 Cambridge Drive delivers options that are increasingly hard to find. The bright interior features soaring ceilings, abundant natural light, generous living spaces, and a fully finished walkout basement perfect for recreation, hobbies, guests, or multi-generational living. Outside, enjoy a fully fenced backyard with an above-ground pool, a 16’ x 28’ deck with gazebo, and plenty of room to relax or entertain. The attached garage with heated loft offers exceptional versatility for a workshop, home business, office, or studio, while quality construction, double 2”x6” insulated walls, and a central heat pump provide year-round comfort and efficiency. Located in a desirable Valley neighborhood close to schools, parks, and amenities, this is a home designed to grow with you, not one you’ll quickly outgrow.
-
Property type
House
-
Year built
2011
-
Price/sqft
$105
Features
Explore the Area
26 Cambridge Drive, Valley, NS B6L 4P4, Nova Scotia, Canada
View on Google Maps
Price per sqft
Low
High
Joined 5 years ago
You have inquired about this property
The agent will contact you soon by
Listed by
56
Listings
2022
Joined
Book home tour with the agent
Choose a date and whether you'd like a virtual or in-person tour with the agent.
Preferred date
Tour type

Keller Williams Select Realty
222 Waterfront Drive, Suite 106, B4A 0H3, Bedford, Canada
View agency profile
Last updated
November 13
First listed
November 13
Agent license
#1811656
Listing reference
2179927103576586
Listing status
Trusted by the World's Leading Brokers
The agents behind the world's most exceptional properties list with JamesEdition.
- Listings from Sotheby's, Christie's, BARNES, and Engel & Völkers
- Every listing reviewed before it goes live
- Connect directly with verified listing agents
By continuing you agree to our Terms and Privacy Policy.