$585,762
Valleroy Bourgeoise
- 6 Beds
- 1 Baths
- 2,153 Sqft
- 42,238 Sqft lot
- Updated: June 4
About the Property
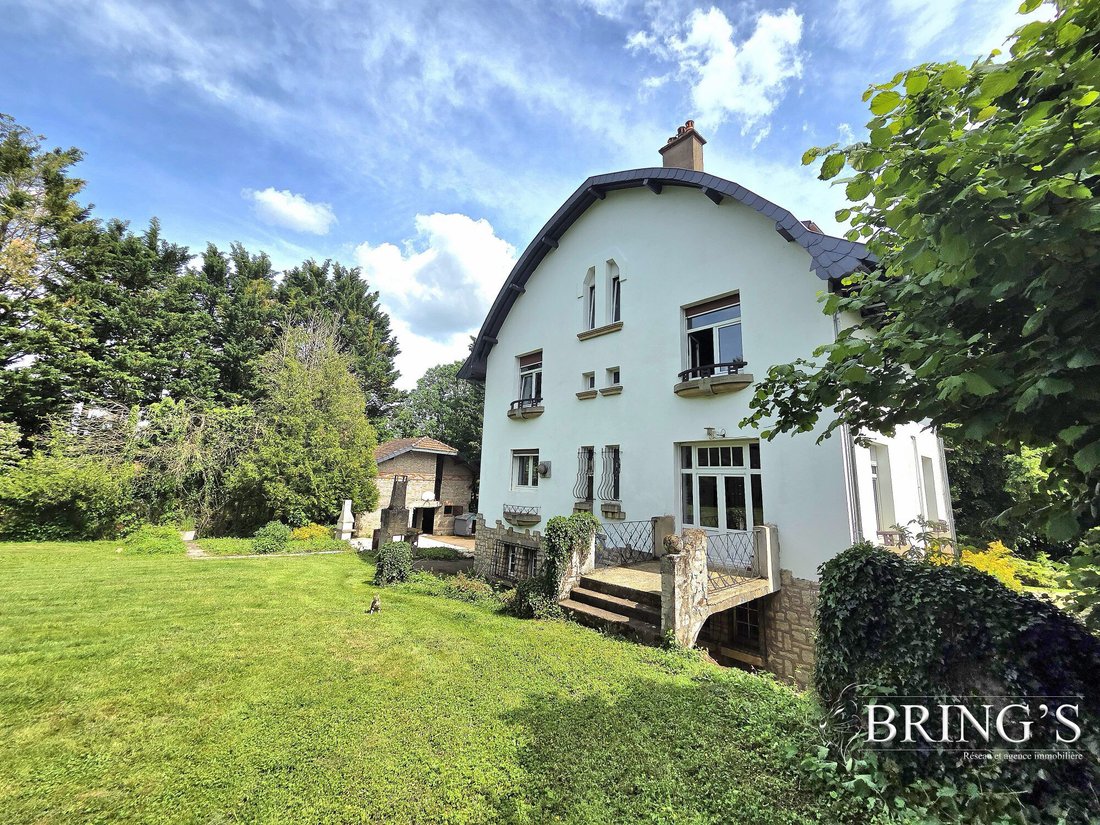
Character property (1920) on a 40-acre park – Valleroy (54) Period features – Exceptional volumes – Absolute calm just steps from schools FOR MORE PHOTOS - VISIT OUR SITE BRINGS . FR Located in Valleroy, very close to the nursery and primary schools, discover this bourgeois residence from 1920 offering approximately 200 m² of living space. Built on a fenced and fully wooded 40-acre plot with no ov
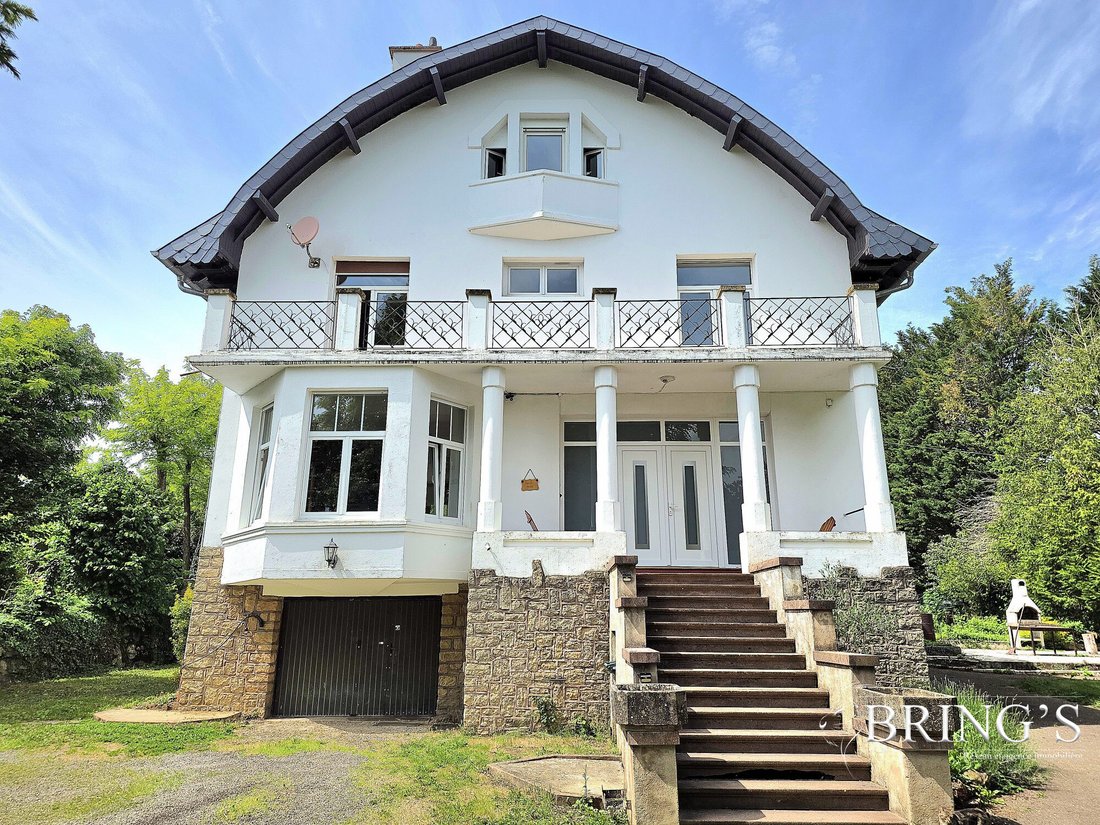
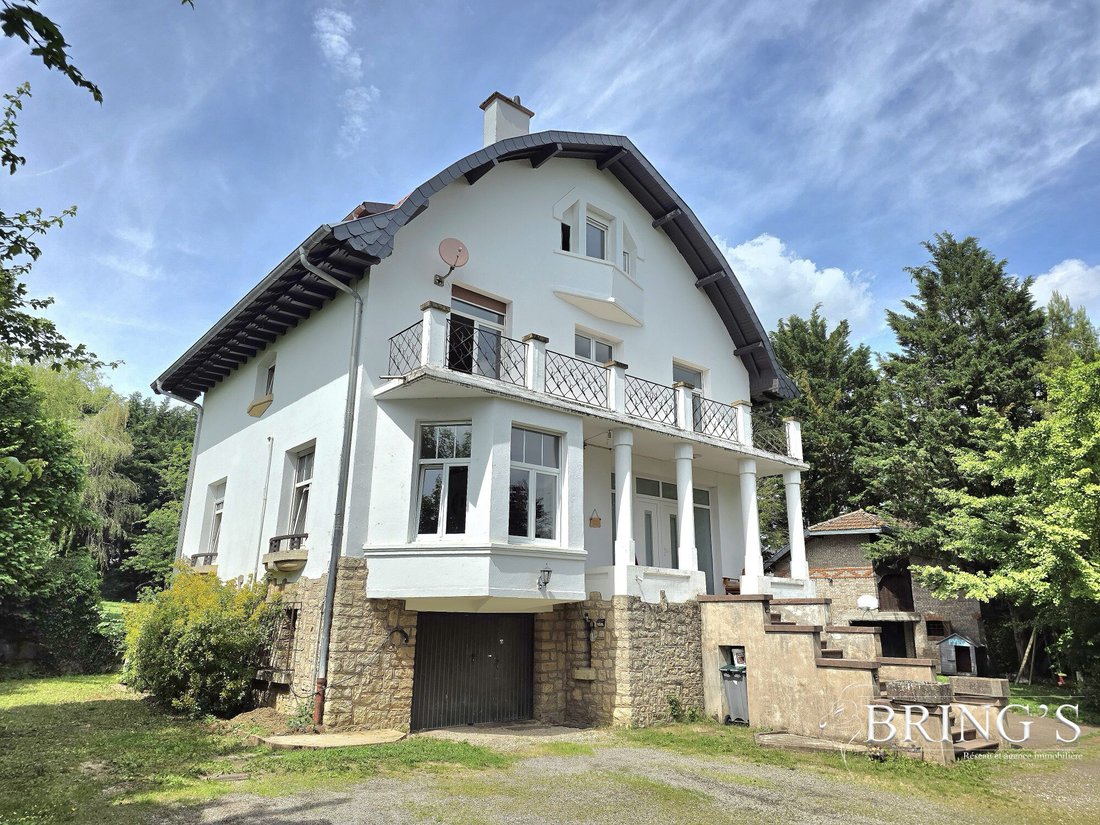
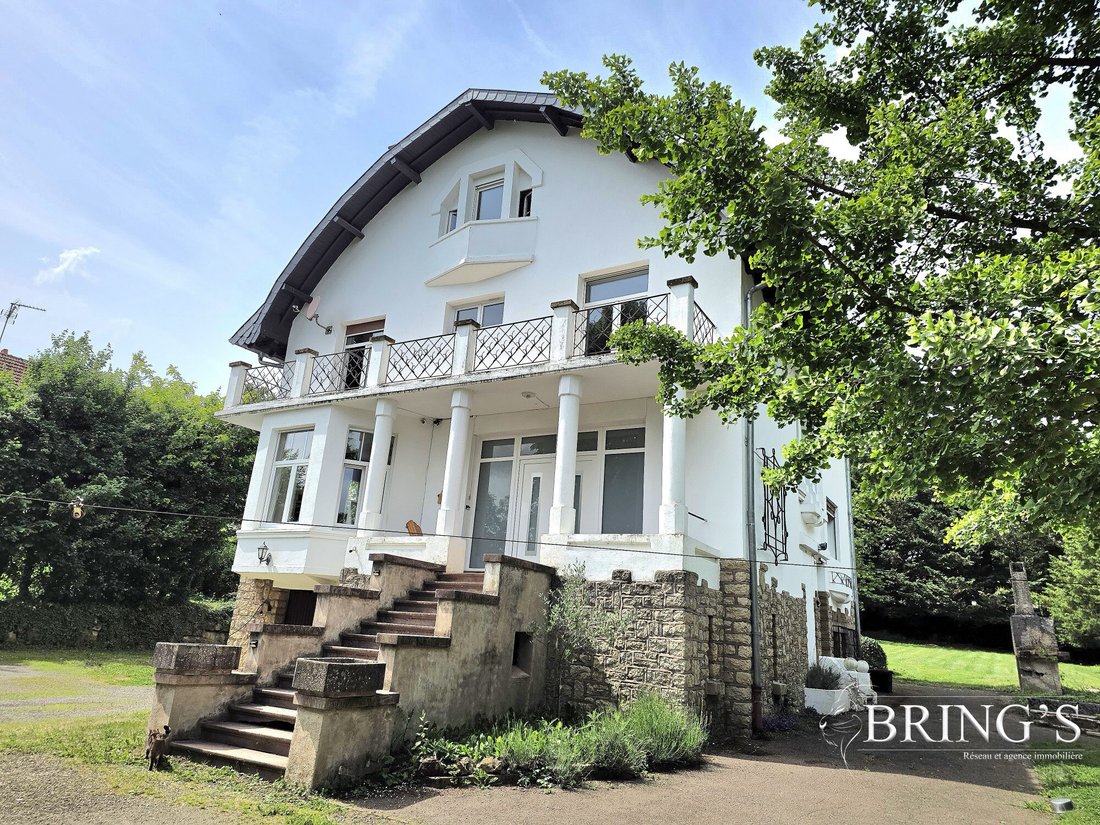
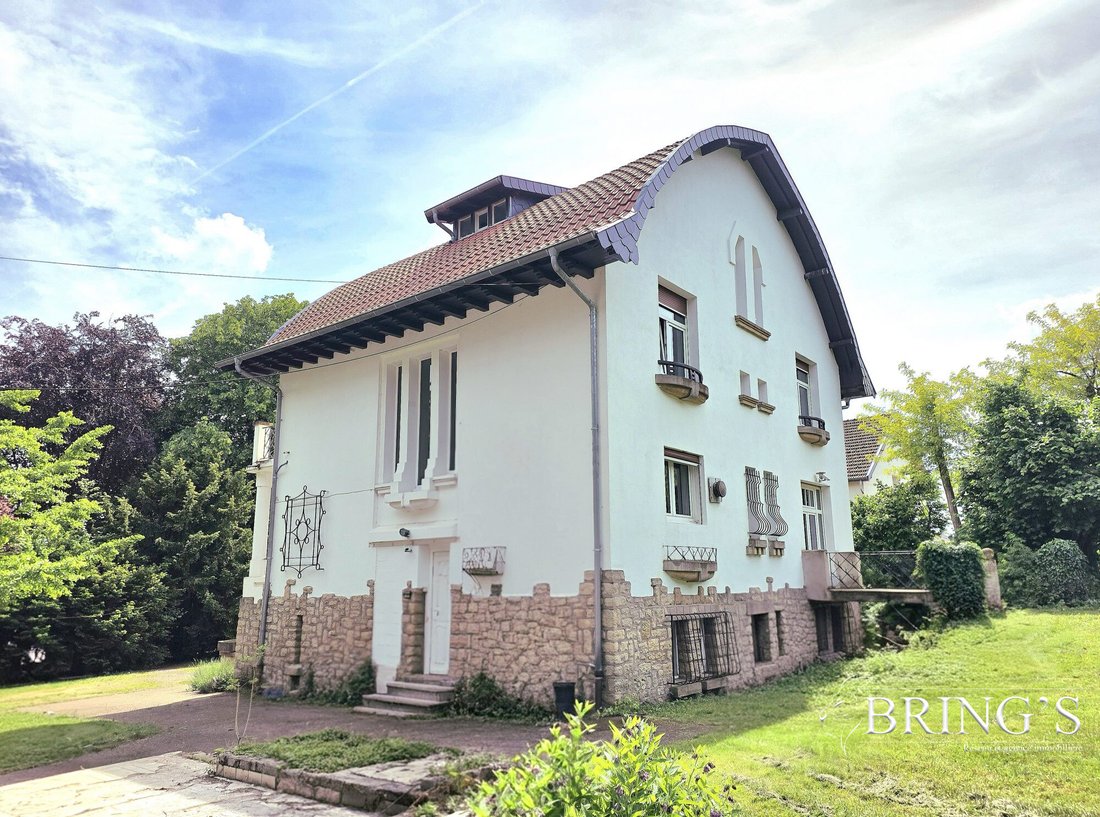
Character property (1920) on a 40-acre park – Valleroy (54) Period features – Exceptional volumes – Absolute calm just steps from schools FOR MORE PHOTOS - VISIT OUR SITE BRINGS . FR Located in Valleroy, very close to the nursery and primary schools, discover this bourgeois residence from 1920 offering approximately 200 m² of living space. Built on a fenced and fully wooded 40-acre plot with no overlooking neighbors, it provides an intimate and green living environment. Outdoor features: - Access: Entrance through a traditional masonry covered porch (carriage gate) with a motorized gate. - Park: Fully wooded, no overlooking neighbors, housing two private outbuildings. Interior layout by level: Basement: Full basement with technical and functional space including a garage, laundry room, cellar, and various storage rooms. Ground floor (approx. 80 m²): - Monumental entrance (29 m²): Cathedral hall with coffered ceiling in broken sticks pattern, full arch arcades, stone masonry bar, and the start of a remarkable solid oak staircase with turned balusters. - Living room (38 m²): Large through reception room with travertine floor, wood paneling, and a large custom built-in library. Maximum brightness provided by a large oriel (bow window) on the facade. - Kitchen (11.3 m²): Modern independent kitchen, furnished and equipped. - Vestibule (3 m²) and separate WC (1.2 m²). First floor – Sleeping area (approx. 67 m²): - Landing (9.45 m²): Mezzanine overlooking the entrance, highlighting the continuity of the oak staircase and original wood ceilings. - Bedrooms: 3 spacious bedrooms (14.7 m², 14.9 m², and 12.9 m²). - Bathrooms: One large bathroom (11.9 m²), a second shower room (4.64 m²), an independent dressing room (7.5 m²), and a WC (1.5 m²). Second floor – Converted attic (approx. 50 m² floor area): - Space arranged under a mansard roof (with broken slopes) offering unique charm. - Landing (7.65 m²) and 3 mansard rooms usable as bedrooms or offices (14.32 m², 9.55 m², and 18.86 m²). Technical features: - Recent roof and boiler (5 years old). - Double-glazed joinery. - Preserved period architectural elements (travertine, exposed stones, artistic ceilings). Fees payable by the seller. Energy class D, Climate class D Estimated average annual energy costs for standard use, based on 2021 energy prices: between €3,880.00 and €5,330.00. Information on risks to which this property is exposed is available on the Géorisques website: [hidden information]. Your BRING’S Network and Briey real estate agency advisor: Chloé STRICKER Commercial agent (Sole proprietorship) RSAC 979782505 RCP ACI26636
Information on the risks to which this property is exposed is available on the Géorisques website: https://www.georisques.gouv.fr/
Information on the risks to which this property is exposed is available on the Géorisques website: https://www.georisques.gouv.fr/
-
Property type
House
-
Year built
1920
-
Price/sqft
$272
-
Consumption
D
Features
Explore the Area
Valleroy, Grand Est, France
View on Google Maps
Price per sqft
Low
High
Joined 3 years ago
You have inquired about this property
The agent will contact you soon by
Listed by
32
Listings
2023
Joined
Book home tour with the agent
Choose a date and whether you'd like a virtual or in-person tour with the agent.
Preferred date
Tour type
Last updated
June 4
First listed
Jun 4
Listing reference
VM10025-.
Trusted by the World's Leading Brokers
The agents behind the world's most exceptional properties list with JamesEdition.
- Listings from Sotheby's, Christie's, BARNES, and Engel & Völkers
- Every listing reviewed before it goes live
- Connect directly with verified listing agents
By continuing you agree to our Terms and Privacy Policy.