
$1,760,001
Majestic 18th Century Estate In Centuries Old Parkland
- 12 Beds
- 7 Baths
- 15,070 Sqft
- 6.43 Ac lot
- Updated: January 30
- 68
About the Property
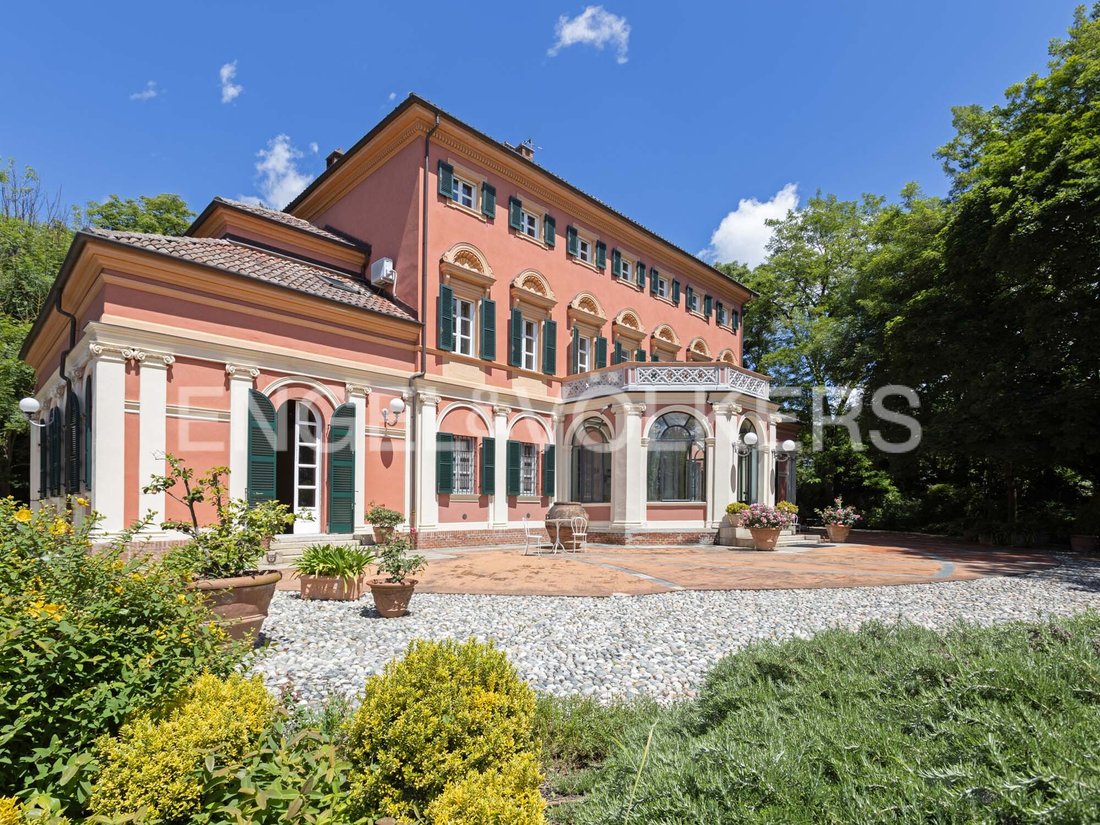
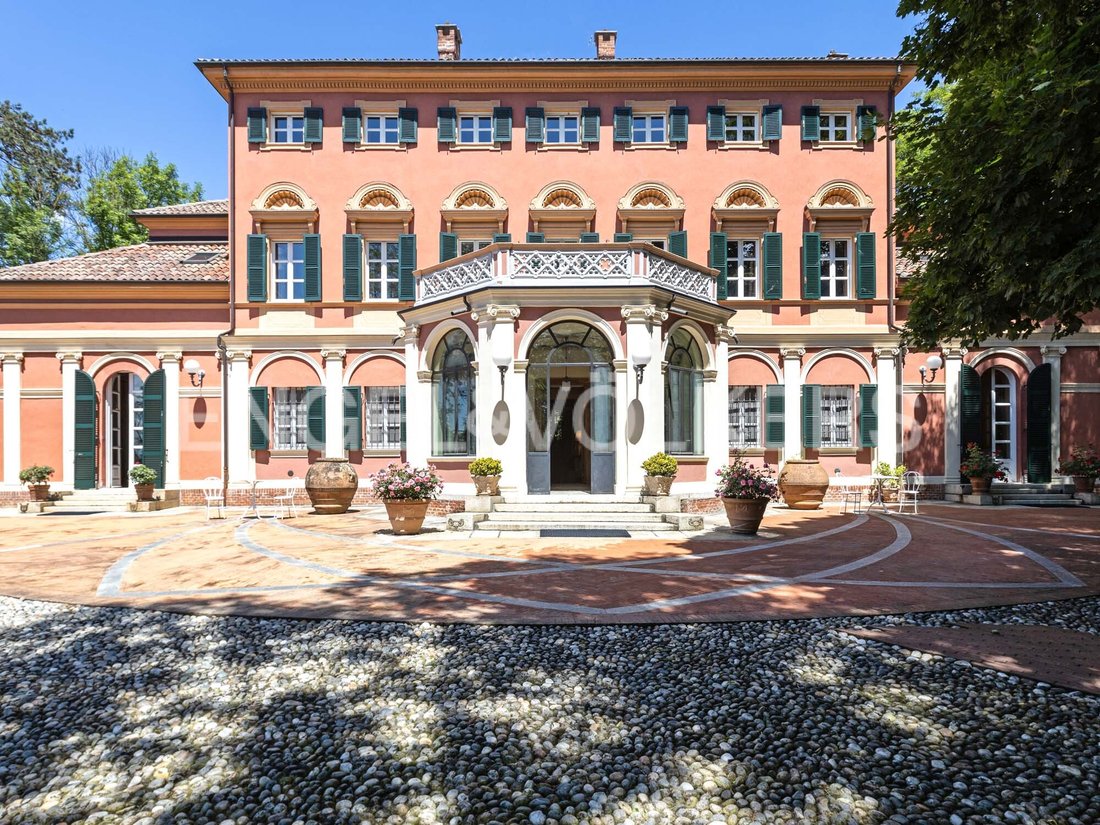
Stepping through the imposing gate of this majestic historic estate dating back to the 18th century, one loses the dimension of time and enters a secret and exclusive world, immersed in the tranquillity of the large park with its centuries-old trees, made of peace, total privacy, absolute silence, and nature. Situated in an elevated position on a small hill on the outskirts of Alessandria, the pro
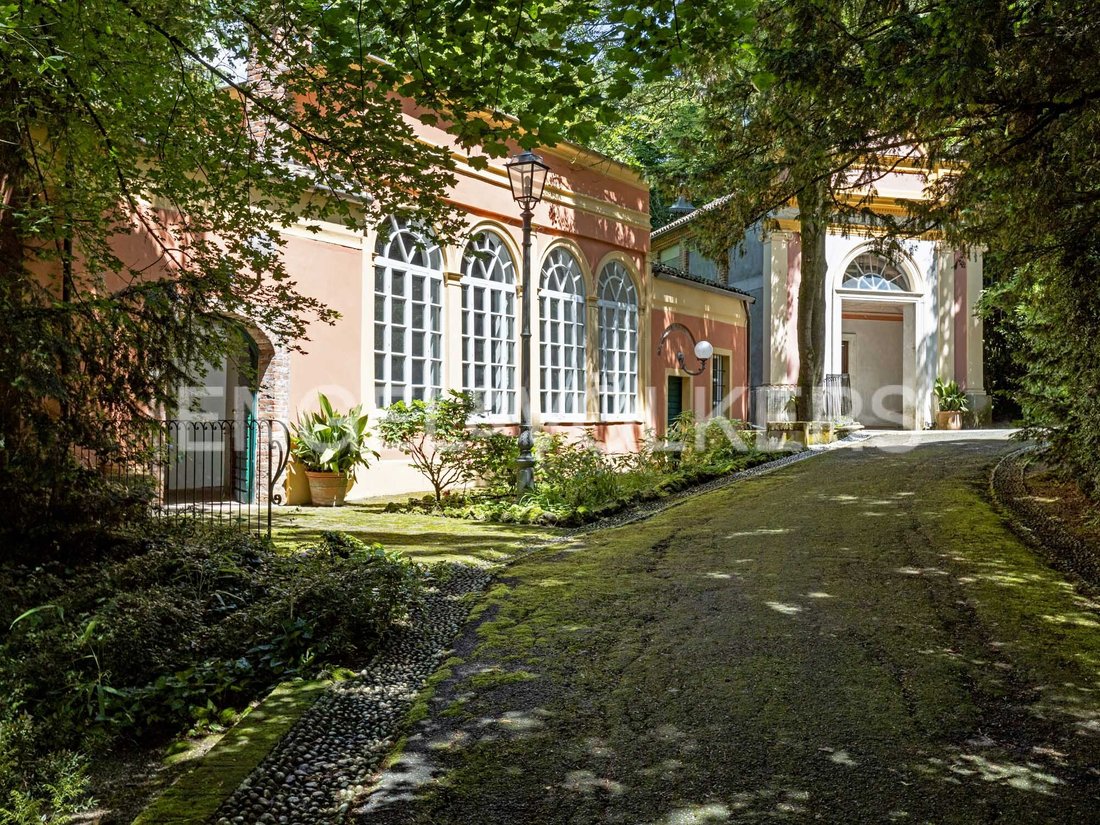
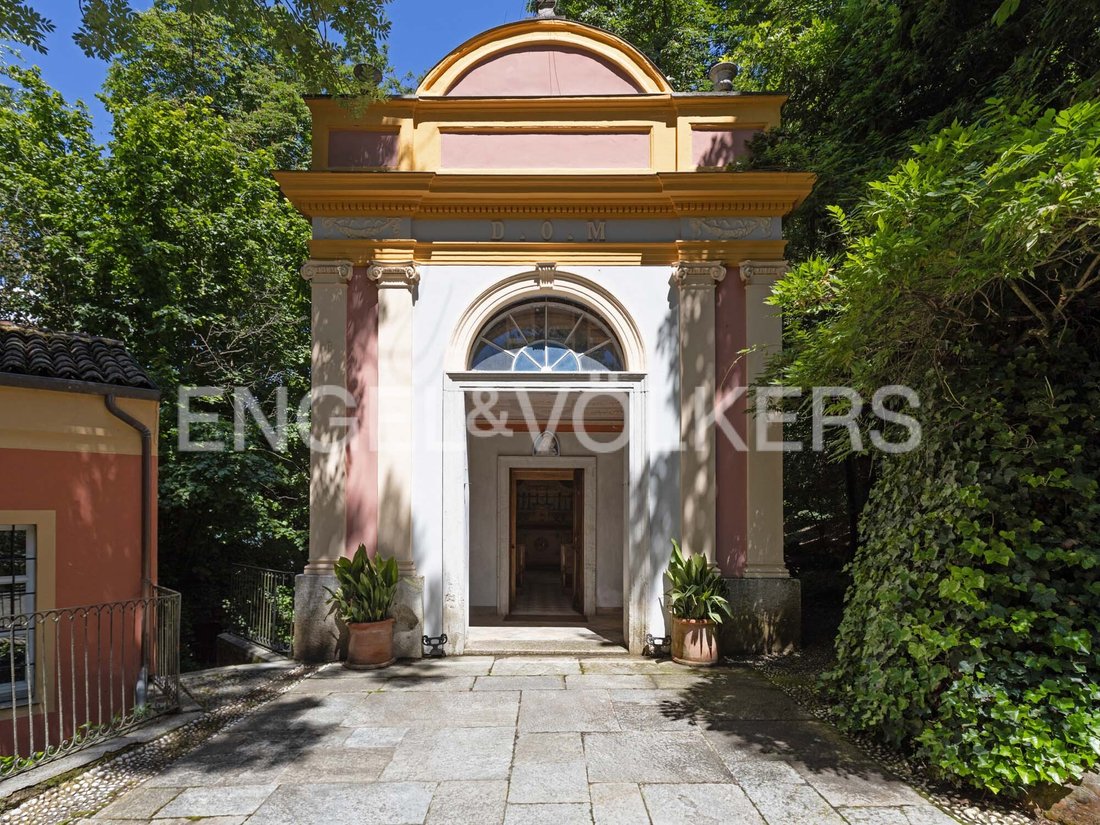
Stepping through the imposing gate of this majestic historic estate dating back to the 18th century, one loses the dimension of time and enters a secret and exclusive world, immersed in the tranquillity of the large park with its centuries-old trees, made of peace, total privacy, absolute silence, and nature. Situated in an elevated position on a small hill on the outskirts of Alessandria, the property was renovated in 1998 with fine finishes and materials while respecting the original layout, also introducing modern technology and elements of modern comfort, such as the renewal of the plant engineering, a 20-kw photovoltaic system and a lift. The estate is divided into several units that make it a unique residence: the manor house, with its stateliness and noble elegance; the cosy annexe, nestling among the trees, also known as the ‘doll’s house’; the orangery with its large, bright windows, a unique and extraordinary room full of light; the consecrated chapel, a small jewel of great charm, brought back to its former splendour by careful restoration; the suggestive farmer’s house, a typical rural house housing the farm equipment, but convertible to a guest house, caretaker’s house or relaxation area; the botanical greenhouse with an old oven and the original well, small glimpses of an ancient world; finally, the modern pool house, the fulcrum of the area of the park reserved for the swimming pool and solarium. The main villa, following renovation, was developed vertically into two separate units, introducing ex novo in the rear façade two elegant bow windows from which the lift room and an additional bathroom area were obtained. The two units are, however, easily reconverted into a single residence with simple modifications. The main residence is spread over 4 levels: the ground floor, characterised by the precious original floor in Genoese seminato genovese, where the scenic semicircular veranda, the refined dining room with ivy frescoes, the conversation room with the ceramic stove, the living room with the indigo ceiling and the large library room with the lozenge ceiling stand out; the first floor with the sleeping area, a study and the panoramic terrace: the second floor with additional rooms, a small study and two relaxation rooms; the basement with two cellars, the garage for 4 cars and the technical room. Immersed in the park of about 2.6 hectares is the scenic 14x7 metre salt swimming pool, equipped with bathroom, changing rooms, technical room and porch area. The property is completed by an alarm system, automatic irrigation in the pool park and an outdoor parking area for about 20 cars. A unique jewel rich in history and exclusivity, with strong versatile potential: representative residence, private estate, boutique hotel with dedicated restaurant and location for events.
_______________________________________________________________________
Maestosa Tenuta del 1700 in parco secolare
Varcando l’imponente cancello di questa maestosa tenuta storica risalente al 1700, si perde la dimensione del tempo e si entra in un mondo segreto ed esclusivo, immerso nella quiete del grande parco dagli alberi secolari, fatto di pace, privacy totale, silenzio assoluto, natura. Situata in posizione elevata su un piccolo colle alle porte di Alessandria, la proprietà è stata ristrutturata nel 1998 con finiture e materiali pregiati nel rispetto dell’impianto originario, introducendo anche tecnologia moderna ed elementi di comfort attuali, quali il rinnovo della parte impiantistica, un impianto fotovoltaico da 20 kw e l’ascensore. La tenuta si divide in più unità che ne fanno una residenza unica: la villa padronale, con la sua imponenza e nobile signorilità ; l’accogliente dependance, incastonata fra gli alberi, nota anche come “casa delle bambole”; l’orangerie dalle ampie e luminose vetrate, un unico e straordinario ambiente pieno di luce; la cappella consacrata, una piccola bomboniera di grande fascino, riportata agli antichi splendori dall’accurato restauro; la suggestiva casa del fattore, tipica casa rurale sede delle attrezzature agricole, ma convertibile a guest house, casa custode o zona relax; la serra botanica dotata anche di vecchio forno e il pozzo originario, piccoli scorci di un mondo antico; infine la moderna pool house, fulcro della zona del parco riservata alla piscina e al solarium. La villa padronale, in seguito alla ristrutturazione, è stata sviluppata verticalmente in due unità distinte, introducendo ex novo nella facciata retrostante due eleganti bow windows da cui è stato ricavato il locale ascensore e una zona bagno aggiuntiva. Le due unità sono comunque facilmente riconvertibili a unica residenza, con semplici modifiche. La dimora principale si sviluppa su 4 livelli: il piano terra, caratterizzato dal prezioso pavimento originale in seminato genovese, dove spiccano: la scenografica veranda semicircolare, la raffinata sala da pranzo con gli affreschi di edera, la sala conversazione con la stufa in ceramica, il salotto dal soffitto indaco e l’ampio salone biblioteca con il soffitto a losanghe; il primo piano con la zona notte, uno studio e la terrazza panoramica: il secondo piano con camere aggiuntive, un piccolo studio e due vani relax; il piano interrato con due cantine, il garage per 4 auto e il locale tecnico. Immersa nel parco di circa 2,6 ettari trova spazio la scenografica piscina al sale di 14x7 metri, dotata di locali bagno, spogliatoi, locale tecnico e zona portico. Completano la proprietà l’impianto di allarme, l’irrigazione automatica nel parco piscina e un parcheggio all’aperto per circa 20 auto. Un gioiello unico ricco di storia ed esclusività, dal forte potenziale versatile: dimora di rappresentanza, tenuta privata, boutique hotel con ristorante dedicato e location per eventi.
_______________________________________________________________________
Majestätisches Anwesen aus dem 18. Jahrhundert mit Park
Wenn man durch das imposante Tor dieses majestätischen historischen Anwesens aus dem 18. Jahrhundert tritt, verliert man die Dimension der Zeit und betritt eine geheime und exklusive Welt, eingebettet in die Ruhe des großen Parks mit seinen jahrhundertealten Bäumen, die aus Frieden, totaler Privatsphäre, absoluter Stille und Natur besteht. Das Anwesen befindet sich in erhöhter Lage auf einem kleinen Hügel am Stadtrand von Alessandria. Es wurde 1998 mit hochwertigen Materialien und Oberflächen renoviert, wobei der ursprüngliche Grundriss beibehalten wurde, aber auch moderne Technologien und Elemente des modernen Komforts wie die Erneuerung der Anlagentechnik, eine 20-kW-Photovoltaikanlage und ein Aufzug eingebaut wurden. Das Anwesen ist in mehrere Einheiten unterteilt, die es zu einem einzigartigen Wohnsitz machen: das Herrenhaus mit seiner Stattlichkeit und edlen Eleganz; das gemütliche Nebengebäude, das sich zwischen die Bäume schmiegt und auch als „Puppenhaus“ bekannt ist; die Orangerie mit ihren großen, hellen Fenstern, ein einzigartiger und außergewöhnlicher Raum voller Licht; die geweihte Kapelle, ein kleines Juwel von großem Charme, das durch eine sorgfältige Restaurierung zu seinem früheren Glanz zurückgefunden hat; das eindrucksvolle Bauernhaus, ein typisch ländliches Haus, in dem die landwirtschaftlichen Geräte untergebracht sind, das aber auch als Gästehaus, Hausmeisterwohnung oder Entspannungsraum genutzt werden kann; das botanische Gewächshaus mit einem alten Ofen und dem ursprünglichen Brunnen, kleine Einblicke in eine antike Welt; und schließlich das moderne Poolhaus, der Dreh- und Angelpunkt des für das Schwimmbad und das Solarium reservierten Bereichs des Parks. Die Hauptvilla wurde nach der Renovierung vertikal in zwei getrennte Einheiten aufgeteilt, wobei ex novo in die hintere Fassade zwei elegante Bogenfenster eingefügt wurden, durch die der Aufzugsraum und ein zusätzlicher Badbereich entstanden sind. Die beiden Einheiten lassen sich jedoch mit einfachen Änderungen in ein einziges Haus umwandeln. Der Hauptwohnsitz erstreckt sich über 4 Ebenen: das Erdgeschoss, das sich durch den wertvollen Originalfußboden in genuesischem seminato genovese auszeichnet, wo die malerische halbrunde Veranda, das raffinierte Esszimmer mit Efeufresken, das Konversationszimmer mit dem Kachelofen, das Wohnzimmer mit der indigoblauen Decke und der große Bibliotheksraum mit der Rautendecke hervorstechen; das erste Stockwerk mit dem Schlafbereich, einem Arbeitszimmer und der Panoramaterrasse: die zweite Etage mit zusätzlichen Zimmern, einem kleinen Arbeitszimmer und zwei Ruheräumen; das Untergeschoss mit zwei Kellern, der Garage für 4 Autos und dem Technikraum. Inmitten des etwa 2,6 Hektar großen Parks befindet sich das malerische 14x7 Meter große Salzschwimmbad, ausgestattet mit Bad, Umkleideräumen, Technikraum und Veranda. Ein Alarmsystem, eine automatische Bewässerung des Pools und ein Außenparkplatz für etwa 20 Autos vervollständigen das Angebot. Ein einzigartiges, geschichtsträchtiges und exklusives Juwel mit vielseitigem Potenzial: repräsentativer Wohnsitz, Privatanwesen, Boutique-Hotel mit eigenem Restaurant und Veranstaltungsort.
_______________________________________________________________________
Maestosa Tenuta del 1700 in parco secolare
Varcando l’imponente cancello di questa maestosa tenuta storica risalente al 1700, si perde la dimensione del tempo e si entra in un mondo segreto ed esclusivo, immerso nella quiete del grande parco dagli alberi secolari, fatto di pace, privacy totale, silenzio assoluto, natura. Situata in posizione elevata su un piccolo colle alle porte di Alessandria, la proprietà è stata ristrutturata nel 1998 con finiture e materiali pregiati nel rispetto dell’impianto originario, introducendo anche tecnologia moderna ed elementi di comfort attuali, quali il rinnovo della parte impiantistica, un impianto fotovoltaico da 20 kw e l’ascensore. La tenuta si divide in più unità che ne fanno una residenza unica: la villa padronale, con la sua imponenza e nobile signorilità ; l’accogliente dependance, incastonata fra gli alberi, nota anche come “casa delle bambole”; l’orangerie dalle ampie e luminose vetrate, un unico e straordinario ambiente pieno di luce; la cappella consacrata, una piccola bomboniera di grande fascino, riportata agli antichi splendori dall’accurato restauro; la suggestiva casa del fattore, tipica casa rurale sede delle attrezzature agricole, ma convertibile a guest house, casa custode o zona relax; la serra botanica dotata anche di vecchio forno e il pozzo originario, piccoli scorci di un mondo antico; infine la moderna pool house, fulcro della zona del parco riservata alla piscina e al solarium. La villa padronale, in seguito alla ristrutturazione, è stata sviluppata verticalmente in due unità distinte, introducendo ex novo nella facciata retrostante due eleganti bow windows da cui è stato ricavato il locale ascensore e una zona bagno aggiuntiva. Le due unità sono comunque facilmente riconvertibili a unica residenza, con semplici modifiche. La dimora principale si sviluppa su 4 livelli: il piano terra, caratterizzato dal prezioso pavimento originale in seminato genovese, dove spiccano: la scenografica veranda semicircolare, la raffinata sala da pranzo con gli affreschi di edera, la sala conversazione con la stufa in ceramica, il salotto dal soffitto indaco e l’ampio salone biblioteca con il soffitto a losanghe; il primo piano con la zona notte, uno studio e la terrazza panoramica: il secondo piano con camere aggiuntive, un piccolo studio e due vani relax; il piano interrato con due cantine, il garage per 4 auto e il locale tecnico. Immersa nel parco di circa 2,6 ettari trova spazio la scenografica piscina al sale di 14x7 metri, dotata di locali bagno, spogliatoi, locale tecnico e zona portico. Completano la proprietà l’impianto di allarme, l’irrigazione automatica nel parco piscina e un parcheggio all’aperto per circa 20 auto. Un gioiello unico ricco di storia ed esclusività, dal forte potenziale versatile: dimora di rappresentanza, tenuta privata, boutique hotel con ristorante dedicato e location per eventi.
_______________________________________________________________________
Majestätisches Anwesen aus dem 18. Jahrhundert mit Park
Wenn man durch das imposante Tor dieses majestätischen historischen Anwesens aus dem 18. Jahrhundert tritt, verliert man die Dimension der Zeit und betritt eine geheime und exklusive Welt, eingebettet in die Ruhe des großen Parks mit seinen jahrhundertealten Bäumen, die aus Frieden, totaler Privatsphäre, absoluter Stille und Natur besteht. Das Anwesen befindet sich in erhöhter Lage auf einem kleinen Hügel am Stadtrand von Alessandria. Es wurde 1998 mit hochwertigen Materialien und Oberflächen renoviert, wobei der ursprüngliche Grundriss beibehalten wurde, aber auch moderne Technologien und Elemente des modernen Komforts wie die Erneuerung der Anlagentechnik, eine 20-kW-Photovoltaikanlage und ein Aufzug eingebaut wurden. Das Anwesen ist in mehrere Einheiten unterteilt, die es zu einem einzigartigen Wohnsitz machen: das Herrenhaus mit seiner Stattlichkeit und edlen Eleganz; das gemütliche Nebengebäude, das sich zwischen die Bäume schmiegt und auch als „Puppenhaus“ bekannt ist; die Orangerie mit ihren großen, hellen Fenstern, ein einzigartiger und außergewöhnlicher Raum voller Licht; die geweihte Kapelle, ein kleines Juwel von großem Charme, das durch eine sorgfältige Restaurierung zu seinem früheren Glanz zurückgefunden hat; das eindrucksvolle Bauernhaus, ein typisch ländliches Haus, in dem die landwirtschaftlichen Geräte untergebracht sind, das aber auch als Gästehaus, Hausmeisterwohnung oder Entspannungsraum genutzt werden kann; das botanische Gewächshaus mit einem alten Ofen und dem ursprünglichen Brunnen, kleine Einblicke in eine antike Welt; und schließlich das moderne Poolhaus, der Dreh- und Angelpunkt des für das Schwimmbad und das Solarium reservierten Bereichs des Parks. Die Hauptvilla wurde nach der Renovierung vertikal in zwei getrennte Einheiten aufgeteilt, wobei ex novo in die hintere Fassade zwei elegante Bogenfenster eingefügt wurden, durch die der Aufzugsraum und ein zusätzlicher Badbereich entstanden sind. Die beiden Einheiten lassen sich jedoch mit einfachen Änderungen in ein einziges Haus umwandeln. Der Hauptwohnsitz erstreckt sich über 4 Ebenen: das Erdgeschoss, das sich durch den wertvollen Originalfußboden in genuesischem seminato genovese auszeichnet, wo die malerische halbrunde Veranda, das raffinierte Esszimmer mit Efeufresken, das Konversationszimmer mit dem Kachelofen, das Wohnzimmer mit der indigoblauen Decke und der große Bibliotheksraum mit der Rautendecke hervorstechen; das erste Stockwerk mit dem Schlafbereich, einem Arbeitszimmer und der Panoramaterrasse: die zweite Etage mit zusätzlichen Zimmern, einem kleinen Arbeitszimmer und zwei Ruheräumen; das Untergeschoss mit zwei Kellern, der Garage für 4 Autos und dem Technikraum. Inmitten des etwa 2,6 Hektar großen Parks befindet sich das malerische 14x7 Meter große Salzschwimmbad, ausgestattet mit Bad, Umkleideräumen, Technikraum und Veranda. Ein Alarmsystem, eine automatische Bewässerung des Pools und ein Außenparkplatz für etwa 20 Autos vervollständigen das Angebot. Ein einzigartiges, geschichtsträchtiges und exklusives Juwel mit vielseitigem Potenzial: repräsentativer Wohnsitz, Privatanwesen, Boutique-Hotel mit eigenem Restaurant und Veranstaltungsort.
-
Property type
Villa
-
Floors
4
-
Year built
1700
-
Price/sqft
$116
-
Emissions
E
-
Consumption
E
Features
- Garden
- Pool
- Terrace
- Garage
- Wine Cellar
- Mountain View
- Fireplace
- 2D Floor Plan
- Renovated
Features
Lot
Indoor
- High Ceiling
- Office
- Fireplace
- Air Conditioning
- Gas Stovetop
- Laundry Room
- Wine Cellar
Outdoor
Explore the Area
15122 Valle San Bartolomeo, Province of Alessandria, Italy, Saint Michael - Valmadonna, Piedmont
View on Google Maps
Price per sqft
Low
High
Located in Valle San Bartolomeo, this luxury property offers serene Italian countryside living with access to key amenities. Alessandria, a hub for shopping and fine dining, is just a short drive away. The region is renowned for its vineyards and picturesque landscapes. Major cities like Milan and Turin are reachable within 90 minutes, providing vibrant culture and international air travel options.
Get nearby
Attractions
Schools
Turin Airport
Airport
89 min
Milan Malpensa Airport
Airport
98 min
Alessandria Train Station
Train Station
10 min
Gavi Golf & Country Club
Golf & Country Clubs
35 min
Serravalle Designer Outlet
Shopping & Lifestyle
33 min
Barolo Wine Region
Outdoor & Nature
60 min
International School of Turin
International School
85 min
Alessandria Public School
Public School
9 min
Joined 3 years ago
You have inquired about this property
The agent will contact you soon by
Listed by
72
Listings
2023
Joined
Book home tour with Engel & Völkers Langhe, Monferrato & Roero
Choose a date and whether you'd like a virtual or in-person tour with the agent.
Preferred date
Tour type

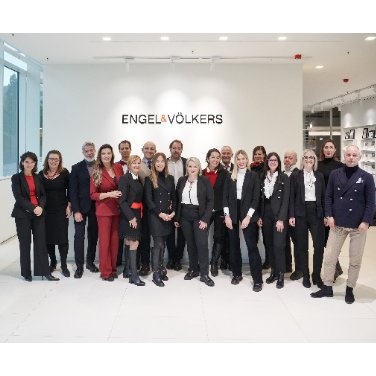
Finally the german brand Engel & Völkers, with more than 40 years experience and more than [hidden inform
Finally the german brand Engel & Völkers, with more than 40 years experience and more than [hidden information] employees and qualified collaborators, opens in the heart of Langhe, Roero and Monferrato region, a land that has become part of the Unesco Heritage as Winery Landscapes.
Our highly qualified team is at your complete disposal to support and guide you step by step in your choice, depending on your special needs - whether you are looking for a first home, or a mansion to spend your holidays between vineyards and rolling hills, indulging in peaceful moments, rediscovering the contact with nature.
Last updated
January 30
First listed
July 2, 2024
Listing reference
W-02VNJ3
Similar Properties Nearby
New Listings in Saint Michael - Valmadonna


Explore More Homes for Sale
Saint Michael - Valmadonna property types
Saint Michael - Valmadonna popular searches
- Panoramic / Scenic View properties in Saint Michael - Valmadonna
- Properties with Terrace in Saint Michael - Valmadonna
- Properties with Office in Saint Michael - Valmadonna
- Properties with Elevator in Saint Michael - Valmadonna
- Mountain View properties in Saint Michael - Valmadonna
- Properties with Garden in Saint Michael - Valmadonna
- Privacy properties in Saint Michael - Valmadonna
- Hilltop properties in Saint Michael - Valmadonna
- Investment Property properties in Saint Michael - Valmadonna
- Properties with Library in Saint Michael - Valmadonna
- Properties with Air Conditioning in Saint Michael - Valmadonna
- Properties with Wine Cellar in Saint Michael - Valmadonna
- Properties with Jacuzzi in Saint Michael - Valmadonna
- Properties with Fireplace in Saint Michael - Valmadonna
- Properties with Pool in Saint Michael - Valmadonna
- Properties with Garage in Saint Michael - Valmadonna
- Properties with Balcony in Saint Michael - Valmadonna
- Properties with Tennis Court in Saint Michael - Valmadonna
- Renovated properties in Saint Michael - Valmadonna
- Properties with Cinema in Saint Michael - Valmadonna
- Properties with Indoor Pool in Saint Michael - Valmadonna
Related Guides & Stories
Trusted by the World's Leading Brokers
The agents behind the world's most exceptional properties list with JamesEdition.
- Listings from Sotheby's, Christie's, BARNES, and Engel & Völkers
- Every listing reviewed before it goes live
- Connect directly with verified listing agents
By continuing you agree to our Terms and Privacy Policy.