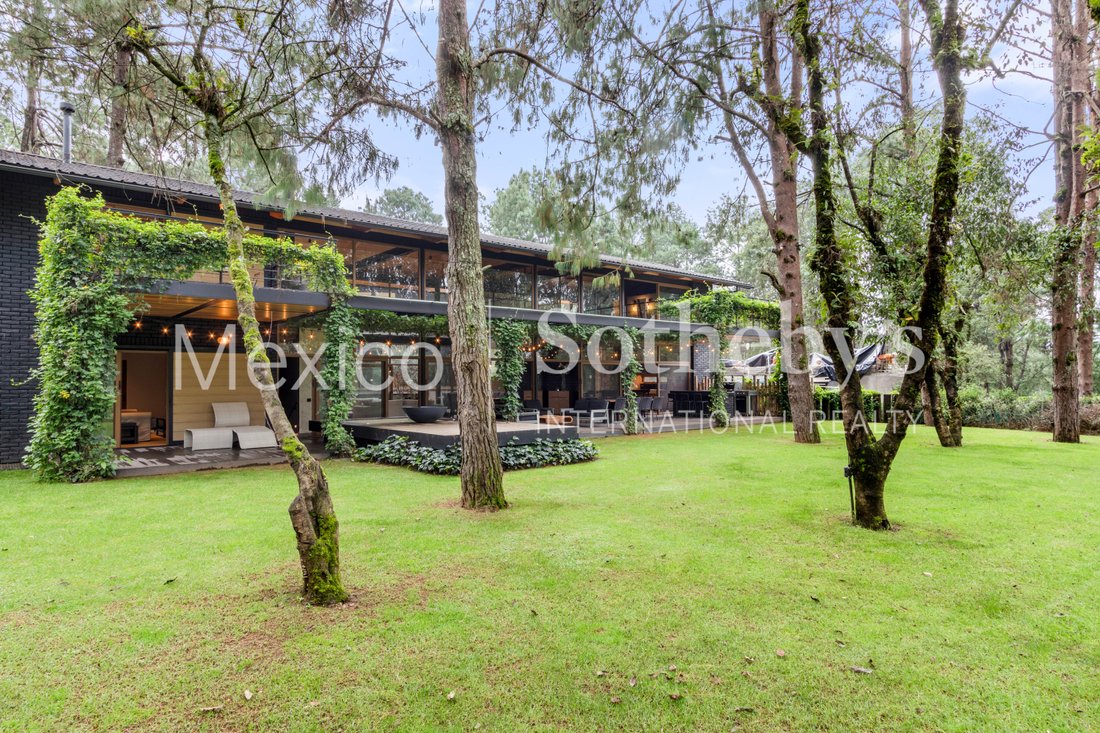
Casa En Club De Golf Rancho Avandaro
- 5 Beds
- 11 Baths
- 11,303 Sqft
- 35
About the Property
Exclusive Modern Residence for Sale in Rancho Avándaro, Valle de Bravo
This spectacular residence, located in the prestigious Rancho Avándaro Country Club in Valle de Bravo, offers the perfect balance between luxury, contemporary design, and advanced technology. With 16,393 ft2 of land and 11,302 ft2 of construction, this dream property redefines the concept of luxury living in one of the
Exclusive Modern Residence for Sale in Rancho Avándaro, Valle de Bravo
This spectacular residence, located in the prestigious Rancho Avándaro Country Club in Valle de Bravo, offers the perfect balance between luxury, contemporary design, and advanced technology. With 16,393 ft2 of land and 11,302 ft2 of construction, this dream property redefines the concept of luxury living in one of the most exclusive and sought-after areas.
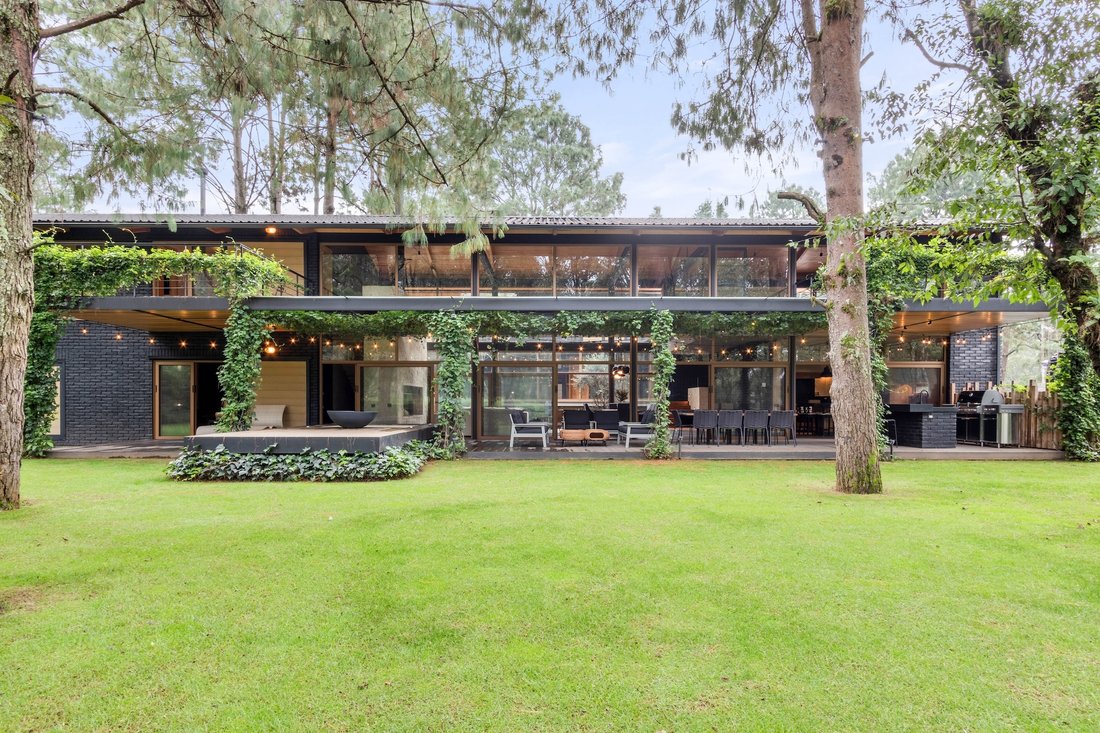
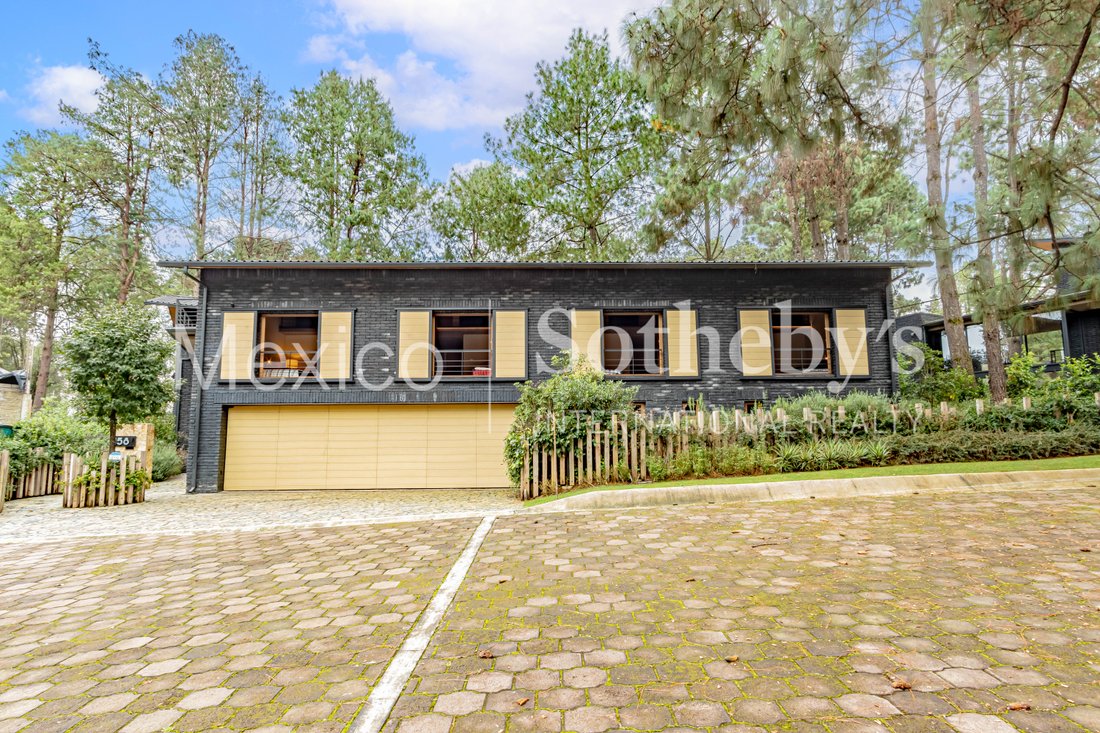
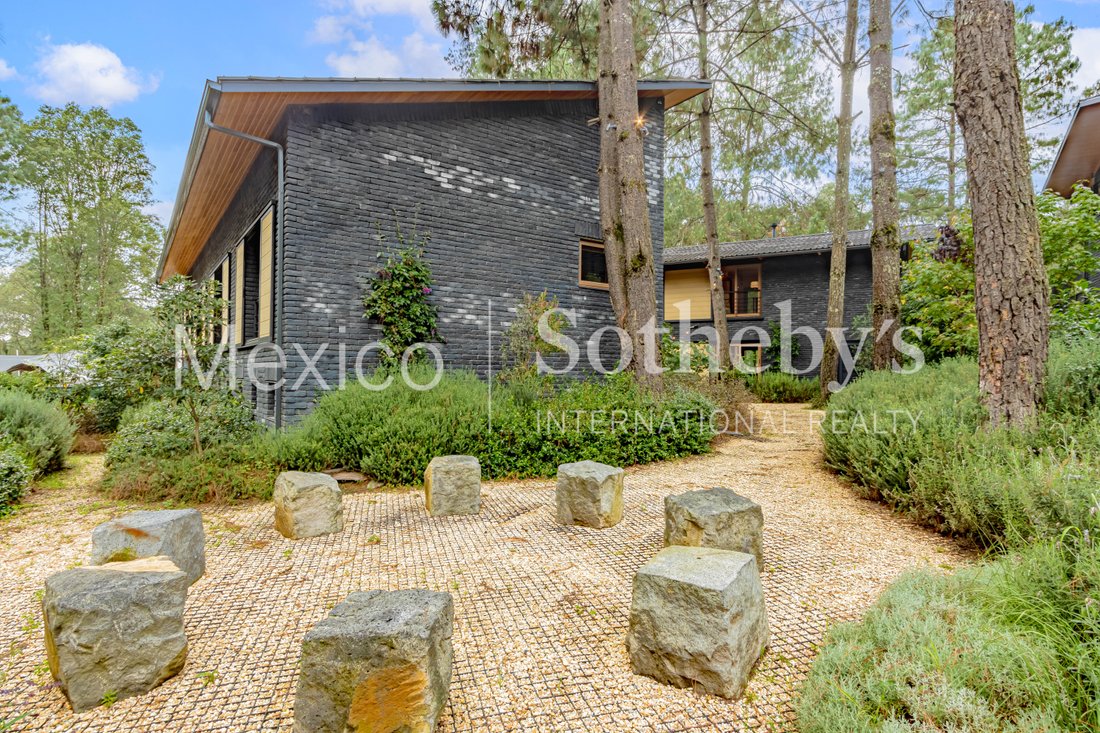
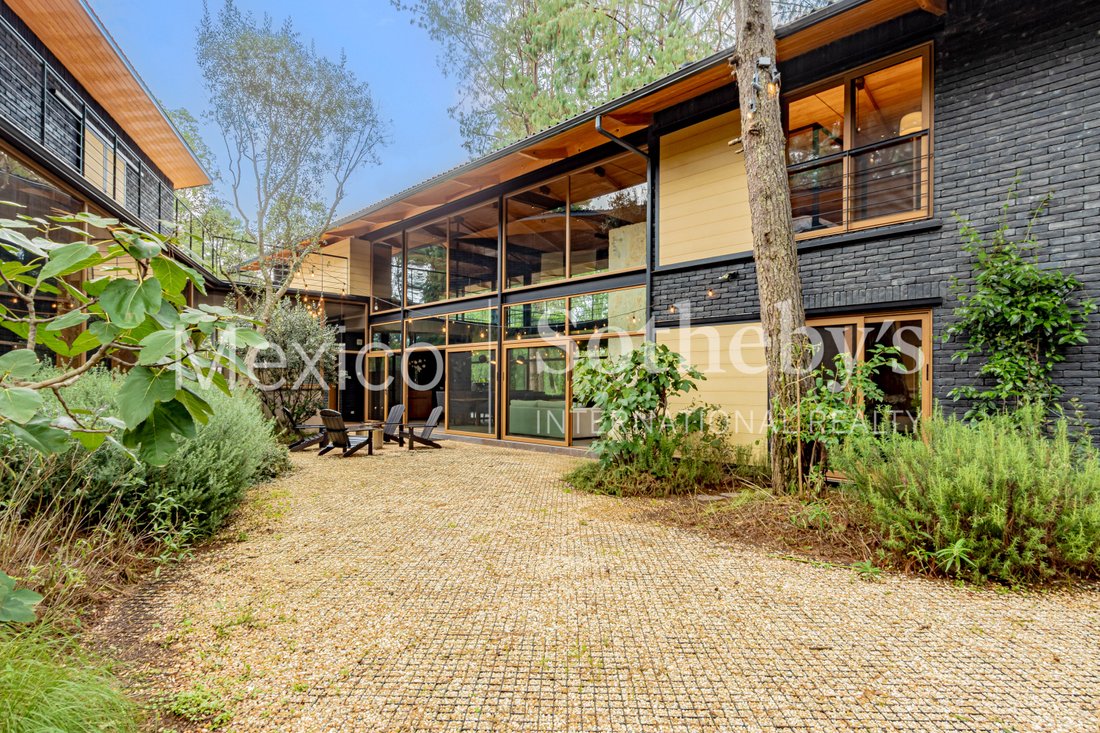
Main Features: Architecture and Design: The residence stands out for its spacious, luminous areas, taking advantage of natural light through large windows with two types of glass: DUO VENT for windows facing north and UV-protected windows facing south, providing excellent thermal and acoustic efficiency. The main house features gable roofs, while the secondary house has a single-slope roof, giving a modern and distinctive touch. Panoramic views of the garden and adjacent golf course are impressive from every angle.
Technology and Energy Efficiency: The property is equipped with smart systems for lighting, integrated sound, and hydronic heating throughout, ensuring comfort in every corner. It also includes remotely controlled solar panels and an advanced security system with video surveillance, providing peace of mind and energy efficiency.
Layout: Main House:
● Ground Floor: The entrance leads to an elegant living room with a beige stone fireplace, accompanied by a double-height dining room, naturally lit by the central garden. The gourmet kitchen is fully equipped with high-end appliances such as a Cove dishwasher, WOLF cooking equipment (gas warming oven, microwave, six-burner gas stove), a Sub-Zero double-door refrigerator, and a wine cooler and humidifier. The kitchen doors feature cushioned open-close systems with automatic lighting.
● Terrace and BBQ Area: The outdoor area is an oasis of relaxation and entertainment, featuring a terrace with a jacuzzi, bar area, and a high-quality Weber grill. This space is ideal for social gatherings or enjoying intimate moments surrounded by the tranquility of the garden. The modern grill design allows for everything from perfect steaks to gourmet smoking, creating a pleasant outdoor atmosphere.
● Garden: A large, wooded garden of approximately 6,458 ft2, bordering the 5th hole of the golf course, offers the perfect environment for recreational activities, from morning exercise to afternoon picnics in nature.
● Upper Floor: The master bedroom is a luxurious retreat, including a bathroom with a whirlpool tub, steam room, and a spacious walk-in closet. The private terrace offers uninterrupted views of the natural landscape and garden. This level also features a multi-purpose room, ideal for a gym, yoga studio, or entertainment space.
● Basement: Designed for entertainment and leisure, this space includes a large family room, perfect for games or a home theater, as well as an elegant wine cellar for storage. It’s ideal for private events or moments of relaxation.
Secondary House:
● Secondary Bedrooms: The secondary house contains four functional bedrooms with double-height lofts and en-suite bathrooms. Each room accommodates three beds (two on the lower level and one on the upper level), comfortably hosting several guests.
● Parking and Storage: It offers covered parking for 3 cars and uncovered space for 3 additional vehicles, along with a storage room for ATVs, kayaks, and adventure gear.
Outdoor Areas and Recreation:
● Central Garden: The main access leads to the central garden, which includes an outdoor living area and a fire pit, perfect for enjoying cool evenings. This space connects the main house and the secondary house, allowing efficient circulation of natural light throughout the interior.
Don’t miss this unique opportunity. Schedule a visit and discover the true meaning of luxury in Valle de Bravo!
-
Property type
House
-
Year built
2024
-
Price/sqft
$349
Features
Lot
Indoor
- Fireplace
- Jacuzzi
- Washer Dryer
- Bar
- Laundry Room
- Wine Cellar
- Basement
- Steam Room
- Walk In Closet
- Fitness Center / Gym
Outdoor
Explore the Area
The agent will contact you soon by
Listed by
Book home tour with Eugenio Melo
Choose a date and whether you'd like a virtual or in-person tour with the agent.

Similar Properties Nearby
New Listings in Issemym
Explore More Homes for Sale
Issemym, Mexico property types
Issemym, Mexico popular searches
- Privacy properties in Issemym, Mexico
- Properties with Garden in Issemym, Mexico
- Properties with Steam Room in Issemym, Mexico
- Properties with Pool in Issemym, Mexico
- Properties with Jacuzzi in Issemym, Mexico
- New Builds properties in Issemym, Mexico
- Properties with Terrace in Issemym, Mexico
- Equestrian properties in Issemym, Mexico
- Properties with Fireplace in Issemym, Mexico
- Properties with Tennis Court in Issemym, Mexico
- Properties with Bar in Issemym, Mexico
- Water View properties in Issemym, Mexico
- Properties with Fitness Center / Gym in Issemym, Mexico
- Modern properties in Issemym, Mexico
- Panoramic / Scenic View properties in Issemym, Mexico
- Properties with Garage in Issemym, Mexico
- Properties with Balcony in Issemym, Mexico
- Properties with Wine Cellar in Issemym, Mexico
Related Guides & Stories
Trusted by the World's Leading Brokers
The agents behind the world's most exceptional properties list with JamesEdition.
- Listings from Sotheby's, Christie's, BARNES, and Engel & Völkers
- Every listing reviewed before it goes live
- Connect directly with verified listing agents
By continuing you agree to our Terms and Privacy Policy.