$5,410,725
Sa Solana, Where Heritage Meets Modern Living.
- 4 Beds
- 5 Baths
- 3,983 Sqft
- 7,428 Sqft lot
- Updated: August 10
- 17
About the Property
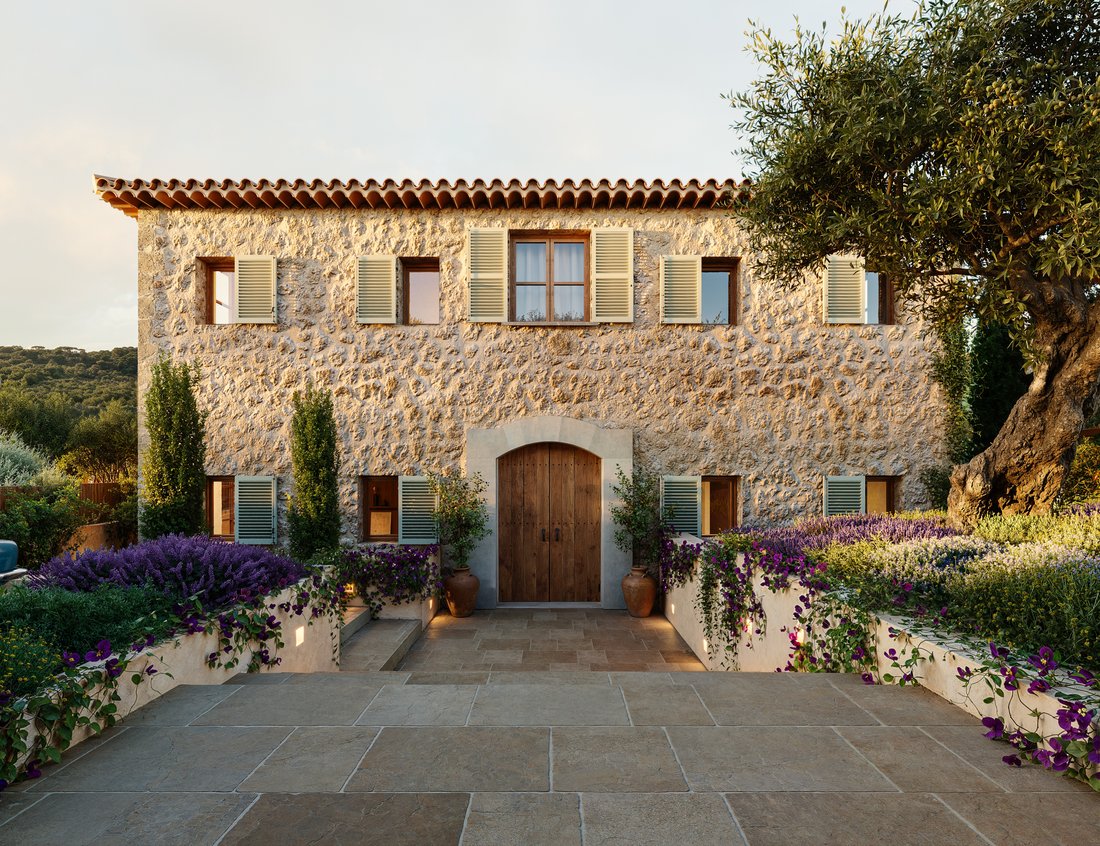
Set within the Serra de Tramuntana - a UNESCO World Heritage landscape - above Valldemossa, Sa Solana is a new build conceived to feel as though it had always belonged here: its architecture echoing the stone, proportions and traditions of the region.
Interior and exterior spaces are oriented toward the Tramuntana, shaped for both everyday family life and larger moments of gathering. Natu
Interior and exterior spaces are oriented toward the Tramuntana, shaped for both everyday family life and larger moments of gathering. Natu
Set within the Serra de Tramuntana - a UNESCO World Heritage landscape - above Valldemossa, Sa Solana is a new build conceived to feel as though it had always belonged here: its architecture echoing the stone, proportions and traditions of the region.
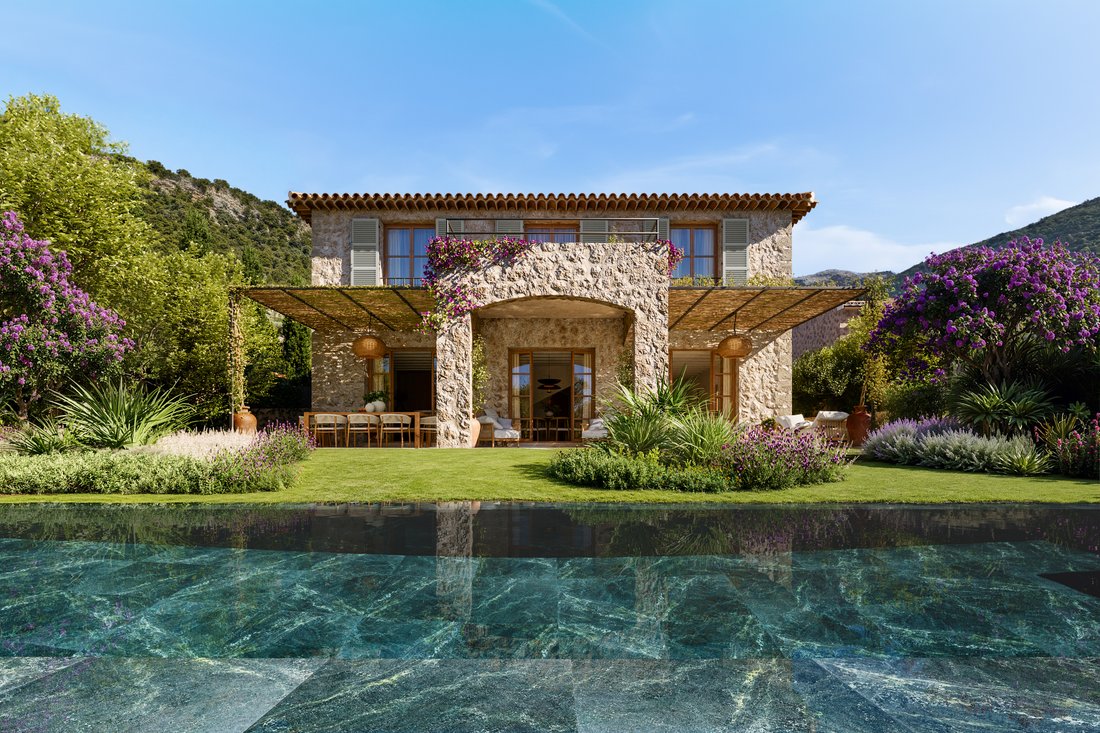
Interior and exterior spaces are oriented toward the Tramuntana, shaped for both everyday family life and larger moments of gathering. Natural stone shaped by Mallorcan craftsmen, oak and brass in its natural finish define the house throughout, while underfloor heating, ducted air conditioning and integrated systems bring modern comfort without disrupting its architectural integrity.
· 689.34 m² Plot area
· 323.45 m² built area + 45.60 m² terraces
· Total 369.05 m² (built area + Terraces)
· Private Parking for 2 cars
· 4 En-suite bedrooms
· Private roof terrace with spectacular views
· 3.2 x 11.45m infinity pool
· 5-minute walk to Valldemossa town centre
· Underfloor heating & ducted A/C
· Integrated sound system
· South West orientation
The ground floor unfolds as one continuous, sunlit space: no closed rooms, no corridors breaking the flow.
Wide glass doors fold back completely, dissolving the line between inside and out, while light moves freely from morning to evening, tracing the exposed beams overhead.
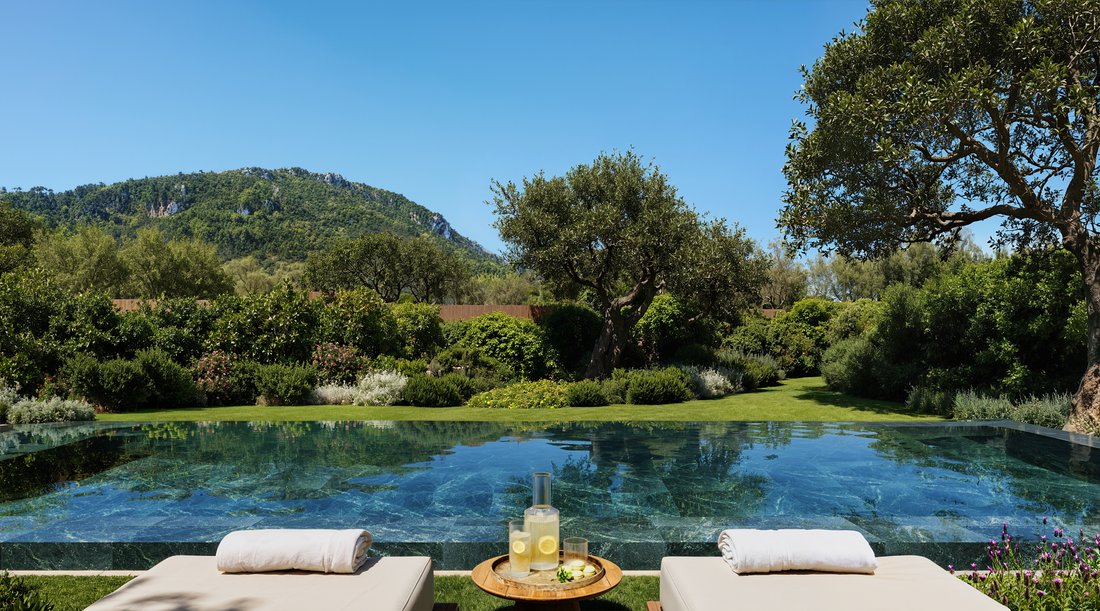
Nature is never far from reach here: the garden, the pool and the Tramuntana beyond are always in view. It’s a warm, open way of living — unhurried, and always oriented toward the mountains.
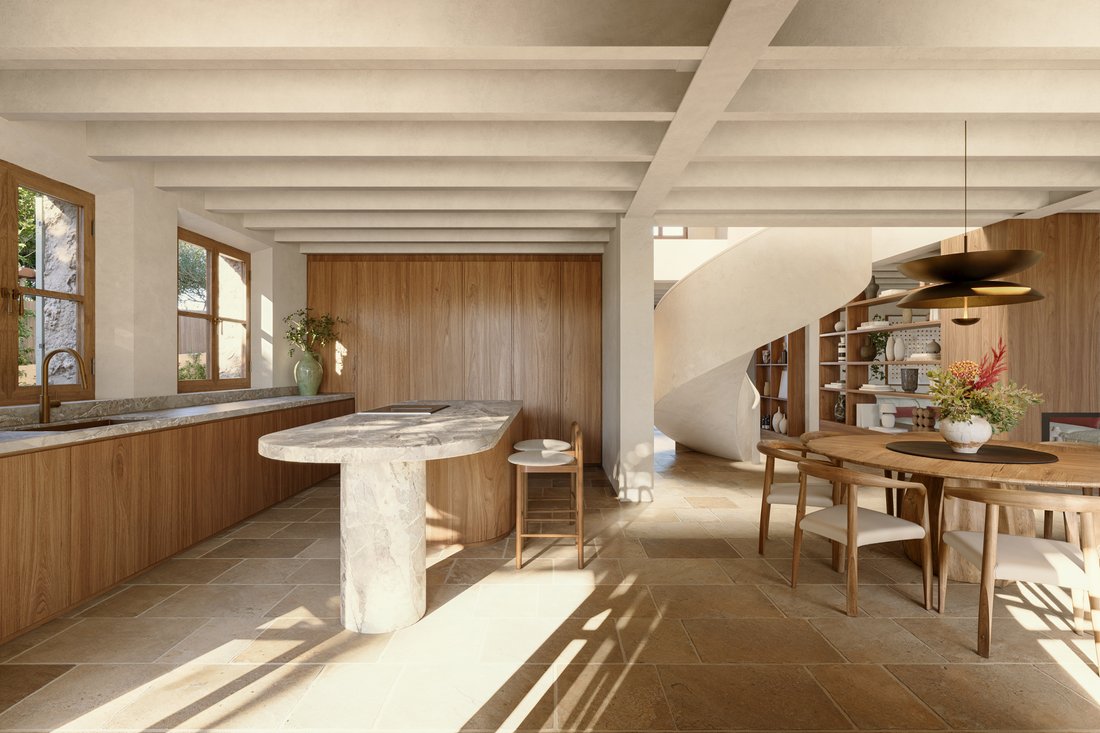
The living and dining areas are organised around a fireplace, framed by floating oak shelving, quite a spectacle in itself, and a genuine feature of the room. The space opens directly onto the kitchen, continuing in the same materials without a wall or corridor breaking the flow.
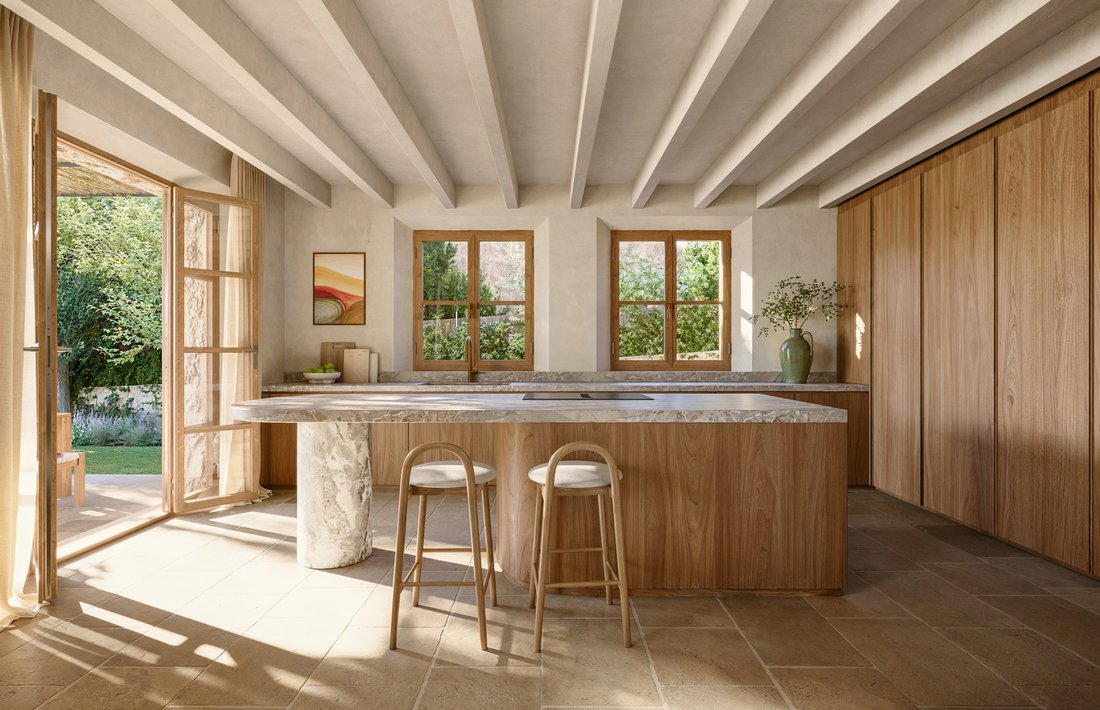
The kitchen continues in the same materials as the rest of the ground floor: natural stone flooring, oak cabinetry, walls and ceiling painted, exposed wooden beams overhead. Windows on two sides bring in morning light and views of the garden, keeping the kitchen connected to the outdoors even while cooking. It’s easy to imagine mornings here: coffee poured at the island while the light moves across the stone.
The staircase rises in a single curved gesture, its plastered form catching light from above as it winds toward the first floor.
Sa Solana’s four bedrooms are all en-suite, each one a private, self-contained space of its own. These are calm, well-proportioned spaces, designed for rest. The master suite takes this further still, opening directly onto a private terrace where the bedroom extends into open air, with views stretching uninterrupted across the valley. It’s the natural high point of the house: the place everything else has been leading toward.
Within the master dressing room sits a freestanding stone bathtub by Aigües Huguet, its rough, natural texture set against soft plaster walls. Beyond the dressing room lies the bathroom with shower and double vanity. A mosaic floor in deep green stone takes over, and a stone countertop with oak cabinetry completes the room in the same considered materials found across Sa Solana.
By day, the infinity pool holds the light, its long, clean line stretching the length of the garden, with loungers set alongside for slow mornings and afternoons facing the Tramuntana. As the light fades, the pergola shifts into its evening rhythm.
Interior and exterior spaces are oriented toward the Tramuntana, shaped for both everyday family life and larger moments of gathering. Natural stone shaped by Mallorcan craftsmen, oak and brass in its natural finish define the house throughout, while underfloor heating, ducted air conditioning and integrated systems bring modern comfort without disrupting its architectural integrity.
· 689.34 m² Plot area
· 323.45 m² built area + 45.60 m² terraces
· Total 369.05 m² (built area + Terraces)
· Private Parking for 2 cars
· 4 En-suite bedrooms
· Private roof terrace with spectacular views
· 3.2 x 11.45m infinity pool
· 5-minute walk to Valldemossa town centre
· Underfloor heating & ducted A/C
· Integrated sound system
· South West orientation
The ground floor unfolds as one continuous, sunlit space: no closed rooms, no corridors breaking the flow.
Wide glass doors fold back completely, dissolving the line between inside and out, while light moves freely from morning to evening, tracing the exposed beams overhead.
Nature is never far from reach here: the garden, the pool and the Tramuntana beyond are always in view. It’s a warm, open way of living — unhurried, and always oriented toward the mountains.
The living and dining areas are organised around a fireplace, framed by floating oak shelving, quite a spectacle in itself, and a genuine feature of the room. The space opens directly onto the kitchen, continuing in the same materials without a wall or corridor breaking the flow.
The kitchen continues in the same materials as the rest of the ground floor: natural stone flooring, oak cabinetry, walls and ceiling painted, exposed wooden beams overhead. Windows on two sides bring in morning light and views of the garden, keeping the kitchen connected to the outdoors even while cooking. It’s easy to imagine mornings here: coffee poured at the island while the light moves across the stone.
The staircase rises in a single curved gesture, its plastered form catching light from above as it winds toward the first floor.
Sa Solana’s four bedrooms are all en-suite, each one a private, self-contained space of its own. These are calm, well-proportioned spaces, designed for rest. The master suite takes this further still, opening directly onto a private terrace where the bedroom extends into open air, with views stretching uninterrupted across the valley. It’s the natural high point of the house: the place everything else has been leading toward.
Within the master dressing room sits a freestanding stone bathtub by Aigües Huguet, its rough, natural texture set against soft plaster walls. Beyond the dressing room lies the bathroom with shower and double vanity. A mosaic floor in deep green stone takes over, and a stone countertop with oak cabinetry completes the room in the same considered materials found across Sa Solana.
By day, the infinity pool holds the light, its long, clean line stretching the length of the garden, with loungers set alongside for slow mornings and afternoons facing the Tramuntana. As the light fades, the pergola shifts into its evening rhythm.
-
Property type
House
-
Floors
2
-
Year built
2028
-
Price/sqft
$1,358
Features
- Garden
- Pool
- Terrace
- Garage
- Library
- Fire Pit
- Open Kitchen
- Modern
- Mountain View
Features
Lot
- Panoramic / Scenic View
- Mountain View
- Privacy
- New Builds
- Mansion
- Investment Property
- Modern
Indoor
- High Ceiling
- Office
- Fireplace
- Air Conditioning
- Kitchen island
- Washer Dryer
- Laundry Room
- Open Kitchen
- Library
- Basement
- Walk In Closet
Outdoor
- Terrace
- Balcony
- Parking
- Fire Pit
- Pool
- Garage
- Outdoor Living Space
- Gate
- Pergola
- Garden
Explore the Area
Sa Solana, Valldemossa, 07170, Spain
View on Google Maps
Price per sqft
Low
High
Located in the scenic village of Valldemossa on Mallorca Island, this property offers serene mountain views and close proximity to historic sites. It is a 30-minute drive from Palma de Mallorca Airport, ensuring easy international travel. The area is renowned for its cultural heritage, fine dining, and luxury golf clubs. Access to quiet nature trails and charming village amenities suits a refined lifestyle.
Get nearby
Attractions
Schools
Palma de Mallorca Airport
Airport
30 min
Palma Intermodal Station
Train Station
35 min
Valldemossa Charterhouse
Culture & Heritage
2 min
Golf de Andratx
Golf & Country Clubs
30 min
Jumeirah Port Soller Hotel & Spa
Luxury Wellness & Spas
25 min
Palma Cathedral
Culture & Heritage
32 min
Port de Sóller
Port / Marina
25 min
Escola Suïssa de Mallorca
International School
30 min
American School of Mallorca
International School
35 min
Lycée Français de Palma
International School
33 min
Joined 1 year ago
You have inquired about this property
The agent will contact you soon by
Listed by
6
Listings
2025
Joined
Book home tour with Jack Newberry
Choose a date and whether you'd like a virtual or in-person tour with the agent.
Preferred date
Tour type

Berrow is a family-led architectural design-build team based in Sóller. We transform local properties that are ful
Berrow is a family-led architectural design-build team based in Sóller. We transform local properties that are full of stories and character into luxury finished homes for modern buyers. Each project presents a different challenge. Whether we’re renovating a dilapidated building or designing a new low-impact home, our philosophy is always the same. We use the finest natural materials from the island and partner with local contractors who understand the region’s history and can help us build a home that respects its surroundings.
Last updated
August 10
First listed
August 10
Similar Properties Nearby
New Listings in Valldemossa




Explore More Homes for Sale
Valldemossa, Spain property types
Related Guides & Stories
Trusted by the World's Leading Brokers
The agents behind the world's most exceptional properties list with JamesEdition.
- Listings from Sotheby's, Christie's, BARNES, and Engel & Völkers
- Every listing reviewed before it goes live
- Connect directly with verified listing agents
By continuing you agree to our Terms and Privacy Policy.