$2,668,389
De Smelen 113
- 5 Beds
- 5,996 Sqft
- 18,364 Sqft lot
- Updated: July 31
- 2
About the Property
AN ARCHITECTURAL MASTERPIECE OF INTERNATIONAL CALIBRE
Set within one of Valkenswaard’s most prestigious residential enclaves, on the northern edge of town and just minutes from the dynamic heart of Brainport Eindhoven, De Smelen 113 is a remarkable contemporary residence of exceptional architectural quality.
Designed by architect Van der Sande as a distinctive family home, the pr
Set within one of Valkenswaard’s most prestigious residential enclaves, on the northern edge of town and just minutes from the dynamic heart of Brainport Eindhoven, De Smelen 113 is a remarkable contemporary residence of exceptional architectural quality.
Designed by architect Van der Sande as a distinctive family home, the pr
AN ARCHITECTURAL MASTERPIECE OF INTERNATIONAL CALIBRE
Set within one of Valkenswaard’s most prestigious residential enclaves, on the northern edge of town and just minutes from the dynamic heart of Brainport Eindhoven, De Smelen 113 is a remarkable contemporary residence of exceptional architectural quality.
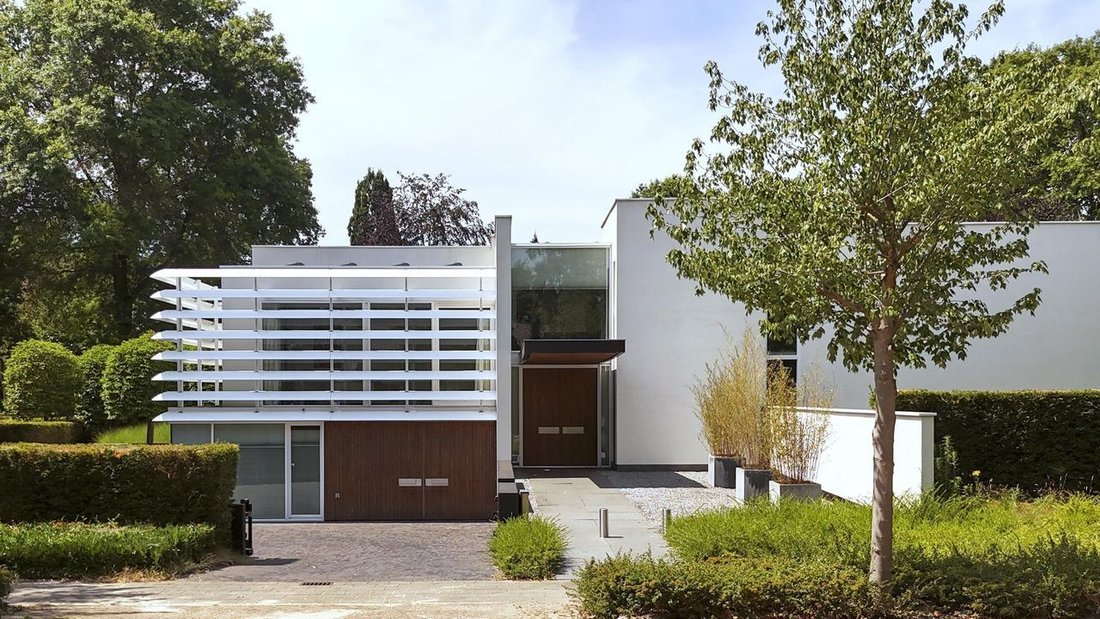
Designed by architect Van der Sande as a distinctive family home, the property is defined by its elegant architectural lines, generous proportions and abundant natural light. Every element has been carefully considered to create an effortless balance between sophisticated design, functionality and refined everyday living.
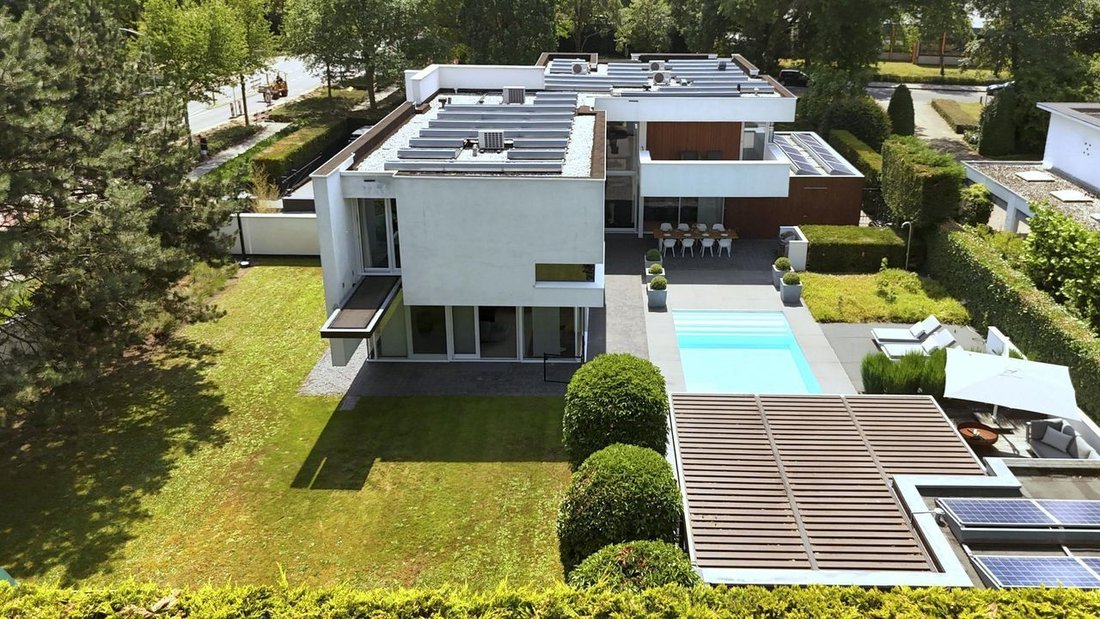
Extending to approximately 557 sq. m. of living space, the residence offers an exceptional array of amenities, including a heated swimming pool, a fully independent guesthouse with wellness facilities, a private home office with its own entrance and beautifully landscaped, park-like grounds.
An Energy Performance Certificate rating of A+++ further underlines the considered approach to contemporary living, combining exceptional comfort with energy efficiency.
SOPHISTICATED LIVING, EFFORTLESSLY CONNECTED
From the moment of arrival, the architecture makes a powerful impression. The generous entrance hall, complemented by an elegant cloakroom and luxurious guest lavatory, introduces the understated sophistication that defines the residence throughout.
At the heart of the home lies the impressive bespoke kitchen and dining environment. The generously proportioned kitchen, centred around a substantial island, flows seamlessly into the dining room and extends naturally towards the heated, covered terrace.
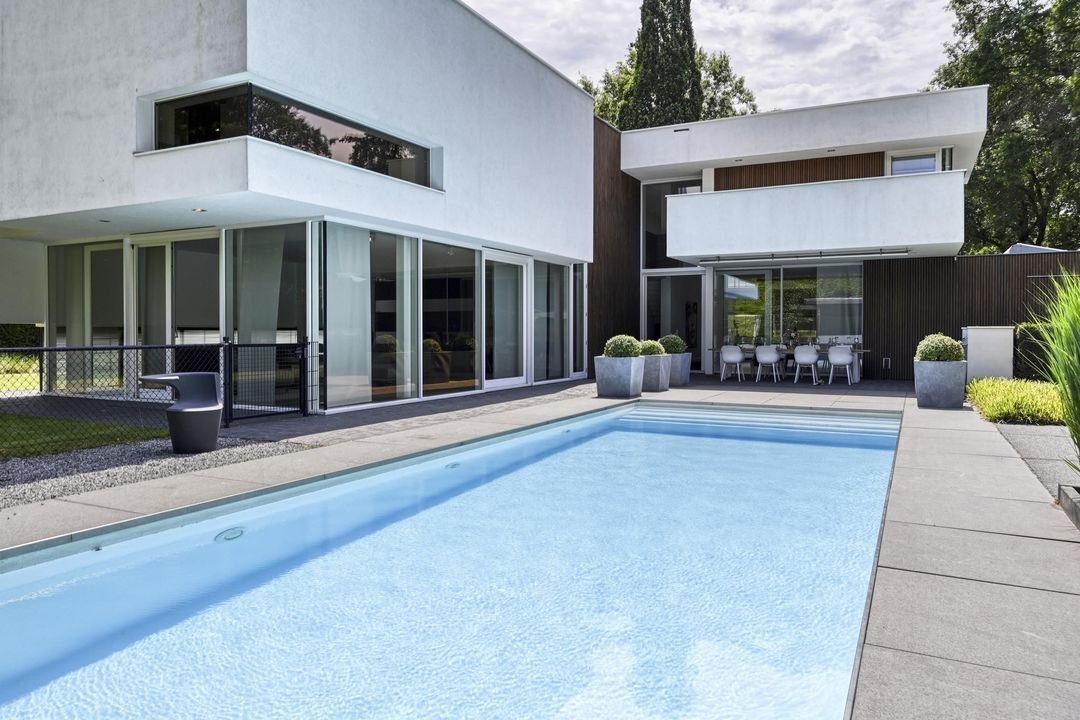
Large openings establish an effortless dialogue between the interior and the landscaped gardens beyond, with views across the heated swimming pool creating a sense of space and tranquillity.
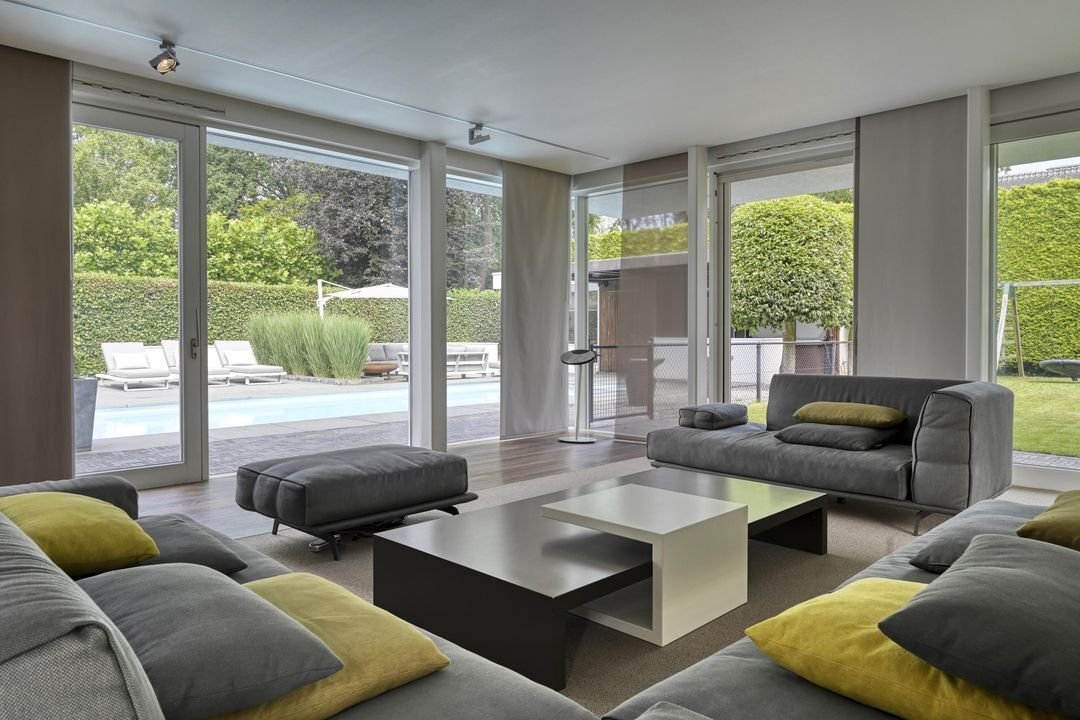
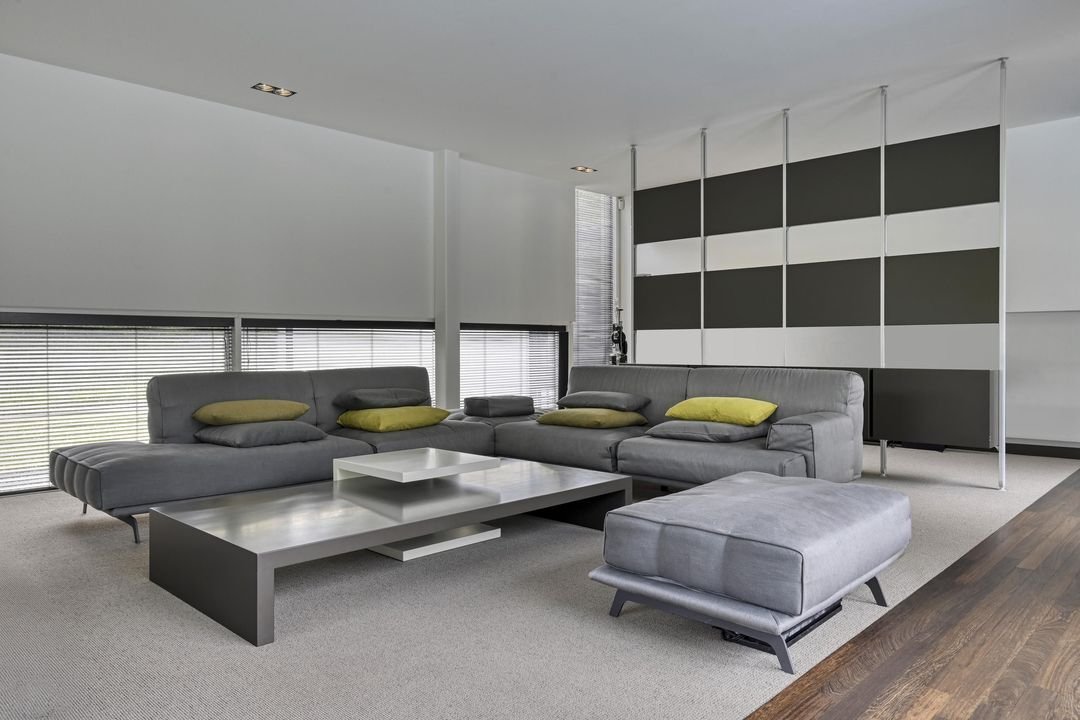
The elegant living room provides a refined setting for relaxation, while the separate lounge with sophisticated home bar is ideally suited to intimate evenings and entertaining on a larger scale.
Throughout the residence, architectural clarity is complemented by exceptional practicality. A generous utility room, multiple storage areas and a lower-ground level with technical facilities ensure that every aspect of modern family life is accommodated with discretion and ease.
A PRIVATE WORKSPACE WITH COMPLETE INDEPENDENCE
The dedicated home office is an especially valuable feature for entrepreneurs, executives and international professionals.
With its own private entrance, the office allows clients, colleagues and business associates to be welcomed without compromising the privacy of the main residence. Work and home can therefore coexist seamlessly, while remaining entirely distinct.
A PRIVATE SANCTUARY ABOVE
The first floor continues the same sense of scale and refinement.
The impressive master suite (1) offers a private retreat with views across the gardens and swimming pool. It comprises a luxurious en-suite bathroom, a generous walk-in wardrobe and separate laundry facilities.
Three additional spacious bedrooms (2, 3 and 4) provide comfortable accommodation for family and guests and share a beautifully appointed second bathroom.
The layout has been conceived to offer both connection and privacy, making the upper level equally suited to family life and hosting guests.
AN EXCEPTIONAL GUESTHOUSE WITH WELLNESS
Detached from the main residence and designed in the same sophisticated architectural style, the guesthouse is one of the property’s defining features.
The versatile pavilion comprises a generous living area with kitchen and bar, a complete bathroom, sauna and separate lavatory. Its current use as a poolhouse, fitness and relaxation space reflects only one of its many possibilities.
The guesthouse could equally serve as an elegant private guest residence, independent accommodation for a family member, or dedicated quarters for an au pair or live-in staff member.
Its independence ensures a rare level of flexibility, privacy and comfort.
PRIVATE RESORT-STYLE OUTDOOR LIVING
Beyond the architecture, the gardens create a true private retreat.
Completely enclosed and beautifully landscaped, the grounds combine mature planting with multiple terraces designed to capture both sunlight and shade throughout the day. At the centre lies the heated swimming pool, creating an unmistakable resort-like atmosphere in the privacy of one’s own home.
The gardens are equally suited to quiet moments of relaxation and sophisticated entertaining. Children have ample space to play outdoors, while family and guests can enjoy long summer evenings in complete privacy.
It is an environment designed not simply to be admired, but to be lived in throughout the seasons.
AN EXCEPTIONAL ADDRESS IN THE HEART OF BRAINPORT
De Smelen is one of Valkenswaard’s most sought-after residential areas, prized for its combination of privacy, greenery and proximity to the region’s leading economic and technological hubs.
The surrounding landscape offers immediate access to nature, walking trails and cycling routes, while the vibrant city of Eindhoven is within easy reach.
Brainport Eindhoven, High Tech Campus Eindhoven, ASML and Eindhoven Airport are all conveniently accessible, making this residence particularly compelling for internationally oriented entrepreneurs, executives and professionals.
The location offers a rare proposition: the tranquillity and privacy of an exceptional villa setting, combined with direct access to one of Europe’s most important technology and innovation ecosystems.
PROPERTY AT A GLANCE
GROUND FLOOR
Impressive entrance hall
Generous bespoke kitchen with island
Spacious dining room
Elegant living room
Dedicated home office with private entrance
Guest lavatory
Utility room
Multiple storage areas
FIRST FLOOR
Private lounge with bar
Luxurious master suite with walk-in wardrobe (1)
Luxury bathroom with bathtub, walk-in shower and toilet (1)
Three generous bedrooms (2, 3 and 4)
Second bathroom with walk-in shower and toilet (2)
LOWER-GROUND LEVEL
Large multifunctional space, suitable for a private gym, wine cellar or home cinema
Storage area
Technical room
GUESTHOUSE / POOLHOUSE
Living area with kitchen and bar
Bathroom (3)
Sauna
Separate toilet
EXTERIOR
Heated swimming pool
Multiple terraces
Fully enclosed and private grounds
Mature, beautifully landscaped park-like gardens
A RARELY AVAILABLE PRIVATE RESIDENCE
De Smelen 113 represents a rare convergence of architecture, privacy, lifestyle and location.
More than simply an exceptional family home, it is a sophisticated private residence designed around the way modern life is lived: generous spaces for family and entertaining, dedicated areas for work and wellness, independent accommodation for guests and an extraordinary garden environment in which to retreat.
For those seeking a home of genuine architectural distinction, in one of Valkenswaard’s most desirable settings and within easy reach of the international business community of Brainport Eindhoven, this is an exceptional opportunity.
A residence of presence, privacy and enduring quality — where contemporary architecture meets resort-style living.
DISCLAIMER
All information provided, including but not limited to dimensions and surface areas, is expressly intended as an indication only. No rights may be derived from this information. Settlement for any discrepancy in stated surface areas or dimensions, whether greater or lesser, is excluded. The requirement for written agreement shall apply. Any offer is made without obligation and completion is subject to mutual agreement. The purchaser is responsible for obtaining any permits that may be required.
Set within one of Valkenswaard’s most prestigious residential enclaves, on the northern edge of town and just minutes from the dynamic heart of Brainport Eindhoven, De Smelen 113 is a remarkable contemporary residence of exceptional architectural quality.
Designed by architect Van der Sande as a distinctive family home, the property is defined by its elegant architectural lines, generous proportions and abundant natural light. Every element has been carefully considered to create an effortless balance between sophisticated design, functionality and refined everyday living.
Extending to approximately 557 sq. m. of living space, the residence offers an exceptional array of amenities, including a heated swimming pool, a fully independent guesthouse with wellness facilities, a private home office with its own entrance and beautifully landscaped, park-like grounds.
An Energy Performance Certificate rating of A+++ further underlines the considered approach to contemporary living, combining exceptional comfort with energy efficiency.
SOPHISTICATED LIVING, EFFORTLESSLY CONNECTED
From the moment of arrival, the architecture makes a powerful impression. The generous entrance hall, complemented by an elegant cloakroom and luxurious guest lavatory, introduces the understated sophistication that defines the residence throughout.
At the heart of the home lies the impressive bespoke kitchen and dining environment. The generously proportioned kitchen, centred around a substantial island, flows seamlessly into the dining room and extends naturally towards the heated, covered terrace.
Large openings establish an effortless dialogue between the interior and the landscaped gardens beyond, with views across the heated swimming pool creating a sense of space and tranquillity.
The elegant living room provides a refined setting for relaxation, while the separate lounge with sophisticated home bar is ideally suited to intimate evenings and entertaining on a larger scale.
Throughout the residence, architectural clarity is complemented by exceptional practicality. A generous utility room, multiple storage areas and a lower-ground level with technical facilities ensure that every aspect of modern family life is accommodated with discretion and ease.
A PRIVATE WORKSPACE WITH COMPLETE INDEPENDENCE
The dedicated home office is an especially valuable feature for entrepreneurs, executives and international professionals.
With its own private entrance, the office allows clients, colleagues and business associates to be welcomed without compromising the privacy of the main residence. Work and home can therefore coexist seamlessly, while remaining entirely distinct.
A PRIVATE SANCTUARY ABOVE
The first floor continues the same sense of scale and refinement.
The impressive master suite (1) offers a private retreat with views across the gardens and swimming pool. It comprises a luxurious en-suite bathroom, a generous walk-in wardrobe and separate laundry facilities.
Three additional spacious bedrooms (2, 3 and 4) provide comfortable accommodation for family and guests and share a beautifully appointed second bathroom.
The layout has been conceived to offer both connection and privacy, making the upper level equally suited to family life and hosting guests.
AN EXCEPTIONAL GUESTHOUSE WITH WELLNESS
Detached from the main residence and designed in the same sophisticated architectural style, the guesthouse is one of the property’s defining features.
The versatile pavilion comprises a generous living area with kitchen and bar, a complete bathroom, sauna and separate lavatory. Its current use as a poolhouse, fitness and relaxation space reflects only one of its many possibilities.
The guesthouse could equally serve as an elegant private guest residence, independent accommodation for a family member, or dedicated quarters for an au pair or live-in staff member.
Its independence ensures a rare level of flexibility, privacy and comfort.
PRIVATE RESORT-STYLE OUTDOOR LIVING
Beyond the architecture, the gardens create a true private retreat.
Completely enclosed and beautifully landscaped, the grounds combine mature planting with multiple terraces designed to capture both sunlight and shade throughout the day. At the centre lies the heated swimming pool, creating an unmistakable resort-like atmosphere in the privacy of one’s own home.
The gardens are equally suited to quiet moments of relaxation and sophisticated entertaining. Children have ample space to play outdoors, while family and guests can enjoy long summer evenings in complete privacy.
It is an environment designed not simply to be admired, but to be lived in throughout the seasons.
AN EXCEPTIONAL ADDRESS IN THE HEART OF BRAINPORT
De Smelen is one of Valkenswaard’s most sought-after residential areas, prized for its combination of privacy, greenery and proximity to the region’s leading economic and technological hubs.
The surrounding landscape offers immediate access to nature, walking trails and cycling routes, while the vibrant city of Eindhoven is within easy reach.
Brainport Eindhoven, High Tech Campus Eindhoven, ASML and Eindhoven Airport are all conveniently accessible, making this residence particularly compelling for internationally oriented entrepreneurs, executives and professionals.
The location offers a rare proposition: the tranquillity and privacy of an exceptional villa setting, combined with direct access to one of Europe’s most important technology and innovation ecosystems.
PROPERTY AT A GLANCE
GROUND FLOOR
Impressive entrance hall
Generous bespoke kitchen with island
Spacious dining room
Elegant living room
Dedicated home office with private entrance
Guest lavatory
Utility room
Multiple storage areas
FIRST FLOOR
Private lounge with bar
Luxurious master suite with walk-in wardrobe (1)
Luxury bathroom with bathtub, walk-in shower and toilet (1)
Three generous bedrooms (2, 3 and 4)
Second bathroom with walk-in shower and toilet (2)
LOWER-GROUND LEVEL
Large multifunctional space, suitable for a private gym, wine cellar or home cinema
Storage area
Technical room
GUESTHOUSE / POOLHOUSE
Living area with kitchen and bar
Bathroom (3)
Sauna
Separate toilet
EXTERIOR
Heated swimming pool
Multiple terraces
Fully enclosed and private grounds
Mature, beautifully landscaped park-like gardens
A RARELY AVAILABLE PRIVATE RESIDENCE
De Smelen 113 represents a rare convergence of architecture, privacy, lifestyle and location.
More than simply an exceptional family home, it is a sophisticated private residence designed around the way modern life is lived: generous spaces for family and entertaining, dedicated areas for work and wellness, independent accommodation for guests and an extraordinary garden environment in which to retreat.
For those seeking a home of genuine architectural distinction, in one of Valkenswaard’s most desirable settings and within easy reach of the international business community of Brainport Eindhoven, this is an exceptional opportunity.
A residence of presence, privacy and enduring quality — where contemporary architecture meets resort-style living.
DISCLAIMER
All information provided, including but not limited to dimensions and surface areas, is expressly intended as an indication only. No rights may be derived from this information. Settlement for any discrepancy in stated surface areas or dimensions, whether greater or lesser, is excluded. The requirement for written agreement shall apply. Any offer is made without obligation and completion is subject to mutual agreement. The purchaser is responsible for obtaining any permits that may be required.
-
Property type
Villa
-
Price/sqft
$445
Features
Explore the Area
Joined 7 years ago
You have inquired about this property
The agent will contact you soon by
Listed by
259
Listings
2019
Joined
Book home tour with the agent
Choose a date and whether you'd like a virtual or in-person tour with the agent.
Preferred date
Tour type

Residence 365 B.V. Christie's International Real Estate - HQ
Herengracht 454, 1017 CA, Amsterdam, Netherlands
View agency profile
Last updated
July 31
First listed
July 31
Listing reference
166a6b671fa37007d67b2f1ca5
Trusted by the World's Leading Brokers
The agents behind the world's most exceptional properties list with JamesEdition.
- Listings from Sotheby's, Christie's, BARNES, and Engel & Völkers
- Every listing reviewed before it goes live
- Connect directly with verified listing agents
By continuing you agree to our Terms and Privacy Policy.